Skip main navigation
Closed
  • Listed by: Coldwell Banker Realty - Gundaker • Lisa E Menichino • Contact: 314-803-8440
    Bought with: Compass Realty Group
    Price Unknown

    2215 Entity Ave, Saint Louis, MO 63114

    3beds
    1,421sqft
    Single Family Residence
    Built in 1960
    0.35 Acres Lot
    $251,500 Zestimate®
    $--/sqft
    $1,853 Estimated rent

    Home value

    $251,500

    $236,000 - $267,000

    $1,853/mo

    Zestimate® history
    Loading
    Loading...

    Owner options

    List your home for rent

    $1,853/mo

    Rent Zestimate®

    Find your next renter with Zillow Rental Manager. Plus, with online applications, you can quickly screen prospective tenants – for free.

    Learn more

    $1,853/mo

    Rent Zestimate®

    Refinance and save

    Refinancing to a lower rate could help reduce your monthly payments and save thousands over the life of the loan.

    See today's rates

    Explore your selling options

    Work with a Zillow partner agent

    Leverage their expertise and Zillow's premium Showcase listings to get your home seen by more buyers.

    Get started

    List with your own agent

    Get your home in front of millions of buyers by listing it on Zillow.

    Learn how to do it

    Sell it yourself

    Take full control of how buyers see your home on Zillow by listing For Sale by Owner (FSBO).

    List your home

    What's special

    New commodeNew windowsWalk-in closetGray vanityNew acLrg living rmLifeproof vinyl plank floors
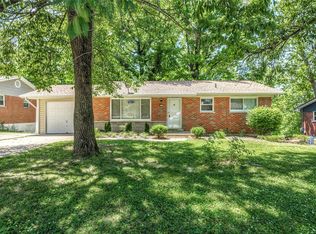
    Great Rehab, Location & Backing to Tree-line. Step inside to see all the updates! Lifeproof Vinyl Plank floors on entire main level & new windows! Home has lrg living rm, wraps around to dining rm w/ceiling fan. Kitchen boosts granite counters, gleaming white cabinets w/nickel knobs, tile backsplash & stainless steel appliances - gas stove, dishwasher & microwave. Step outside from kitchen onto the big deck w/new floor boards. Down the hall you will find 2 nice-sized bedrooms, w/overhead lighting & one w/a ceiling fan. Each has 2 windows for lots of natural light. Hall bath has gray vanity w/drawers, square wall subway tile, new commode & tub/shower. Open stairwell leads to the walkout lower level w/the largest bedroom which would make a great teen-suite w/massive walk-in closet & new carpet. There is a family sitting rm & a brand new full bathroom. The utilities are nicely tucked away, new AC & water heater. Awesome deep backyard backing to trees that won't disappoint MUST SEE!

    Zillow last checked:

    Listing updated:

    Listed by:

    Lisa E Menichino 314-803-8440,

    Coldwell Banker Realty - Gundaker,

    Robert V Menichino 314-803-8439,

    Coldwell Banker Realty - Gundaker

    Bought with:

    Cassie N Garamella, 2022037648

    Compass Realty Group

    Source: MARIS,MLS#: 23032872MLS LogoOriginating MLS: St. Charles County Association of REALTORS

    Facts & features

    Interior

    Bedrooms & bathrooms
    • Bedrooms: 3
    • Bathrooms: 2
    • Full bathrooms: 2
    • Main level bathrooms: 1
    • Main level bedrooms: 2
    Bedroom
    • Features: Floor Covering: Luxury Vinyl Plank
    • Level: Main
    • Area: 130
    • Dimensions: 13x10
    Bedroom
    • Features: Floor Covering: Luxury Vinyl Plank
    • Level: Main
    • Area: 120
    • Dimensions: 12x10
    Bedroom
    • Features: Floor Covering: Carpeting
    • Level: Lower
    • Area: 260
    • Dimensions: 20x13
    Dining room
    • Features: Floor Covering: Luxury Vinyl Plank
    • Level: Main
    • Area: 117
    • Dimensions: 13x9
    Family room
    • Features: Floor Covering: Concrete
    • Level: Lower
    • Area: 110
    • Dimensions: 11x10
    Hearth room
    • Features: Floor Covering: Luxury Vinyl Plank
    • Level: Main
    • Area: 104
    • Dimensions: 13x8
    Living room
    • Features: Floor Covering: Luxury Vinyl Plank
    • Level: Main
    • Area: 228
    • Dimensions: 19x12
    Heating
    • Forced Air, Natural Gas
    Cooling
    • Central Air, Electric
    Appliances
    • Included: Gas Water Heater, Dishwasher, Microwave, Gas Range, Gas Oven, Stainless Steel Appliance(s)
    Features
    • Custom Cabinetry, Granite Counters, Pantry, Solid Surface Countertop(s)
    • Basement: Full,Partially Finished,Concrete,Sleeping Area,Walk-Out Access
    • Has fireplace: No
    • Fireplace features: Recreation Room, None
    Interior area
    • Total structure area: 1,421
    • Total interior livable area: 1,421 sqft
    • Finished area above ground: 988
    • Finished area below ground: 988

    Property

    Parking
    • Total spaces: 1
    • Parking features: Attached, Garage, Off Street
    • Attached garage spaces: 1
    Features
    • Levels: One
    • Patio & porch: Deck
    Lot
    • Size: 0.35 Acres
    • Features: Adjoins Wooded Area
    Details
    • Parcel number: 15M520311
    • Special conditions: Standard

    Construction

    Type & style
    • Home type: SingleFamily
    • Architectural style: Traditional,Ranch
    • Property subtype: Single Family Residence
    Materials
    • Brick Veneer, Frame
    Condition
    • Updated/Remodeled
    • New construction: No
    • Year built: 1960

    Utilities & green energy

    • Sewer: Public Sewer
    • Water: Public

    Community & HOA

    Community
    • Subdivision: Warson Meadows 3
    Location
    • Region: Saint Louis

    Financial & listing details

    • Tax assessed value: $217,500
    • Annual tax amount: $2,366
    • Date on market: 7/3/2023
    • Cumulative days on market: 5 days
    • Listing terms: Cash,FHA,Conventional,VA Loan
    • Ownership: Private
    • Road surface type: Concrete

    Price history

    DateEventPrice
    8/11/2023Sold--
    Source: MARIS #23032872 Report a problem
    7/13/2023Pending sale$191,500$135/sqft
    Source: MARIS #23032872 Report a problem
    7/10/2023Listed for sale$191,500$135/sqft
    Source: MARIS #23032872 Report a problem
    7/6/2023Pending sale$191,500$135/sqft
    Source: MARIS #23032872 Report a problem
    7/3/2023Listed for sale$191,500$135/sqft
    Source: MARIS #23032872 Report a problem
    12/8/2020Sold--
    Source: Public Record Report a problem

    Public tax history

    YearProperty taxesTax assessment
    2025$3,203 +33.2%$41,330 +32.3%
    2024$2,405 +0%$31,240
    2023$2,405 +1.7%$31,240 +12.8%
    2022$2,366 +0.4%$27,700
    2021$2,356 +5%$27,700 +9.4%
    2020$2,245 +16%$25,330
    2019$1,935 $25,330 +27.5%
    2018$1,935 $19,860
    2017$1,935 0%$19,860 +12.6%
    2016$1,935 +12.1%$17,630
    2015$1,727 $17,630 -4%
    2014$1,727 -3.3%$18,360
    2013$1,785 $18,360 -3.8%
    2012-- $19,080
    2011-- $19,080 -12.5%
    2010$1,750 +6.9%$21,810
    2009$1,637 +2.8%$21,810 -3.6%
    2008$1,592 +11.4%$22,630
    2007$1,429 $22,630 +22.4%
    2006$1,429 +8.3%$18,490
    2005$1,320 +35.5%$18,490 +24.9%
    2003$974 +1.7%$14,800 +15.2%
    2002$958 +6.8%$12,850
    2001$897 $12,850
    Find assessor info on the county website

    Neighborhood: 63114

    Nearby schools

    GreatSchools rating
    Schools provided by the listing agent
    • Elementary: Willow Brook Elem.
    • Middle: Pattonville Heights Middle
    • High: Pattonville Sr. High

    Source: MARIS. This data may not be complete. We recommend contacting the local school district to confirm school assignments for this home.