This beautifully renovated home offers both charm and financial advantages with a tax abatement in place through 2030! Step into timeless elegance with this beautifully preserved and thoughtfully restored 1900-built detached home in the sought-after Fairmount area of Church Hill. Boasting 1,900 sq. ft., this 3 or 4-bedroom, 2.5-bathroom residence blends historic charm with modern luxury. The moment you enter, you'll be captivated by the original matchstick-style hardwood floors and ornate trim, all meticulously maintained to honor the home's rich history. The open-concept great room offers ample space for both living and dining, perfect for entertaining. The modern kitchen is a chef’s dream, featuring granite countertops, an island with seating, pendant lighting, and updated appliances. A versatile front room with double doors serves as an ideal home office or 4th bedroom. The primary suite provides a luxurious retreat with an ensuite bath featuring a large tiled shower, dual vanities, and a spacious walk-in closet. Two additional bedrooms share a charming hall bath complete with a classic clawfoot tub and shower. This detached home offers convenient off-street parking and a fully fenced front and rear yard, perfect for relaxation or entertaining. With all-new systems and a brand-new roof, this home allows for the ease of moving into a new house while preserving all the character and unique details of a historic gem. Nestled on a quiet street, this home is just moments from The Market at 25th and some of Church Hill’s best dining, including Metzger Bar and Butchery, Kahlo's Taqueria, and Alamo BBQ. Don't miss your chance to own a timeless piece of history with modern comfort in one of Richmond’s most beloved neighborhoods!
Sold for $428,000
$428,000
2205 Fairmount Ave, Richmond, VA 23223
4beds
1,900sqft
Single Family Residence
Built in 1900
3,219 Square Feet Lot
$443,300 Zestimate®
$225/sqft
$2,449 Estimated rent
Home value
$443,300
$395,000 - $496,000
$2,449/mo
Zestimate® history
Owner options
List your home for rent
$2,449/mo
Rent Zestimate®
Find your next renter with Zillow Rental Manager. Plus, with online applications, you can quickly screen prospective tenants – for free.
$2,449/mo
Rent Zestimate®
Refinance and save
$2,693/mo
Est. payment
Refinancing to a lower rate could help reduce your monthly payments and save thousands over the life of the loan.
$2,693/mo
Est. payment
Explore your selling options
Work with a Zillow partner agent
Leverage their expertise and Zillow's premium Showcase listings to get your home seen by more buyers.
Get startedList with your own agent
Get your home in front of millions of buyers by listing it on Zillow.
Learn how to do itSell it yourself
Take full control of how buyers see your home on Zillow by listing For Sale by Owner (FSBO).
List your homeWhat's special
Zillow last checked:
Listing updated:
Listed by:
Dave Seibert Membership@TheRealBrokerage.com,
Real Broker LLC,
Amanda Seibert 804-698-9142,
Real Broker LLC
Bought with:
Anousheh Khalili, 0225234346
River Fox Realty
Angie Cooper, 0225227055
River Fox Realty
Source: CVRMLS,MLS#: 2505209 Originating MLS: Central Virginia Regional MLS
Originating MLS: Central Virginia Regional MLSFacts & features
Interior
Bedrooms & bathrooms
- Bedrooms: 4
- Bathrooms: 3
- Full bathrooms: 2
- 1/2 bathrooms: 1
Primary bedroom
- Description: Wood floor, ensuite bath, WI closet, balcony
- Level: Second
- Dimensions: 15.2 x 13.6
Bedroom 2
- Description: Wood floor, fp, closet, light fixture
- Level: Second
- Dimensions: 14.9 x 11.2
Bedroom 3
- Description: Wood floor, fp, armoire closet, light fixture
- Level: Second
- Dimensions: 11.1 x 12.7
Bedroom 4
- Description: Wood floor, Doors allow a 4th bedroom or office
- Level: First
- Dimensions: 11.2 x 12.8
Other
- Description: Tub & Shower
- Level: Second
Great room
- Description: Original wood floor, Open dining/living room, fp
- Level: First
- Dimensions: 24.2 x 11.2
Half bath
- Level: First
Kitchen
- Description: Tile floor, granite counter, island
- Level: First
- Dimensions: 15.0 x 13.7
Laundry
- Description: Tile floor
- Level: First
- Dimensions: 0 x 0
Heating
- Electric, Heat Pump
Cooling
- Central Air
Appliances
- Included: Dishwasher, Electric Cooking, Disposal, Microwave, Oven, Refrigerator, Stove
Features
- Ceiling Fan(s), Dining Area, Double Vanity, Eat-in Kitchen, Fireplace, Granite Counters, Kitchen Island, Bath in Primary Bedroom
- Flooring: Tile, Wood
- Basement: Crawl Space
- Attic: None
- Number of fireplaces: 3
- Fireplace features: Decorative
Interior area
- Total interior livable area: 1,900 sqft
- Finished area above ground: 1,900
- Finished area below ground: 0
Property
Parking
- Parking features: Alley Access, Off Street
Features
- Levels: Two
- Stories: 2
- Patio & porch: Front Porch, Patio, Porch
- Exterior features: Lighting, Porch
- Pool features: None
- Fencing: Full,Picket,Privacy,Fenced
Lot
- Size: 3,219 Square Feet
- Features: Level
Details
- Parcel number: E0000558003
- Zoning description: R-6
- Special conditions: Corporate Listing
Construction
Type & style
- Home type: SingleFamily
- Architectural style: Two Story
- Property subtype: Single Family Residence
Materials
- Frame, Wood Siding
- Roof: Flat,Metal
Condition
- Resale
- New construction: No
- Year built: 1900
Utilities & green energy
- Sewer: Public Sewer
- Water: Public
Community & HOA
Community
- Subdivision: Fairmount Park
Location
- Region: Richmond
Financial & listing details
- Price per square foot: $225/sqft
- Tax assessed value: $381,000
- Annual tax amount: $4,428
- Date on market: 8/30/2025
- Ownership: Corporate
- Ownership type: Corporation
Price history
| Date | Event | Price |
|---|---|---|
| 10/1/2025 | Sold | $428,000-1.6%$225/sqft |
Source:  CVRMLS #2505209 Report a problem CVRMLS #2505209 Report a problem | ||
| 9/2/2025 | Pending sale | $434,950$229/sqft |
Source: CVRMLS #2505209 Report a problem | ||
| 7/16/2025 | Price change | $434,950-3.3%$229/sqft |
Source: CVRMLS #2505209 Report a problem | ||
| 4/30/2025 | Price change | $449,950-5.3%$237/sqft |
Source: CVRMLS #2505209 Report a problem | ||
| 4/10/2025 | Listed for sale | $474,950+733.2%$250/sqft |
Source: CVRMLS #2505209 Report a problem | ||
| 10/27/2021 | Listing removed | -- |
Source: Zillow Rental Network Premium Report a problem | ||
| 10/18/2021 | Listed for rent | $1,650+6.5%$1/sqft |
Source: Zillow Rental Network Premium Report a problem | ||
| 11/8/2019 | Listing removed | $1,550$1/sqft |
Source: Squared Away Property Management, LLC Report a problem | ||
| 9/30/2019 | Listed for rent | $1,550$1/sqft |
Source: Squared Away Property Management, LLC Report a problem | ||
| 1/9/2018 | Sold | $57,000$30/sqft |
Source: Public Record Report a problem | ||
Public tax history
| Year | Property taxes | Tax assessment |
|---|---|---|
| 2025 | $4,572 +3.3% | $381,000 +3.3% |
| 2024 | $4,428 +8.8% | $369,000 +8.8% |
| 2023 | $4,068 | $339,000 |
| 2022 | $4,068 +26% | $339,000 +26% |
| 2021 | $3,228 +4.7% | $269,000 +4.7% |
| 2020 | $3,084 +198.8% | $257,000 +198.8% |
| 2019 | $1,032 -28.9% | $86,000 -28.9% |
| 2018 | $1,452 -11.2% | $121,000 +8% |
| 2017 | $1,635 | $112,000 |
| 2016 | $1,635 | $112,000 -0.9% |
| 2015 | $1,635 | $113,000 |
| 2014 | $1,635 | $113,000 +1.8% |
| 2013 | -- | $111,000 -3.5% |
| 2012 | -- | $115,000 -5% |
| 2011 | -- | $121,000 |
| 2010 | -- | $121,000 -3.6% |
| 2009 | -- | $125,500 |
| 2008 | -- | $125,500 |
| 2007 | -- | $125,500 +7.5% |
| 2006 | -- | $116,700 |
| 2005 | -- | $116,700 +233.4% |
| 2003 | -- | $35,000 +2% |
| 2002 | -- | $34,300 +3% |
| 2001 | $476 | $33,300 |
Find assessor info on the county website
Neighborhood: Fairmount
Nearby homes
- $206,6003 bd1 ba2k sqft2203 Fairmount Ave, Richmond, VA 23223Off Market
- $449,9504 bd3 ba2k sqft2207 Fairmount Ave, Richmond, VA 23223Sold

- $2,5003 bd2 ba1.6k sqft2209 Fairmount Ave, Richmond, VA 23223For Rent
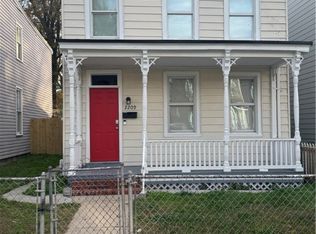
- $234,7003 bd1 ba1.8k sqft2201 Fairmount Ave, Richmond, VA 23223Off Market
- $189,4001 bd1 ba1.9k sqft1219 N 22nd St, Richmond, VA 23223Off Market
- $380,9003 bd2 ba1.6k sqft2211 Fairmount Ave, Richmond, VA 23223Off Market
- $188,3003 bd2 ba1.1k sqft2213 Fairmount Ave, Richmond, VA 23223Off Market
- $178,9003 bd1 ba1.1k sqft1217 N 22nd St, Richmond, VA 23223Off Market
Nearby schools
GreatSchools rating
- 2/10George Mason Elementary SchoolGrades: PK-5Distance: 0.5 mi
- 1/10Martin Luther King Jr. Middle SchoolGrades: 6-8Distance: 0.4 mi
- 2/10Armstrong High SchoolGrades: 9-12Distance: 0.9 mi
Schools provided by the listing agent
- Elementary: Henry L. Marsh III
- Middle: Martin Luther King Jr.
- High: Armstrong
Source: CVRMLS. This data may not be complete. We recommend contacting the local school district to confirm school assignments for this home.
Get a cash offer in 3 minutes
Find out how much your home could sell for in as little as 3 minutes with a no-obligation cash offer.
Estimated market value
$443,300
Get a cash offer in 3 minutes
Find out how much your home could sell for in as little as 3 minutes with a no-obligation cash offer.
Estimated market value
$443,300
- Virginia
- Richmond City
- Richmond
- 23223
- Fairmount
- 2205 Fairmount Ave
Nearby cities
Nearby neighborhoods
Nearby zip codes
Other Richmond Topics
