Welcome to this impeccably crafted, move-in ready new construction home, in the heart of Historic Church Hill. Blending timeless architectural elements with contemporary sophistication, this residence offers 4 bedrooms, 2.5 bathrooms, and 2,004 square feet of thoughtfully designed living space. Just minutes from The Market at 25th and some of the neighborhood’s most acclaimed dining destinations—Metzger Bar and Butchery, Kahlo's Taqueria, and Alamo BBQ—this location offers the best of urban living with historic charm. Step inside to a bright open-concept first floor, where hardwood floors and elegant finishes set the tone for stylish living. At the heart of the home is a gourmet kitchen, complete with a generous island with pendant lighting and bar seating, sleek quartz countertops, an elevated tile backsplash, and stainless steel appliances. The kitchen flows seamlessly into a spacious great room, offering ample space for both living and dining. A versatile office or den, enclosed with French doors and a ceiling fan light fixture, provides the perfect setup for a private home workspace.. Step outside to a fully fenced backyard—with the added benefit of off-street parking for convenience. Upstairs, the expansive primary suite serves as a private retreat, featuring a walk-in closet with custom wood built-ins and a spa-like en suite bath with a double vanity and a beautifully tiled walk-in shower enclosed in glass. Three additional bedrooms share a well-appointed hall bath with a tub/shower combination, and a convenient second-floor laundry room includes a sink for added functionality. Offering the perfect fusion of comfort, design, and location, this exceptional home is situated in one of Richmond’s most cherished historic neighborhoods. Don’t miss the opportunity to make it yours—schedule your private tour today.
Sold for $449,950
$449,950
2207 Fairmount Ave, Richmond, VA 23223
4beds
2,004sqft
Single Family Residence
Built in 2025
3,188 Square Feet Lot
$465,400 Zestimate®
$225/sqft
$2,964 Estimated rent
Home value
$465,400
$414,000 - $521,000
$2,964/mo
Zestimate® history
Owner options
List your home for rent
$2,964/mo
Rent Zestimate®
Find your next renter with Zillow Rental Manager. Plus, with online applications, you can quickly screen prospective tenants – for free.
$2,964/mo
Rent Zestimate®
Refinance and save
$2,827/mo
Est. payment
Refinancing to a lower rate could help reduce your monthly payments and save thousands over the life of the loan.
$2,827/mo
Est. payment
Explore your selling options
Work with a Zillow partner agent
Leverage their expertise and Zillow's premium Showcase listings to get your home seen by more buyers.
Get startedList with your own agent
Get your home in front of millions of buyers by listing it on Zillow.
Learn how to do itSell it yourself
Take full control of how buyers see your home on Zillow by listing For Sale by Owner (FSBO).
List your homeWhat's special
Zillow last checked:
Listing updated:
Listed by:
Dave Seibert Membership@TheRealBrokerage.com,
Real Broker LLC,
Joey Schihl 804-347-9544,
Real Broker LLC
Bought with:
Marc Austin Highfill, 0225061966
Exit First Realty
Source: CVRMLS,MLS#: 2514032 Originating MLS: Central Virginia Regional MLS
Originating MLS: Central Virginia Regional MLSFacts & features
Interior
Bedrooms & bathrooms
- Bedrooms: 4
- Bathrooms: 3
- Full bathrooms: 2
- 1/2 bathrooms: 1
Primary bedroom
- Description: Wood floor, ceiling fan, ensuite, walk in closet
- Level: Second
- Dimensions: 11.10 x 14.10
Bedroom 2
- Description: Carpet, large closet, light fixture
- Level: Second
- Dimensions: 10.8 x 11.1
Bedroom 3
- Description: Carpet, closet, light fixture
- Level: Second
- Dimensions: 8.11 x 11.1
Bedroom 4
- Description: Carpet, closet, light fixture
- Level: Second
- Dimensions: 9.9 x 11.1
Other
- Description: Tub & Shower
- Level: Second
Great room
- Description: Wood floor, open to kitchen, dining/living space
- Level: First
- Dimensions: 19.6 x 20.2
Half bath
- Level: First
Kitchen
- Description: Wood floor, quartz counter, island, pantry
- Level: First
- Dimensions: 13.0 x 20.2
Laundry
- Description: Tile floor, sink
- Level: Second
- Dimensions: 0 x 0
Office
- Description: Wood floor, french doors, ceiling fan light
- Level: First
- Dimensions: 11.1 x 12.10
Heating
- Electric, Heat Pump, Zoned
Cooling
- Zoned
Appliances
- Included: Dishwasher, Electric Cooking, Electric Water Heater, Disposal, Microwave, Oven, Refrigerator, Range Hood, Smooth Cooktop, Stove, Water Heater
Features
- Ceiling Fan(s), Dining Area, Double Vanity, Eat-in Kitchen, French Door(s)/Atrium Door(s), Granite Counters, High Ceilings, Kitchen Island, Bath in Primary Bedroom, Pantry, Recessed Lighting, Walk-In Closet(s)
- Flooring: Partially Carpeted, Tile, Wood
- Doors: French Doors
- Windows: Thermal Windows
- Basement: Crawl Space
- Attic: Pull Down Stairs
Interior area
- Total interior livable area: 2,004 sqft
- Finished area above ground: 2,004
- Finished area below ground: 0
Property
Parking
- Parking features: Off Street
Features
- Levels: Two
- Stories: 2
- Patio & porch: Rear Porch, Front Porch, Patio, Porch
- Exterior features: Lighting, Porch
- Pool features: None
- Fencing: Picket,Privacy,Fenced
Lot
- Size: 3,188 Square Feet
- Features: Landscaped, Level
- Topography: Level
Details
- Parcel number: E0000558004
- Zoning description: R-6
- Special conditions: Corporate Listing
Construction
Type & style
- Home type: SingleFamily
- Architectural style: Two Story
- Property subtype: Single Family Residence
Materials
- Frame, HardiPlank Type
- Roof: Metal,Shingle
Condition
- New Construction
- New construction: Yes
- Year built: 2025
Utilities & green energy
- Sewer: Public Sewer
- Water: Public
Community & HOA
Community
- Subdivision: Fairfield
Location
- Region: Richmond
Financial & listing details
- Price per square foot: $225/sqft
- Tax assessed value: $82,000
- Annual tax amount: $936
- Date on market: 9/26/2025
- Ownership: Corporate
- Ownership type: Corporation
Price history
| Date | Event | Price |
|---|---|---|
| 10/24/2025 | Sold | $449,950$225/sqft |
Source:  CVRMLS #2514032 Report a problem CVRMLS #2514032 Report a problem | ||
| 9/24/2025 | Pending sale | $449,950$225/sqft |
Source: CVRMLS #2514032 Report a problem | ||
| 6/18/2025 | Price change | $449,950-5.3%$225/sqft |
Source: CVRMLS #2514032 Report a problem | ||
| 5/29/2025 | Listed for sale | $474,950+1566.5%$237/sqft |
Source: CVRMLS #2514032 Report a problem | ||
| 1/5/2018 | Sold | $28,500$14/sqft |
Source: Agent Provided Report a problem | ||
Public tax history
| Year | Property taxes | Tax assessment |
|---|---|---|
| 2025 | $984 +5.1% | $82,000 +5.1% |
| 2024 | $936 | $78,000 |
| 2023 | $936 | $78,000 |
| 2022 | $936 +95% | $78,000 +95% |
| 2021 | $480 | $40,000 |
| 2020 | $480 +33.3% | $40,000 +33.3% |
| 2019 | $360 +50% | $30,000 +50% |
| 2018 | $240 -0.9% | $20,000 |
| 2017 | $242 | $20,000 |
| 2016 | $242 | $20,000 |
| 2015 | $242 | $20,000 |
| 2014 | $242 | $20,000 |
| 2013 | -- | $20,000 +5.3% |
| 2012 | -- | $19,000 |
| 2011 | -- | $19,000 |
| 2010 | -- | $19,000 +1.1% |
| 2009 | -- | $18,800 |
| 2008 | -- | $18,800 |
| 2007 | -- | $18,800 +88% |
| 2006 | -- | $10,000 |
| 2005 | -- | $10,000 +212.5% |
| 2003 | -- | $3,200 +3.2% |
| 2002 | -- | $3,100 +3.3% |
| 2001 | $43 | $3,000 |
Find assessor info on the county website
Neighborhood: Fairmount
Nearby homes
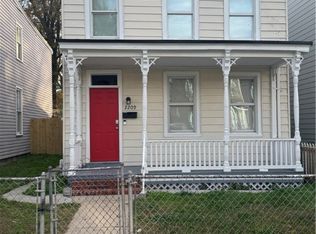
- $2,5003 bd2 ba1.6k sqft2209 Fairmount Ave, Richmond, VA 23223For Rent
- $428,0004 bd3 ba1.9k sqft2205 Fairmount Ave, Richmond, VA 23223Sold

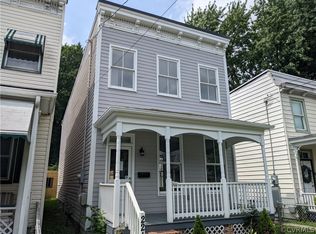
- $380,9003 bd2 ba1.6k sqft2211 Fairmount Ave, Richmond, VA 23223Off Market
- $211,9003 bd1 ba2k sqft2203 Fairmount Ave, Richmond, VA 23223Off Market
- $190,1003 bd2 ba1.1k sqft2213 Fairmount Ave, Richmond, VA 23223Off Market
- $238,4003 bd1 ba1.8k sqft2201 Fairmount Ave, Richmond, VA 23223Off Market
- $193,5001 bd1 ba1.9k sqft1219 N 22nd St, Richmond, VA 23223Off Market
- $323,7003 bd3 ba1.2k sqft2215 Fairmount Ave, Richmond, VA 23223Off Market
Nearby schools
GreatSchools rating
- 2/10George Mason Elementary SchoolGrades: PK-5Distance: 0.5 mi
- 1/10Martin Luther King Jr. Middle SchoolGrades: 6-8Distance: 0.4 mi
- 2/10Armstrong High SchoolGrades: 9-12Distance: 0.9 mi
Schools provided by the listing agent
- Elementary: Henry L. Marsh III
- Middle: Martin Luther King Jr.
- High: Armstrong
Source: CVRMLS. This data may not be complete. We recommend contacting the local school district to confirm school assignments for this home.
Get a cash offer in 3 minutes
Find out how much your home could sell for in as little as 3 minutes with a no-obligation cash offer.
Estimated market value
$465,400
Get a cash offer in 3 minutes
Find out how much your home could sell for in as little as 3 minutes with a no-obligation cash offer.
Estimated market value
$465,400
- Virginia
- Richmond City
- Richmond
- 23223
- Fairmount
- 2207 Fairmount Ave
Nearby cities
Nearby neighborhoods
Nearby zip codes
Other Richmond Topics
