Rarely do you find a home like 2205 Flagler Place that so effortlessly combines the timeless quality of its original architecture with modern, thoughtful renovations done with purpose and pride of ownership. Even rarer is a home that does this and still makes incredible financial sense by providing the opportunity for multiple revenue streams that can defray a significant portion of its cost. This stunning 4BR/3.5BA Victorian rowhome on one of Bloomingdale's best blocks has been meticulously preserved and improved with nearly $250,000 of renovations by the current owners and features a lower level ready made for a short term rental with the potential to net $38,000/yr in revenue PLUS fully owned solar panels that will provide energy savings of around $1,800/yr and an income stream from solar credits of $5,000 in 2025 alone. From its bayfront Victorian facade and spire, to its welcoming vestibule with mosaic tile inlay, 2205 Flagler delights at every turn. The home's design embraces its original transoms, five panel doors, intricately carved mantels and exquisite woodwork throughout. The owner's even preserved and repurposed one of the original pocket doors as a functional display piece in the kitchen when they opened up the elegant dining room. While the details of yesteryear bring warmth and charm to this home, This residence also embraces responsible modern living with its fully owned solar panel array that fuels an almost entirely electric home with a heat pump and electric hot water heater (both installed in 2021) and efficient mini-splits (2020) that provide independent temperature control in the lower level suite. The only gas appliance in the entire home is the Bosch range in the kitchen. Even there, the owners installed a dedicated 50 Amp breaker for a future owner to install an induction cooktop if one so desires. High end, app-enabled Lutron lighting throughout creates the perfect ambiance at all times of day and a level two electric car outlet has been thoughtfully added in the front of the residence for home charging. High quality, durable materials that will stand the test of time are a hallmark of this home's extensive renovations. A full list of improvements is too long to include here, but some of the highlights include a full primary bath addition, a two tiered deck system built out of Brazilian Tigerwood, a locally sourced Maryland bluestone patio, all new fencing and exterior storage sheds, the aforementioned solar and electrical upgrades, custom closet configurations, the creation of an upper level laundry (the lower level suite has its own laundry as well), Shade Store window treatments (including automated shades in the primary bedroom), lower level weatherproofing and a kitchen transformation including Taj Mahal quartz counters and Bosch appliances. The lower level of 2205 Flagler provides a perfect income generation option or an extension of the rest of the home's living space given its connecting staircase. It has front and rear entrances, high ceilings, its own heating and cooling system, a large open living and dining area, a full kitchen, separate laundry, a legal bedroom and a full bath. StayBubo, a local short term rental management company, estimated that this property could generate $38,000 in annual revenue based on the comparable properties they manage in the neighborhood. Flagler Place is a quiet, 3-block, one-way street with two-sided parking in Bloomingdale's Historic District. Three parks lie in close proximity, including Crispus Attucks Park- a neighborhood gem that has year-round events and is a welcome spot for everyone. The new Reservoir Park features an indoor lap swimming pool and large playground, sandpit, and splash pool. Its retail operation is expected to open in the coming years, offering even more wonderful nearby destinations beyond the fabulous Bloomingdale mainstays of Red Hen, Big Bear Cafe and Bloomingdale's Farmer's Market.
Sold for $1,225,000
Zillow last checked:
Listing updated:
Bought with:
LISA RESCH
Compass
Source: Bright MLS,MLS#: DCDC2193950
Price history
| Date | Event | Price |
|---|---|---|
| 6/4/2025 | Sold | $1,225,000-1.6%$502/sqft |
Source:  Bright MLS #DCDC2193950 Report a problem Bright MLS #DCDC2193950 Report a problem | ||
| 5/6/2025 | Pending sale | $1,245,000$511/sqft |
Source: Bright MLS #DCDC2193950 Report a problem | ||
| 4/22/2025 | Listed for sale | $1,245,000+28.7%$511/sqft |
Source: Bright MLS #DCDC2193950 Report a problem | ||
| 10/10/2020 | Listing removed | $1,495$1/sqft |
Source: Ikos Holdings, Inc. Report a problem | ||
| 9/24/2020 | Price change | $1,495-6.3%$1/sqft |
Source: Ikos Holdings, Inc. Report a problem | ||
| 9/10/2020 | Listed for rent | $1,595-20.3%$1/sqft |
Source: Ikos Holdings, Inc. Report a problem | ||
| 4/17/2019 | Sold | $967,500+2.9%$397/sqft |
Source: Public Record Report a problem | ||
| 3/7/2019 | Listed for sale | $939,900+10.6%$386/sqft |
Source: Washington Fine Properties, LLC #DCDC401298 Report a problem | ||
| 1/26/2019 | Listing removed | $2,000$1/sqft |
Source: Owner Report a problem | ||
| 1/3/2019 | Listed for rent | $2,000$1/sqft |
Source: Owner Report a problem | ||
| 12/15/2016 | Sold | $850,000+3%$349/sqft |
Source: Public Record Report a problem | ||
| 10/27/2016 | Listed for sale | $824,990+33.1%$338/sqft |
Source: City Chic Real Estate #DC9797111 Report a problem | ||
| 1/4/2013 | Sold | $620,000-0.8%$254/sqft |
Source: Public Record Report a problem | ||
| 11/14/2012 | Pending sale | $624,900$256/sqft |
Source: Keller Williams Capital Prop. #DC7954446 Report a problem | ||
| 10/27/2012 | Listed for sale | $624,900$256/sqft |
Source: Keller Williams Capital Prop. #DC7954446 Report a problem | ||
Nearby homes
- $571,6001 bd1 ba815 sqft2205 Flagler Pl NW #BASEMENT, Washington, DC 20001Off Market

- $1,132,7402 bd1 ba748 sqft2207 Flagler Pl NW, Washington, DC 20001Off Market
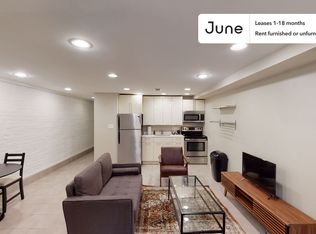
- $--2 bd1 ba900 sqft2207 Flagler Pl NW UNIT 2, Washington, DC 20001Off Market
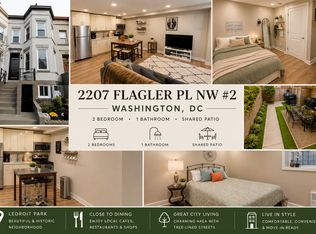
- $--4 bd3 ba1.8k sqft2207 Flagler Pl NW APT 1, Washington, DC 20001Off Market

Get a cash offer in 3 minutes
Find out how much your home could sell for in as little as 3 minutes with a no-obligation cash offer.
Estimated market value
$1,227,100
