Skip main navigation
Off market
  • $1,236,000

    127 W St NW, Washington, DC 20001

    4beds
    2,033sqft
    Townhouse
    Built in 1906
    1,328 Square Feet Lot
    $1,236,000 Zestimate®
    $608/sqft
    $5,661 Estimated rent

    Home value

    $1,236,000

    $1.15M - $1.33M

    $5,661/mo

    Zestimate® history
    Loading
    Loading...

    Owner options

    List your home for rent

    $5,661/mo

    Rent Zestimate®

    Find your next renter with Zillow Rental Manager. Plus, with online applications, you can quickly screen prospective tenants – for free.

    Learn more

    $5,661/mo

    Rent Zestimate®

    Refinance and save

    $5,895/mo

    Est. payment

    Refinancing to a lower rate could help reduce your monthly payments and save thousands over the life of the loan.

    See today's rates

    $5,895/mo

    Est. payment

    Explore your selling options

    Work with a Zillow partner agent

    Leverage their expertise and Zillow's premium Showcase listings to get your home seen by more buyers.

    Get started

    List with your own agent

    Get your home in front of millions of buyers by listing it on Zillow.

    Learn how to do it

    Sell it yourself

    Take full control of how buyers see your home on Zillow by listing For Sale by Owner (FSBO).

    List your home

    What's special

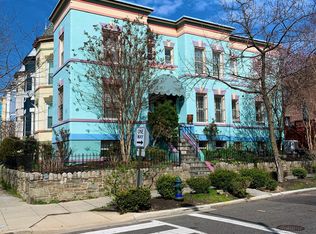
    COMING SOON. Back on the market after renovations! Welcome to 127 W St NW. One of the few corner Grand Dames in the neighborhood, Semi- detached corner lot with yard and gardens. Features include the custom Jeld-Wen solid mahogany front door with glass inlays and the original stained-glass windows on each side, windows with plantation shutters on east, south, and west sides of the house providing great natural light, gas fireplace. A massive private deck perfect for outdoor entertaining, one of the larger decks in the neighborhood. Beautifully renovated subway glass-tiled spa en suite bath with jetted shower and jacuzzi tub, and a separate rental unit on lower level. 2-car carport with off-street parking. This large corner lot is a great investment opportunity - currently rented for $5700/month. Basement/In-law Suite/Rental, accessible from inside living quarters and a separate entrance from carport area, spans the entire length of the house, great natural light. Full kitchen with gas range, dishwasher, microwave, and garbage disposal, newly updated with quartz countertops, subway tile backsplash and brand new refrigerator. Large bedroom, full bathroom, lots of closet space, basement laundry area, and high ceilings. Additional renovations include fresh paint throughout, window bar removal, newly refinished rear deck, new door with windows out to the deck. Superb LeDroit Park location near U Street corridor. 0.7mi to Shaw Metro and Landmark Theatre Atlantic Plumbing Cinema. Top notch dining and retail, gyms, grocers, coffee shops and live music venues along 8th and 9th Streets. Neighborhood favorites include: Red Hen, Boundary Stone, El Camino, Sylvan Bakery, Big Bear Cafe, Aroi Thai, Baccio Pizza, Pub & The People, Tyber Creek Wine Bar & Kitchen, The Royal, and more. Close proximity to Howard Theatre, community garden, Library, playground, swimming pool, tennis courts and the secret neighborhood gem, Crispus Attucks Park.

    This property is off market, which means it's not currently listed for sale or rent on Zillow. This may be different from what's available on other websites or public sources.

    Facts & features

    Interior

    Bedrooms & bathrooms
    • Bedrooms: 4
    • Bathrooms: 4
    • Full bathrooms: 3
    • 1/2 bathrooms: 1
    Heating
    • Forced air, Other
    Cooling
    • Central
    Appliances
    • Included: Dishwasher, Dryer, Garbage disposal, Microwave, Range / Oven, Refrigerator, Washer
    Features
    • Flooring: Tile, Hardwood
    • Basement: Finished
    • Has fireplace: Yes
    Interior area
    • Total interior livable area: 2,033 sqft
    • Finished area below ground: 812

    Property

    Parking
    • Total spaces: 2
    • Parking features: Carport, Garage - Attached, Off-street
    Features
    • Exterior features: Brick
    Lot
    • Size: 1,328 sqft
    Details
    • Parcel number: 31220058
    • Special conditions: Standard

    Construction

    Type & style
    • Home type: Townhouse
    • Architectural style: Federal
    Materials
    • Roof: Built-up
    Condition
    • Year built: 1906

    Community & neighborhood

    Location
    • Region: Washington

    Other

    Other facts
    • Heating: Forced Air
    • FireplaceYN: true
    • HeatingYN: true
    • CoolingYN: true
    • ConstructionMaterials: Brick
    • StoriesTotal: 3
    • SpecialListingConditions: Standard
    • ParkingFeatures: Driveway, Off Street
    • Cooling: Central Air
    • ArchitecturalStyle: Federal
    • BelowGradeFinishedArea: 812
    • StructureType: End of Row/Townhouse
    • MlsStatus: Active
    • TaxAnnualAmount: 7331.0

    Price history

    DateEventPrice
    8/27/2021Sold$1,200,000-4%$590/sqft
    Source: Bright MLS #DCDC2003846 Report a problem
    8/9/2021Pending sale$1,250,000$615/sqft
    Source: Bright MLS #DCDC2003846 Report a problem
    7/22/2021Listed for sale$1,250,000$615/sqft
    Source: Bright MLS #DCDC2003846 Report a problem
    4/2/2021Listing removed$1,250,000$615/sqft
    Source: Bright MLS #DCDC487788 Report a problem
    2/24/2021Listed for sale$1,250,000$615/sqft
    Source: Bright MLS #DCDC487788 Report a problem
    2/8/2021Listing removed--
    Source: Bright MLS #DCDC487788 Report a problem
    10/1/2020Listed for sale$1,250,000+145.1%$615/sqft
    Source: Keller Williams Capital Properties #DCDC487788 Report a problem
    6/1/2020Listing removed$5,600$3/sqft
    Source: Zillow Rental Manager Report a problem
    5/1/2020Listed for rent$5,600$3/sqft
    Source: Zillow Rental Manager Report a problem
    2/5/2004Sold$510,000$251/sqft
    Source: Public Record Report a problem

    Public tax history

    YearProperty taxesTax assessment
    2025$10,463 +0.9%$1,230,960 +0.9%
    2024$10,367 +3.6%$1,219,700 +3.6%
    2023$10,006 +9.1%$1,177,160 +9.1%
    2022$9,170 +13.8%$1,078,850 +4.1%
    2021$8,059 +9.9%$1,035,980 +4.6%
    2020$7,331 +20.7%$990,410 +6.8%
    2018$6,076 +9.9%$927,540 +9%
    2017$5,531 +9.9%$851,030 +14.9%
    2016$5,034 +9.9%$740,630 +14.9%
    2015$4,579 +9.7%$644,610 +14.9%
    2014$4,172 +3.4%$561,080 +3.2%
    2013$4,035 +6.7%$543,840 +0.8%
    2012$3,783 $539,370
    2011$3,783 +21%$539,370 -1.6%
    2010$3,127 +10%$548,240 -13.2%
    2009$2,842 +14.2%$631,290 +6%
    2007$2,490 +5.2%$595,690 +87.8%
    2006$2,366 -5.2%$317,180 +6.4%
    2005$2,497 +14.5%$298,100 +31.2%
    2004$2,181 +26.7%$227,210 +26.7%
    2003$1,722 +25%$179,330 +25%
    2002$1,377 -12.3%$143,460 +5%
    2001$1,571 $136,629

    Find assessor info on the county website

    Neighborhood: Bloomingdale

    Nearby schools

    GreatSchools rating
    Schools provided by the listing agent
    • District: DISTRICT OF COLUMBIA PUBLIC SCHOOLS

    Source: The MLS. This data may not be complete. We recommend contacting the local school district to confirm school assignments for this home.

    Get a cash offer in 3 minutes
    Find out how much your home could sell for in as little as 3 minutes with a no-obligation cash offer.
    Estimated market value
    $1,236,000
    Get a cash offer in 3 minutes
    Find out how much your home could sell for in as little as 3 minutes with a no-obligation cash offer.
    Estimated market value
    $1,236,000