Introducing 125 W St NW, the latest masterpiece from GEM Investments! This newly-renovated 3,200 sq ft stunner exceeds all expectations. The main house features 4 light-filled bedrooms and 3.5 baths, including a lower-level 1bd/1ba in-law suite with a kitchenette, second laundry, connecting interior stairs and two separate exterior entrances. Additionally, the property includes a detached 2-car garage with a Level-2 EV charger, topped by a second-story 1bd/1ba carriage house apartment with its own kitchenette, electric meter, HVAC, and tankless water heater. The main level offers a wide-open layout seamlessly connecting the living, dining, and kitchen areas. The chef's kitchen boasts state-of-the-art Thermador appliances, generous storage, and a massive quartz island. Step outside to an elevated deck, private patio, and a fenced backyard. Upstairs, the primary suite features vaulted ceilings and an ensuite bath with a double vanity. Two additional generously sized bedrooms, a full bath, and a laundry closet complete the upper level. Other highlights include two separate HVAC systems in the main house and Nest smart home security. Located within easy walking distance of Bloomingdale eateries and the McMillan Reservoir development, this property is truly one of a kind. A GEM completed. Make it yours!
New construction
$1,750,000
125 W St NW, Washington, DC 20001
5beds
3,170sqft
Townhouse
Built in 1909
2,409 Square Feet Lot
$-- Zestimate®
$552/sqft
$-- HOA
What's special
Two separate exterior entrancesGenerous storageNest smart home securityFenced backyardLaundry closetSecond laundryConnecting interior stairs
- 19 hours
- 58
- 4
Zillow last checked:
Listing updated:
Listed by:
Jake Anderson 202-669-7842,
Compass
Source: Bright MLS,MLS#: DCDC2287740
Facts & features
Interior
Bedrooms & bathrooms
- Bedrooms: 5
- Bathrooms: 5
- Full bathrooms: 4
- 1/2 bathrooms: 1
- Main level bathrooms: 1
Basement
- Area: 915
Heating
- Central, Forced Air, Heat Pump, Zoned, Electric, Natural Gas
Cooling
- Central Air, Multi Units, Zoned, Electric
Appliances
- Included: Six Burner Stove, Stainless Steel Appliance(s), Tankless Water Heater, Range Hood, Oven/Range - Gas, Gas Water Heater
Features
- 2nd Kitchen, Bathroom - Walk-In Shower, Built-in Features, Combination Kitchen/Dining, Combination Dining/Living, Combination Kitchen/Living, Crown Molding, Open Floorplan, Eat-in Kitchen, Kitchen Island, Kitchen - Table Space
- Windows: Skylight(s)
- Basement: Connecting Stairway,Full,Finished,Sump Pump,Windows,English,Front Entrance
- Has fireplace: No
Interior area
- Total structure area: 3,170
- Total interior livable area: 3,170 sqft
- Finished area above ground: 2,255
- Finished area below ground: 915
Property
Parking
- Total spaces: 2
- Parking features: Garage Faces Rear, Storage, Garage Door Opener, Electric Vehicle Charging Station(s), Detached
- Garage spaces: 2
- Details: Garage Sqft: 425
Accessibility
- Accessibility features: None
Features
- Levels: Three
- Stories: 3
- Pool features: None
Lot
- Size: 2,409 Square Feet
- Features: Unknown Soil Type
Details
- Additional structures: Above Grade, Below Grade
- Parcel number: 3122//0801
- Zoning: RF-1
- Special conditions: Standard
Construction
Type & style
- Home type: Townhouse
- Architectural style: Victorian
- Property subtype: Townhouse
Materials
- Combination, Brick
- Foundation: Brick/Mortar
Condition
- Excellent
- New construction: Yes
- Year built: 1909
- Major remodel year: 2026
Utilities & green energy
- Sewer: Public Sewer
- Water: Public
Community & HOA
Community
- Security: Exterior Cameras
- Subdivision: Bloomingdale
HOA
- Has HOA: No
Location
- Region: Washington
Financial & listing details
- Price per square foot: $552/sqft
- Tax assessed value: $1,084,590
- Annual tax amount: $8,447
- Date on market: 11/12/2026
- Listing agreement: Exclusive Right To Sell
- Ownership: Fee Simple
Estimated market value
Not available
Estimated sales range
Not available
$5,021/mo
Price history
| Date | Event | Price |
|---|---|---|
| 11/12/2026 | Listed for sale | $1,750,000+169.2%$552/sqft |
Source:  Bright MLS #DCDC2287740 Report a problem | ||
| 2/23/2026 | Sold | $650,000$205/sqft |
Source: Public Record Report a problem | ||
Public tax history
| Year | Property taxes | Tax assessment |
|---|---|---|
| 2026 | $8,447 +1% | $1,085,680 +1.2% |
| 2025 | $8,359 +0.9% | $1,073,300 +1.1% |
| 2024 | $8,286 +3.6% | $1,061,930 +3.6% |
| 2023 | $7,998 +9.2% | $1,024,960 +4.1% |
| 2022 | $7,326 +9.7% | $984,720 +3.9% |
| 2021 | $6,678 +9.9% | $947,950 +4.4% |
| 2020 | $6,076 +20.6% | $908,020 +8.5% |
| 2018 | $5,039 +9.8% | $837,140 +10% |
| 2017 | $4,588 +9.8% | $761,320 +16.7% |
| 2016 | $4,177 +9.9% | $652,400 +16.2% |
| 2015 | $3,799 +9.7% | $561,270 +17.5% |
| 2014 | $3,464 +3% | $477,750 +1.3% |
| 2013 | $3,363 +9.6% | $471,680 -0.7% |
| 2012 | $3,069 | $475,230 |
| 2011 | $3,069 +21% | $475,230 -5.3% |
| 2010 | $2,537 +10% | $501,940 -12.9% |
| 2009 | $2,306 +13.6% | $576,220 +3.8% |
| 2007 | $2,030 +5.2% | $554,870 +8.4% |
| 2006 | $1,930 -14.5% | $511,780 +25% |
| 2005 | $2,257 -25.3% | $409,420 +30% |
| 2004 | $3,023 +68% | $314,940 +40% |
| 2003 | $1,800 +25% | $224,960 +25% |
| 2002 | $1,440 +6.1% | $179,966 +5% |
| 2001 | $1,357 | $171,396 |
Find assessor info on the county website
Monthly payment
Est. payment
Payment breakdown
Explore the cost of this home by adjusting the details. Changes won't be saved.Climate risks
Neighborhood: Bloomingdale
Nearby schools
Schools provided by the listing agent
- District: District Of Columbia Public Schools
Source: Bright MLS. This data may not be complete. We recommend contacting the local school district to confirm school assignments for this home.



Similar homes
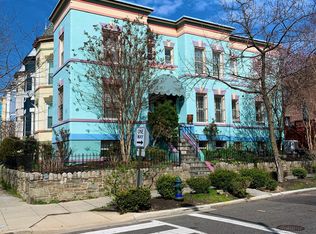
- $1,897,5006 bd5 ba3.2k sqft50 Bryant St NW, Washington, DC 20001For Sale

 MLS ID #DCDC2291276, Bo Billups, TTR Sotheby's International Realty. Bright MLS
- $1,365,0004 bd4 ba2.3k sqft1915 2nd St NW, Washington, DC 20001For Sale
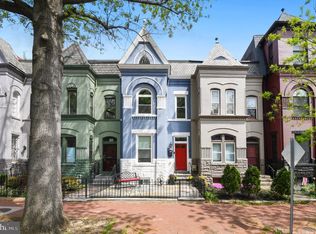 MLS ID #DCDC2291540, Jason Bradley, Compass. Bright MLS
- $1,695,0006 bd4 ba3.1k sqft1854 3rd St NW, Washington, DC 20001For Sale
 MLS ID #DCDC2276164, Amir Tabatabai, TTR Sotheby's International Realty. Bright MLS
- $1,600,0006 bd5 ba4k sqft2214 1st St NW, Washington, DC 20001For Sale
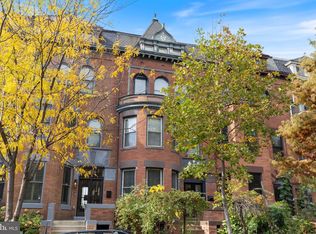 MLS ID #DCDC2289608, Vincent Hurteau, Continental Properties, Ltd.. Bright MLS
- $2,150,0005 bd6 ba3k sqft2310 1st St NW, Washington, DC 20001For SaleMLS ID #DCDC2268212, Lukas Iraola, Compass. Bright MLS
- $1,449,9005 bd5 ba4k sqft49 T St NW, Washington, DC 20001For SaleMLS ID #DCDC2286180, Al Rice, Coldwell Banker Realty - Washington. Bright MLS
- $1,999,9996 bd6 ba2.5k sqft30 Rhode Island Ave NW, Washington, DC 20001For SaleMLS ID #DCDC2224972, Debbie Berger, Real Broker, LLC. Bright MLS
- $1,500,0005 bd4 ba3.6k sqft1429 5th St NW, Washington, DC 20001For SaleMLS ID #DCDC2277616, Trent Heminger, Compass. Bright MLS
- $1,400,0006 bd4 ba3.1k sqft62 S St NW, Washington, DC 20001For SaleMLS ID #DCDC2285568, Leslie Backoff, TTR Sotheby's International Realty. Bright MLS
- $1,995,0004 bd5 ba2.7k sqft906 S St NW, Washington, DC 20001For SaleMLS ID #DCDC2282436, Andre Perez, Compass. Bright MLS
- $1,799,9004 bd4 ba2.3k sqft1309 Wallach Pl NW, Washington, DC 20009New ConstructionMLS ID #DCDC2278616, Barak Sky, Serhant. Bright MLS
- $899,0004 bd4 ba2.5k sqft158 W St NW, Washington, DC 20001For SaleMLS ID #DCDC2289532, Omer RESHID, Real Broker, LLC - Gaithersburg. Bright MLS
- $1,495,0006 bd5 ba3.7k sqft623 Columbia Rd NW, Washington, DC 20001For SaleMLS ID #DCDC2282922, Hugh McDermott, TTR Sotheby's International Realty. Bright MLS
- $2,149,0005 bd5 ba3.2k sqft914 Westminster St NW, Washington, DC 20001For SaleMLS ID #DCDC2268848, Andrew Pariser, Long & Foster Real Estate, Inc.. Bright MLS
- $1,399,0005 bd6 ba3.3k sqft1614 6th St NW, Washington, DC 20001For SaleMLS ID #DCDC2268352, Payal Pubbi, Compass. Bright MLS
- $1,200,0004 bd3 ba2.1k sqft24 Quincy Pl NW, Washington, DC 20001For SaleMLS ID #DCDC2290162, Alan Wu, Mellow International Realty Inc. Bright MLS
- $1,900,0006 bd5 ba3.3k sqft1331 T St NW, Washington, DC 20009For SaleMLS ID #DCDC2283880, Mr. Greg S Schwartz, Keller Williams Realty. Bright MLS
- $2,295,0005 bd5 ba3.4k sqft942 T St NW, Washington, DC 20001For SaleMLS ID #DCDC2289090, Trent Heminger, Compass. Bright MLS
- $989,0004 bd2 ba3.1k sqft124 Bryant St NW, Washington, DC 20001For SaleMLS ID #DCDC2273038, Cherice Clark, Clark Premier Realty Group. Bright MLS
- $1,575,0003 bd3 ba1.9k sqft1609 8th St NW, Washington, DC 20001For SaleMLS ID #DCDC2279974, Nathan Julian Guggenheim, Washington Fine Properties, LLC. Bright MLS
