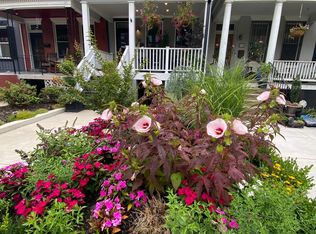
This exquisite Victorian townhouse offers four beautifully renovated levels with stunning outdoor spaces, 2 BR rental unit and one-car garage on one of the best blocks of Bloomingdale. Step inside from the covered front porch to discover an open main floor plan adorned with rich oak hardwood floors and adjustable color/temperature recessed LED lighting, creating a warm and inviting atmosphere. The gourmet kitchen is a chef's dream, equipped with Thermador stainless-steel appliances, Quartz countertops, and a generous island with a breakfast bar, perfect for culinary creations and gatherings. The kitchen's sliding glass doors open to a lovely covered deck where stairs lead down to a remarkable deep back yard oasis ideal for alfresco dining and entertaining with an outdoor grilling kitchen, sitting areas, fountain, spa hot tub and lush landscaping. The primary bedroom suite has a balcony overlooking the rear garden and a luxurious Carrera marble bathroom with dual sink vanity and a walk-in rain shower. Down the hall find two more bedrooms, another large luxurious full bath, and an LG laundry closet. The top floor has a front bedroom with ensuite bath and an entertainment room featuring a marble gas fireplace and a wet bar with under counter fridge and separate freezer. The elevated office area is surrounded by windows where glass doors lead to the expansive roof deck with panoramic views including the Washington Monument. The English basement apartment is a separate legal 2BR/1Full bath rental; the full kitchen has soft close cabinets, quartz countertops, island with breakfast bar and another LG laundry closet. Beyond the rear sliding glass doors is a covered patio area leading to the backyard. Additional highlights include a detached garage with electric vehicle charging, security features for peace of mind, and energy-efficient Pella windows and doors throughout. This home is not just a residence; it's a lifestyle, offering the perfect blend of comfort, elegance, and modern convenience. One block north of find the Reservoir Park Recreation Center and Playground. The Bloomingdale neighborhood boasts wonderful restaurants, bars and coffee shops. Experience the best of DC living on Bryant Street! OPEN Sat & Sun 1-3 PM.
For sale
$1,897,500
50 Bryant St NW, Washington, DC 20001
6beds
3,252sqft
Townhouse
Built in 1909
2,450 Square Feet Lot
$-- Zestimate®
$583/sqft
$-- HOA
What's special
Lush landscapingCovered front porchOpen main floor planSitting areasStunning outdoor spacesLg laundry closetFour beautifully renovated levels
- 19 hours
- 49
- 4
Zillow last checked:
Listing updated:
Listed by:
Bo Billups 202-431-4052,
TTR Sotheby's International Realty
Source: Bright MLS,MLS#: DCDC2291276
Facts & features
Interior
Bedrooms & bathrooms
- Bedrooms: 6
- Bathrooms: 5
- Full bathrooms: 4
- 1/2 bathrooms: 1
- Main level bathrooms: 1
Rooms
- Room types: Den, Office
Den
- Level: Upper
Office
- Level: Upper
Heating
- Forced Air, Heat Pump, Electric, Natural Gas
Cooling
- Central Air, Heat Pump, Electric
Appliances
- Included: Microwave, Cooktop, Dishwasher, Disposal, Dryer, Freezer, Ice Maker, Extra Refrigerator/Freezer, Oven, Range Hood, Refrigerator, Stainless Steel Appliance(s), Washer, Water Heater, Tankless Water Heater, Electric Water Heater, Gas Water Heater
- Laundry: Upper Level, Lower Level
Features
- 2nd Kitchen, Bathroom - Walk-In Shower, Bathroom - Tub Shower, Ceiling Fan(s), Open Floorplan, Floor Plan - Traditional, Kitchen - Gourmet, Kitchen Island, Primary Bath(s), Recessed Lighting, Upgraded Countertops, Wine Storage, 9'+ Ceilings, Vaulted Ceiling(s)
- Flooring: Wood
- Doors: ENERGY STAR Qualified Doors, Sliding Glass
- Windows: ENERGY STAR Qualified Windows, Double Hung, Energy Efficient, Low Emissivity Windows, Screens, Window Treatments
- Basement: Walk-Out Access,English,Front Entrance,Rear Entrance,Finished
- Number of fireplaces: 1
- Fireplace features: Gas/Propane, Free Standing, Marble
Interior area
- Total structure area: 3,252
- Total interior livable area: 3,252 sqft
- Finished area above ground: 2,324
- Finished area below ground: 928
Video & virtual tour
Property
Parking
- Total spaces: 1
- Parking features: Storage, Garage Door Opener, Electric Vehicle Charging Station(s), Detached
- Garage spaces: 1
Accessibility
- Accessibility features: None
Features
- Levels: Four
- Stories: 4
- Patio & porch: Deck, Patio, Porch, Roof Deck
- Exterior features: Barbecue, Lighting, Extensive Hardscape, Rain Gutters, Sidewalks, Storage, Water Fountains, Balcony
- Pool features: None
- Has spa: Yes
- Spa features: Heated, Private
- Fencing: Wood
- Has view: Yes
- View description: City, Garden, Panoramic, Scenic Vista, Trees/Woods
Lot
- Size: 2,450 Square Feet
- Dimensions: 140 feet long x 17.5 feet wide
- Features: Urban Land-Beltsville-Chillum
Details
- Additional structures: Above Grade, Below Grade
- Parcel number: 3124//0050
- Zoning: RF-1
- Zoning description: In the RF-1 Zone, 2 dwelling units may be located within the principal structure. ADUs are not permitted.
- Special conditions: Standard
Construction
Type & style
- Home type: Townhouse
- Architectural style: Victorian
- Property subtype: Townhouse
Materials
- Brick
- Foundation: Slab
Condition
- Excellent
- New construction: No
- Year built: 1909
- Major remodel year: 2021
Utilities & green energy
- Sewer: Public Sewer
- Water: Public
Green energy
- Energy efficient items: Appliances
Community & HOA
Community
- Security: Electric Alarm, Carbon Monoxide Detector(s), Exterior Cameras, Monitored, Fire Alarm, Security System, Smoke Detector(s)
- Subdivision: Bloomingdale
HOA
- Has HOA: No
Location
- Region: Washington
Financial & listing details
- Price per square foot: $583/sqft
- Tax assessed value: $1,728,380
- Annual tax amount: $14,082
- Date on market: 11/12/2026
- Listing agreement: Exclusive Right To Sell
- Ownership: Fee Simple
Estimated market value
Not available
Estimated sales range
Not available
Not available
Price history
| Date | Event | Price |
|---|---|---|
| 11/12/2026 | Listed for sale | $1,897,500+17.1%$583/sqft |
Source:  Bright MLS #DCDC2291276 Report a problem | ||
| 10/8/2020 | Sold | $1,620,000-3.9%$498/sqft |
Source: Public Record Report a problem | ||
| 8/8/2020 | Pending sale | $1,685,000$518/sqft |
Source: Bella Cassa Realty, LLC. #DCDC473222 Report a problem | ||
| 7/2/2020 | Listed for sale | $1,685,000+159.2%$518/sqft |
Source: Bella Cassa Realty, LLC. #DCDC473222 Report a problem | ||
| 11/21/2017 | Sold | $650,000$200/sqft |
Source: Public Record Report a problem | ||
Public tax history
| Year | Property taxes | Tax assessment |
|---|---|---|
| 2026 | $14,082 +0.1% | $1,748,650 +0.2% |
| 2025 | $14,063 +0.2% | $1,744,340 +0.3% |
| 2024 | $14,035 +3.7% | $1,738,280 +3.7% |
| 2023 | $13,530 +0.5% | $1,675,740 +0.8% |
| 2022 | $13,465 +85.5% | $1,662,870 +3.7% |
| 2021 | $7,260 -83.7% | $1,604,010 +80.2% |
| 2020 | $44,513 +540.3% | $890,250 +8.9% |
| 2018 | $6,952 +10% | $817,860 +10% |
| 2017 | $6,319 +16.3% | $743,440 +16.3% |
| 2016 | $5,436 +16% | $639,480 +16% |
| 2015 | $4,684 +17.5% | $551,040 +17.5% |
| 2014 | $3,985 +2.5% | $468,850 +2.5% |
| 2013 | $3,888 -0.7% | $457,410 -0.7% |
| 2012 | $3,916 | $460,670 |
| 2011 | $3,916 -4.4% | $460,670 -4.4% |
| 2010 | $4,097 -10.1% | $482,020 -10.1% |
| 2009 | $4,558 +147.8% | $536,290 +3% |
| 2007 | $1,840 +5.2% | $520,480 +40.8% |
| 2006 | $1,748 -15.3% | $369,660 +6.4% |
| 2005 | $2,065 +12% | $347,420 +31.2% |
| 2004 | $1,844 +12% | $264,800 +26.7% |
| 2003 | $1,646 +25% | $209,000 +25% |
| 2002 | $1,317 +6.2% | $167,202 +5% |
| 2001 | $1,241 | $159,240 |
Find assessor info on the county website
Monthly payment
Est. payment
Payment breakdown
Explore the cost of this home by adjusting the details. Changes won't be saved.Climate risks
Neighborhood: Bloomingdale
Nearby schools
Schools provided by the listing agent
- District: District Of Columbia Public Schools
Source: Bright MLS. This data may not be complete. We recommend contacting the local school district to confirm school assignments for this home.

Similar homes
- $1,750,0005 bd5 ba3.1k sqft125 W St NW, Washington, DC 20001New Construction

 MLS ID #DCDC2287740, Jake Anderson, Compass. Bright MLS
- $1,600,0006 bd5 ba4k sqft2214 1st St NW, Washington, DC 20001For Sale
 MLS ID #DCDC2289608, Vincent Hurteau, Continental Properties, Ltd.. Bright MLS
- $1,695,0006 bd4 ba3.1k sqft1854 3rd St NW, Washington, DC 20001For Sale
 MLS ID #DCDC2276164, Amir Tabatabai, TTR Sotheby's International Realty. Bright MLS
- $1,365,0004 bd4 ba2.3k sqft1915 2nd St NW, Washington, DC 20001For Sale
 MLS ID #DCDC2291540, Jason Bradley, Compass. Bright MLS
- $2,150,0005 bd6 ba3k sqft2310 1st St NW, Washington, DC 20001For SaleMLS ID #DCDC2268212, Lukas Iraola, Compass. Bright MLS
- $1,895,0004 bd5 ba3k sqftOld City 2, Washington, DC 20009For SaleMLS ID #DCDC2291440, Samantha Corrigan, Washington Fine Properties, LLC. Bright MLS
- $1,999,9996 bd6 ba2.5k sqft30 Rhode Island Ave NW, Washington, DC 20001For SaleMLS ID #DCDC2224972, Debbie Berger, Real Broker, LLC. Bright MLS
- $1,900,0006 bd5 ba3.3k sqft1331 T St NW, Washington, DC 20009For SaleMLS ID #DCDC2283880, Mr. Greg S Schwartz, Keller Williams Realty. Bright MLS
- $1,645,0004 bd4 ba3.3k sqft1120 5th St NW, Washington, DC 20001For SaleMLS ID #DCDC2290622, Kelly Brocki, Coldwell Banker Realty. Bright MLS
- $2,149,0005 bd5 ba3.2k sqft914 Westminster St NW, Washington, DC 20001For SaleMLS ID #DCDC2268848, Andrew Pariser, Long & Foster Real Estate, Inc.. Bright MLS
- $1,995,0004 bd5 ba2.7k sqft906 S St NW, Washington, DC 20001For SaleMLS ID #DCDC2282436, Andre Perez, Compass. Bright MLS
- $1,400,0006 bd4 ba3.1k sqft62 S St NW, Washington, DC 20001For SaleMLS ID #DCDC2285568, Leslie Backoff, TTR Sotheby's International Realty. Bright MLS
- $1,495,0006 bd5 ba3.7k sqft623 Columbia Rd NW, Washington, DC 20001For SaleMLS ID #DCDC2282922, Hugh McDermott, TTR Sotheby's International Realty. Bright MLS
- $1,449,9005 bd5 ba4k sqft49 T St NW, Washington, DC 20001For SaleMLS ID #DCDC2286180, Al Rice, Coldwell Banker Realty - Washington. Bright MLS
- $2,295,0005 bd5 ba3.4k sqft942 T St NW, Washington, DC 20001For SaleMLS ID #DCDC2289090, Trent Heminger, Compass. Bright MLS
- $1,500,0005 bd4 ba3.6k sqft1429 5th St NW, Washington, DC 20001For SaleMLS ID #DCDC2277616, Trent Heminger, Compass. Bright MLS
- $1,795,0003 bd3 ba2.1k sqft933 O St NW, Washington, DC 20001For SaleMLS ID #DCDC2282058, Anne-Marie Finnell, TTR Sotheby's International Realty. Bright MLS
- $2,149,9005 bd5 ba3.2k sqft1210 T St NW, Washington, DC 20009For SaleMLS ID #DCDC2284150, Robert Allocca, Spring Hill Real Estate, LLC.. Bright MLS
- $1,495,0465 bd4 ba2.3k sqft61 Lower Service Ct NW Lot 847, Washington, DC 20001New ConstructionMLS ID #DCDC2289402, Preston Innerst, EYA Marketing, LLC. Bright MLS
