Enjoy the charm of an established neighborhood with the comfort of today's modern amenities. This move-in ready 3-bedroom, 1-bath home features pristine hardwood floors, an updated kitchen with granite countertops, new cabinetry with soft-close drawers, and new appliances. The washer and dryer remain. Additional updates include a new HVAC system and energy-efficient tilt windows.
The full sized basement offers a versatile bonus room perfect for a craft room, home gym, office, playroom, or hobby space, along with an over sized garage featuring a workbench and cabinetry.
Outside, relax on the covered Trex side porch overlooking the fully fenced backyard. You'll also appreciate the fresh asphalt driveway, new storage building, and professionally landscaped yard with native perennials, shrubs, and trees. Older hazardous trees have been removed for added peace of mind.
Classic character, thoughtful updates, and exceptional care make this home one you won't want to miss.
Under contract - not showing
$265,000
2205 Greendale Dr NE, Cleveland, TN 37323
3beds
1,508sqft
Single Family Residence, Residential
Built in 1982
0.57 Acres Lot
$-- Zestimate®
$176/sqft
$-- HOA
What's special
Classic characterFully fenced backyardNew storage buildingFresh asphalt drivewayCovered trex side porchNew hvac systemNew appliances
- 7 days |
- 445 |
- 26 |
Zillow last checked:
Listing updated:
Listed by:
Pat Gates 423-715-1314,
Keller Williams Cleveland 423-303-1200
Source: RealTracs MLS as distributed by MLS GRID,MLS#: 3281094
Facts & features
Interior
Bedrooms & bathrooms
- Bedrooms: 3
- Bathrooms: 1
- Full bathrooms: 1
Heating
- Central
Cooling
- Other, Central Air
Appliances
- Included: Electric Range, Dishwasher, Dryer, Washer, Refrigerator, Microwave
Features
- Ceiling Fan(s)
- Flooring: Carpet, Wood
- Basement: Full,Partially Finished
Interior area
- Total structure area: 1,508
- Total interior livable area: 1,508 sqft
Property
Parking
- Total spaces: 1
- Parking features: Asphalt
- Garage spaces: 1
Features
- Levels: Three Or More
- Patio & porch: Porch
Lot
- Size: 0.57 Acres
- Dimensions: 97 x 169 x 145 x 150
- Features: Sloped
- Topography: Sloped
Details
- Additional structures: Storage
- Parcel number: 043O B 03900 000
- Special conditions: Standard
Construction
Type & style
- Home type: SingleFamily
- Property subtype: Single Family Residence, Residential
Materials
- Brick, Vinyl Siding
- Roof: Shingle
Condition
- New construction: No
- Year built: 1982
Utilities & green energy
- Sewer: Septic Tank
- Water: Public
- Utilities for property: Water Available
Community & HOA
Community
- Security: Smoke Detector(s)
- Subdivision: Rolling Hills
HOA
- Has HOA: No
Location
- Region: Cleveland
Financial & listing details
- Price per square foot: $176/sqft
- Tax assessed value: $217,800
- Annual tax amount: $659
- Date on market: 7/15/2026
Estimated market value
Not available
Estimated sales range
Not available
Not available
Price history
| Date | Event | Price |
|---|---|---|
| 7/16/2026 | Pending sale | $265,000$176/sqft |
Source:  RCAR #20263670 Report a problem RCAR #20263670 Report a problem | ||
| 7/15/2026 | Listed for sale | $265,000+20.5%$176/sqft |
Source: RCAR #20263670 Report a problem | ||
| 2/25/2022 | Sold | $220,000+266.7%$146/sqft |
Source: Public Record Report a problem | ||
| 9/5/1997 | Sold | $60,000$40/sqft |
Source: Public Record Report a problem | ||
Public tax history
| Year | Property taxes | Tax assessment |
|---|---|---|
| 2025 | -- | $54,450 +56% |
| 2024 | $620 | $34,900 |
| 2023 | $620 | $34,900 |
| 2022 | $620 | $34,900 |
| 2021 | $620 +19.2% | $34,900 +49.1% |
| 2019 | $520 +5.1% | $23,400 |
| 2018 | $495 0% | -- |
| 2017 | $495 -3.7% | -- |
| 2016 | $514 | -- |
| 2015 | $514 +0.8% | -- |
| 2014 | $510 | -- |
| 2013 | -- | -- |
| 2011 | $506 | $23,000 |
| 2009 | $506 | $23,000 |
| 2008 | -- | $23,000 +12.2% |
| 2007 | $508 | $20,500 |
| 2006 | $508 +0.4% | $20,500 +0.4% |
| 2005 | $507 +7.1% | $20,425 +16.2% |
| 2004 | $473 | $17,575 |
| 2003 | $473 | $17,575 +16.8% |
| 2001 | -- | $15,049 -75% |
| 2000 | -- | $60,194 |
Find assessor info on the county website
Monthly payment
Est. payment
Payment breakdown
Explore the cost of this home by adjusting the details. Changes won't be saved.Climate risks
Neighborhood: 37323
Nearby schools
GreatSchools rating
- 8/10Michigan Avenue Elementary SchoolGrades: PK-5Distance: 1.6 mi
- 6/10Ocoee Middle SchoolGrades: 6-8Distance: 3.6 mi
- 7/10Walker Valley High SchoolGrades: 9-12Distance: 6.5 mi
Schools provided by the listing agent
- Elementary: Park View Elementary School
- Middle: Lake Forest Middle School
- High: Bradley Central High School
Source: RealTracs MLS as distributed by MLS GRID. This data may not be complete. We recommend contacting the local school district to confirm school assignments for this home.
- $245,0003 bd1 ba1.5k sqft2215 Greendale Dr NE, Cleveland, TN 37323Pending

- $255,0003 bd2 ba1.3k sqft2195 Greendale Dr NE, Cleveland, TN 37323For Sale
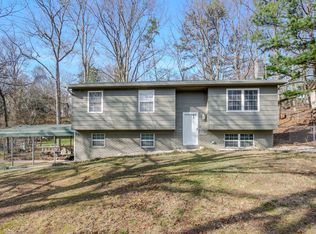
- $188,600-- bd1 ba1k sqft2064 Charlotte Dr NE, Cleveland, TN 37323Off Market
- $249,9003 bd2 ba1.9k sqft2068 Charlotte Dr NE, Cleveland, TN 37323Sold
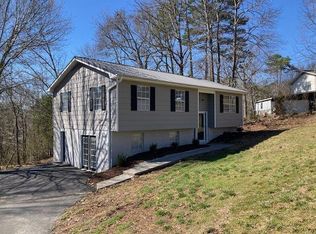
- $202,800-- bd1 ba1k sqft2225 Greendale Dr NE, Cleveland, TN 37323Off Market
- $285,3003 bd2 ba1.6k sqft2185 Greendale Dr NE, Cleveland, TN 37323Off Market
- $274,5003 bd1 ba1.5k sqft2220 Greendale Dr NE, Cleveland, TN 37323Off Market
- $209,300-- bd1 ba1k sqft2024 Rolling Brook Dr NE, Cleveland, TN 37323Off Market
A local agent can set up tours, give advice and negotiate with sellers.
A local lender can help you make sure your offer is ready when you are.
Similar homes
- $289,0003 bd2 ba1.9k sqft2340 Rolling Brook Dr NE, Cleveland, TN 37323For Sale
 MLS ID #1538930, Rhonda McClure. Greater Chattanooga Realtors
 - $259,9003 bd2 ba1.1k sqft4030 Lynncrest Dr NE, Cleveland, TN 37323For Sale
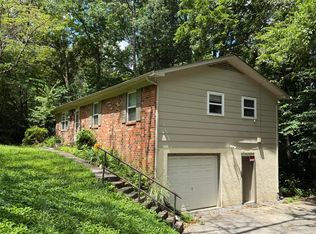 MLS ID #1537900, William Eilf. Greater Chattanooga Realtors
 - $255,0003 bd2 ba1.3k sqft2195 Greendale Dr NE, Cleveland, TN 37323For SaleMLS ID #1530146, Cheryl Ann Goodman. Greater Chattanooga Realtors
- $265,0003 bd2 ba1.4k sqft3975 Lynncrest Dr NE, Cleveland, TN 37323For Sale
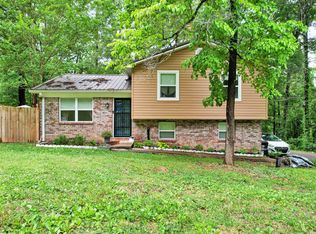 MLS ID #1533249, Darren Miller. Greater Chattanooga Realtors
 - $269,9003 bd2 ba2.1k sqft4040 Lynncrest Dr NE, Cleveland, TN 37323For SaleMLS ID #1523391, Margie Keller. Greater Chattanooga Realtors
- $293,9004 bd2 ba2.1k sqft2361 Rolling Brook Dr NE, Cleveland, TN 37323For SaleMLS ID #1535410, Jay L Hudson. Greater Chattanooga Realtors
- $285,0003 bd2 ba956 sqft442 Corvin Rd NE, Cleveland, TN 37323For Sale
 MLS ID #3261480, Angela Floyd. RealTracs MLS as distributed by MLS GRID
 - $249,9004 bd2 ba1.5k sqft164 Homestead St NE, Cleveland, TN 37323For SaleMLS ID #1528889, Roger D Kennard. Greater Chattanooga Realtors
- $299,0002 bd2 ba1.6k sqft370 Homestead Cir NE, Cleveland, TN 37323For SaleMLS ID #1536775, Benjamin Helton. Greater Chattanooga Realtors
- $298,0003 bd1 ba1k sqft101 Homestead St NE, Cleveland, TN 37323For SaleMLS ID #1532553, William Eilf. Greater Chattanooga Realtors
- $299,9003 bd2 ba1.8k sqft406 Fairhill Dr NE, Cleveland, TN 37323For SaleMLS ID #3220653, Cathy Dailey. RealTracs MLS as distributed by MLS GRID
- $210,0003 bd1 ba1k sqft1822 Greendale Dr NE, Cleveland, TN 37323For SaleMLS ID #3246175, Alison Kazy. RealTracs MLS as distributed by MLS GRID
- $275,0003 bd2 ba1.3k sqft3030 Holly Brook Cir NE, Cleveland, TN 37323For SaleMLS ID #1534763, Matthew Whitmire. Greater Chattanooga Realtors
- $329,5004 bd2 ba1.4k sqft1817 Greendale Dr NE, Cleveland, TN 37323For SaleMLS ID #1535426, Danah Stewart. Greater Chattanooga Realtors
- $284,0004 bd2 ba1.7k sqft2660 Benton Pike NE, Cleveland, TN 37323For SaleMLS ID #1526421, Alan O Flowers. Greater Chattanooga Realtors
- $285,0003 bd3 ba1.4k sqft3437 Fleeman Place Dr NE, Cleveland, TN 37323For SaleMLS ID #1532517, Sydney Trussell. Greater Chattanooga Realtors
- $285,9003 bd3 ba996 sqft173 Cline Rd NE, Cleveland, TN 37312For SaleMLS ID #3243474, Toye Sowder. RealTracs MLS as distributed by MLS GRID
- $300,0002 bd1 ba1k sqft1745 31st St NE, Cleveland, TN 37323For SaleMLS ID #1532708, Michael Eaves. Greater Chattanooga Realtors
- $240,0002 bd1 ba984 sqft2160 Benton Pike NE, Cleveland, TN 37323For SaleMLS ID #3221318, Ashley Santiago. RealTracs MLS as distributed by MLS GRID
- $190,0003 bd2 ba1.1k sqft825 Minnis Rd NE, Cleveland, TN 37323For SaleMLS ID #3247112, Lori D McKay. RealTracs MLS as distributed by MLS GRID
