Welcome home to this pristine split-level home in Rolling Brook Subdivision! Featuring 3 spacious bedrooms upstairs and an oversized full bath, this move-in ready home offers comfortable living with room to spread out. The finished bonus room in the full basement is perfect for a family room, home office, playroom, or workout space.
You'll love the beautiful flooring, updated stainless steel appliances, attractive cabinetry, new HVAC and the pride of ownership evident throughout. With abundant storage, a one-car garage, and a well-maintained interior, this home is ready for its next owners to move right in and enjoy.
Contingent
$245,000
2215 Greendale Dr NE, Cleveland, TN 37323
3beds
1,508sqft
:
Get pre-qualified$1,421/mo
Single Family Residence
Built in 1976
0.52 Acres Lot
$245,000 Zestimate®
$162/sqft
$-- HOA
What's special
One-car garageWell-maintained interiorNew hvacAbundant storageSpacious bedroomsUpdated stainless steel appliancesAttractive cabinetry
- 20 days |
- 1,093 |
- 87 |
Zillow last checked:
Listing updated:
Listed by:
Pat Gates 423-715-1314,
K W Cleveland 423-303-1200
Source: Greater Chattanooga Realtors,MLS#: 1538129
Facts & features
Interior
Bedrooms & bathrooms
- Bedrooms: 3
- Bathrooms: 1
- Full bathrooms: 1
Heating
- Central
Cooling
- Central Air, Ceiling Fan(s)
Appliances
- Included: Dishwasher, Electric Range, Microwave, Plumbed For Ice Maker, Refrigerator, Self Cleaning Oven, Stainless Steel Appliance(s), Water Heater
- Laundry: In Basement, In Garage, Lower Level
Features
- Ceiling Fan(s), Eat-in Kitchen, Laminate Counters, Tub/shower Combo
- Flooring: Luxury Vinyl
- Windows: Insulated Windows, Vinyl Frames
- Basement: Full,Partially Finished
- Has fireplace: No
Interior area
- Total structure area: 1,508
- Total interior livable area: 1,508 sqft
- Finished area above ground: 1,028
Property
Parking
- Total spaces: 1
- Parking features: Asphalt, Garage Door Opener, Garage Faces Side
- Attached garage spaces: 1
Features
- Levels: Bi-Level
- Stories: 2
- Patio & porch: Patio
- Exterior features: Rain Gutters
- Pool features: None
- Spa features: None
- Fencing: Partial,Wood
Lot
- Size: 0.52 Acres
- Dimensions: 98 x 152 x 101 x 150
- Features: Gentle Sloping, Many Trees, Sloped Down
Details
- Additional structures: None
- Parcel number: 043o B 03800 000
- Special conditions: Standard
- Other equipment: None
Construction
Type & style
- Home type: SingleFamily
- Architectural style: Split Level
- Property subtype: Single Family Residence
Materials
- Brick, Vinyl Siding
- Foundation: Block
- Roof: Asbestos Shingle,Shingle
Condition
- New construction: No
- Year built: 1976
Utilities & green energy
- Sewer: Septic Tank
- Water: Public
- Utilities for property: Electricity Connected, Water Connected
Community & HOA
Community
- Features: None
- Security: Smoke Detector(s)
- Subdivision: Rolling Brook
HOA
- Has HOA: No
Location
- Region: Cleveland
Financial & listing details
- Price per square foot: $162/sqft
- Tax assessed value: $201,100
- Annual tax amount: $608
- Date on market: 7/6/2026
- Listing terms: Cash,Conventional,FHA,VA Loan
- Road surface type: Asphalt
Estimated market value
$245,000
$233,000 - $257,000
$1,552/mo
Price history
| Date | Event | Price |
|---|---|---|
| 7/11/2026 | Pending sale | $245,000$162/sqft |
Source:  RealTracs MLS as distributed by MLS GRID #3260673 Report a problem RealTracs MLS as distributed by MLS GRID #3260673 Report a problem | ||
| 7/11/2026 | Contingent | $245,000$162/sqft |
Source: RealTracs MLS as distributed by MLS GRID #3260701 Report a problem | ||
| 7/5/2026 | Listed for sale | $245,000+7%$162/sqft |
Source:  RCAR #20263500 Report a problem RCAR #20263500 Report a problem | ||
| 8/3/2022 | Sold | $229,000+9%$152/sqft |
Source: Public Record Report a problem | ||
| 6/26/2022 | Listed for sale | $210,000+79.5%$139/sqft |
Source: RCAR #20224581 Report a problem | ||
| 6/12/2017 | Sold | $117,000-0.4%$78/sqft |
Source: RealTracs MLS as distributed by MLS GRID #3127242 Report a problem | ||
| 2/27/2017 | Listed for sale | $117,500+66.7%$78/sqft |
Source: Bender Realty #20170987 Report a problem | ||
| 2/10/2017 | Sold | $70,500$47/sqft |
Source: Public Record Report a problem | ||
Public tax history
| Year | Property taxes | Tax assessment |
|---|---|---|
| 2025 | -- | $50,275 +59.1% |
| 2024 | $562 | $31,600 |
| 2023 | $562 | $31,600 |
| 2022 | $562 | $31,600 |
| 2021 | $562 +17.2% | $31,600 +46.5% |
| 2019 | $479 +5.1% | $21,575 |
| 2018 | $456 -0.1% | -- |
| 2017 | $457 -3% | -- |
| 2016 | $471 | -- |
| 2015 | $471 +26.6% | -- |
| 2014 | $372 | -- |
| 2013 | -- | -- |
| 2011 | $403 | $18,325 |
| 2009 | $403 | $18,325 |
| 2008 | -- | $18,325 +10.7% |
| 2007 | $410 | $16,550 |
| 2006 | $410 | $16,550 |
| 2005 | $410 -1.4% | $16,550 +6.9% |
| 2004 | $416 | $15,475 |
| 2003 | $416 | $15,475 +15.4% |
| 2001 | -- | $13,408 -75% |
| 2000 | -- | $53,632 |
Find assessor info on the county website
Monthly payment
Est. payment
Payment breakdown
Explore the cost of this home by adjusting the details. Changes won't be saved.Climate risks
Neighborhood: 37323
Nearby schools
GreatSchools rating
- 8/10Michigan Avenue Elementary SchoolGrades: PK-5Distance: 1.6 mi
- 6/10Ocoee Middle SchoolGrades: 6-8Distance: 3.6 mi
- 7/10Walker Valley High SchoolGrades: 9-12Distance: 6.5 mi
Schools provided by the listing agent
- Elementary: Park View Elementary
- Middle: Lake Forest Middle
- High: Bradley Central High
Source: Greater Chattanooga Realtors. This data may not be complete. We recommend contacting the local school district to confirm school assignments for this home.
- $200,600-- bd1 ba1k sqft2225 Greendale Dr NE, Cleveland, TN 37323Off Market
- $265,0003 bd1 ba1.5k sqft2205 Greendale Dr NE, Cleveland, TN 37323Pending

- $249,9003 bd2 ba1.9k sqft2068 Charlotte Dr NE, Cleveland, TN 37323Sold
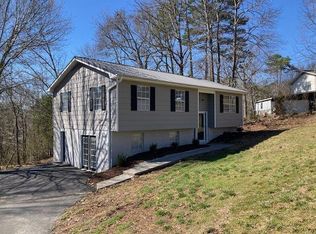
- $184,500-- bd1 ba1k sqft2064 Charlotte Dr NE, Cleveland, TN 37323Off Market
- $241,300-- bd2 ba1k sqft2235 Greendale Dr NE, Cleveland, TN 37323Off Market
- $271,7003 bd1 ba1.5k sqft2220 Greendale Dr NE, Cleveland, TN 37323Off Market
- $255,0003 bd2 ba1.3k sqft2195 Greendale Dr NE, Cleveland, TN 37323For Sale
- $300,0004 bd2 ba2k sqft2230 Greendale Dr NE, Cleveland, TN 37323Sold
A local agent can set up tours, give advice and negotiate with sellers.
A local lender can help you make sure your offer is ready when you are.
Similar homes
- $284,9003 bd1 ba1.9k sqft2340 Rolling Brook Dr NE, Cleveland, TN 37323For Sale
 MLS ID #1538930, Rhonda McClure. Greater Chattanooga Realtors
 - $265,0003 bd2 ba1.4k sqft3975 Lynncrest Dr NE, Cleveland, TN 37323For Sale
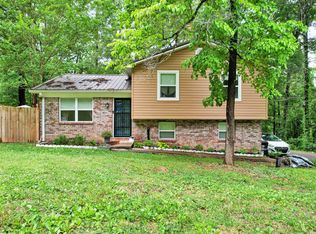 MLS ID #1533249, Darren Miller. Greater Chattanooga Realtors
 - $269,9003 bd2 ba2.1k sqft4040 Lynncrest Dr NE, Cleveland, TN 37323For Sale
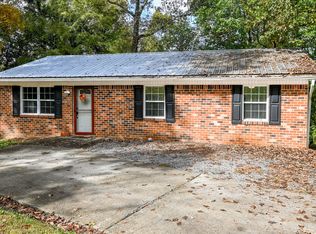 MLS ID #1523391, Margie Keller. Greater Chattanooga Realtors
 - $210,0003 bd1 ba1k sqft1822 Greendale Dr NE, Cleveland, TN 37323For Sale
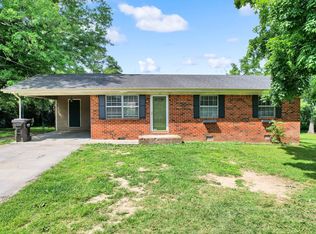
 MLS ID #3246175, Alison Kazy. RealTracs MLS as distributed by MLS GRID
 - $285,0003 bd2 ba956 sqft442 Corvin Rd NE, Cleveland, TN 37323For SaleMLS ID #3261480, Angela Floyd. RealTracs MLS as distributed by MLS GRID
- $269,9003 bd2 ba1k sqft3245 Headrick Ln SE, Cleveland, TN 37323For SaleMLS ID #1538518, Leah Payne. Greater Chattanooga Realtors
- $--3 bd1 ba1.1k sqft150 Kile Lake Rd SE, Cleveland, TN 37323AuctionAuction.com 2
- $265,0003 bd1 ba1.3k sqft434 Climer Rd NE, Cleveland, TN 37323For SaleMLS ID #1531119, Darren Miller. Greater Chattanooga Realtors
- $253,0003 bd2 ba1.5k sqft940 Dockery Ln SE, Cleveland, TN 37323For SaleMLS ID #1537536, Carolanne Crisp. Greater Chattanooga Realtors
- $249,9003 bd2 ba1.1k sqft2318 Robin Hood Dr SE, Cleveland, TN 37323For SaleMLS ID #3234331, Michelle McRee. RealTracs MLS as distributed by MLS GRID
- $299,0002 bd2 ba1.6k sqft370 Homestead Cir NE, Cleveland, TN 37323For SaleMLS ID #1536775, Benjamin Helton. Greater Chattanooga Realtors
- $280,0003 bd2 ba1.4k sqft1214 Ladd Springs Rd SE, Cleveland, TN 37323For SaleMLS ID #1534719, Kurt Olson. Greater Chattanooga Realtors
- $279,9003 bd1 ba1.3k sqft387 Cedar Springs Church Rd SE, Cleveland, TN 37323For SaleMLS ID #1538531, Steven Paul. Greater Chattanooga Realtors
- $239,9003 bd1 ba1.1k sqft2414 Howell St SE, Cleveland, TN 37323For SaleMLS ID #3251300, Vickie Vernon. RealTracs MLS as distributed by MLS GRID
- $274,9003 bd2 ba1.5k sqft1580 Williamsburg Cir SE, Cleveland, TN 37323For SaleMLS ID #1537647, Dustin Sherlin. Greater Chattanooga Realtors
- $275,0003 bd2 ba1.3k sqft3030 Holly Brook Cir NE, Cleveland, TN 37323For SaleMLS ID #1534763, Matthew Whitmire. Greater Chattanooga Realtors
- $250,0003 bd1 ba1.2k sqft2500 Woodland Dr SE, Cleveland, TN 37323For SaleMLS ID #1532579, Vickie Vernon. Greater Chattanooga Realtors
- $269,9003 bd1 ba1.1k sqft188 Brown Rd SE, Cleveland, TN 37323For SaleMLS ID #3214703, Sommer Oder-Bailey. RealTracs MLS as distributed by MLS GRID
- $288,0003 bd2 ba1.7k sqft2640 Greenhills Cv SE, Cleveland, TN 37323For SaleMLS ID #1537930, Terry Barnette. Greater Chattanooga Realtors
- $240,0003 bd2 ba1.1k sqft420 East St SE, Cleveland, TN 37311For SaleMLS ID #20262573, Susana Alsina, Epique Realty. RCAR
