Welcome to the Potomac Club
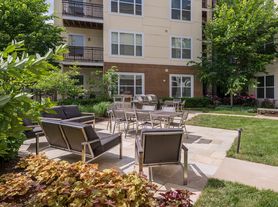
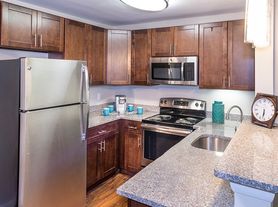
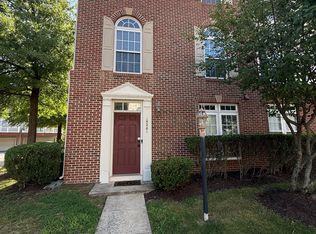
This is an upscale ground floor townhome with the feel of a single family home. Every room is spacious. The main level offers a garage, open floor plan with a kitchen island, large living area, a half bath and plenty of storage. The upper level is very large with three bedrooms, washer and dryer, 2 bathrooms and plenty of closet space. The master suite is very large and features a walk in closet and a full tub and shower. Garage with a driveway for plenty of parking. Potomac Club is a gated community with wonderful amenities close to all shops and restaurants. Easy access to 95 and other major roadways make it a quick ride to get anywhere.
Additional Information:
Lease Term: 12 months. Available 8/15/26
Rent: $2600/month.
Security Deposit: Fully refundable $2600
Pets: Yes
Smoking: No
Utilities Included: Water, Sewer and Trash
Application Fee: $55
Lease Administration Fee: $100
Group Rate Internet: $69/month
Appliances: Refrigerator, Stove, DW, Microwave, Washer/Dryer
All residents are enrolled in the Resident Benefits Package for $39.95/month, which includes liability insurance, credit building to help boost the resident's credit score with timely rent payments, up to $1M Identity Theft Protection, HVAC air filter delivery (for applicable properties), move-in concierge service making utility connection and home service setup a breeze during your move-in, our best-in-class resident rewards program, and much more! More details upon application.
NOTE: The total monthly cost of the Resident Benefits Package is all-inclusive, and no discounts will be given if any element of the package is unavailable due to a lack of HVAC or another limitation at a specific property. All services are subject to the terms and conditions of the Resident Benefits Package Lease Addendum.
This property professionally managed by RHOME. RHOME properties feature online access for: Applications, Leases, Free Online Payments, Online Maintenance Requests, Online Document Management. TO VIEW MORE PROPERTIES, REQUEST SHOWINGS, OR APPLY, PLEASE INQUIRE.
Listing subject to change without notice. Some listing pictures may not reflect slight differences in unit. RHOME advises all prospective residents to view property prior to submitting non-refundable application. Sqft estimates provided as courtesy; obtained from county records. Owner is Broker or represented by Broker. Prospective resident screening criteria include: income; credit history; rental history; criminal background checks.
House for rent
$2,600/moFees may apply
2205 Highbourne Dr, Woodbridge, VA 22191
3beds
1,446sqft
Price may not include required fees and charges. Learn more|
Single family residence
Available Sat Aug 15 2026
Cats, small dogs OK
What's special
Plenty of storageHalf bathThree bedroomsWasher and dryerEvery room is spaciousPlenty of closet spaceFull tub and shower
- 8 hours |
- -- |
- -- |
Zillow last checked:
Listing updated:
Travel times

Let’s turn your rent into credit progress
Build credit history with every on-time payment and get credit for the payment you’re already making.
Facts & features
Interior
Bedrooms & bathrooms
- Bedrooms: 3
- Bathrooms: 3
- Full bathrooms: 2
- 1/2 bathrooms: 1
Features
- Walk In Closet
Interior area
- Total interior livable area: 1,446 sqft
Property
Parking
- Details: Contact manager
Construction
Type & style
- Home type: SingleFamily
- Property subtype: Single Family Residence
Community & HOA
Location
- Region: Woodbridge
Financial & listing details
- Lease term: Contact For Details
Price history
| Date | Event | Price |
|---|---|---|
| 7/27/2026 | Listed for rent | $2,600+5.1%$2/sqft |
Source: Zillow Rentals Report a problem | ||
| 2/6/2025 | Listing removed | $2,475$2/sqft |
Source: Zillow Rentals Report a problem | ||
| 12/18/2024 | Listed for rent | $2,475$2/sqft |
Source: Zillow Rentals Report a problem | ||
Neighborhood: Potomac Club
Nearby schools
GreatSchools rating
- 6/10Fannie W. Fitzgerald Elementary SchoolGrades: PK-5Distance: 1.8 mi
- 4/10Rippon Middle SchoolGrades: 6-8Distance: 1 mi
- 3/10Freedom High SchoolGrades: 9-12Distance: 0.7 mi