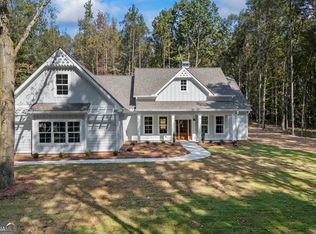
Welcome to 2205 Highway 51 - a custom-built home that perfectly blends craftsmanship, comfort, and convenience, all nestled on over 3.5 private acres just outside of Homer. Tucked back from the road, this property offers the peace and privacy of country living with true move-in ready appeal. Step inside to discover a thoughtfully designed floor plan showcasing beautiful hardwood floors throughout, an inviting custom kitchen featuring built-in cabinetry, a high-end appliance package, and seamless flow into the dining and living spaces-perfect for entertaining or everyday living. The owner's suite on the main level provides a serene retreat with a walk-in closet and a full ensuite bath. On the terrace level, you'll find a cozy den complete with a fireplace, creating the ideal spot to unwind or host guests. From there, step out onto the screened-in patio, perfect for morning coffee or relaxing evenings overlooking your private backyard. Outdoor living is a dream here-enjoy a screened porch off the kitchen for breezy afternoons, an open-air grilling deck, a fenced yard for dogs, and a storage shed for tools or garden equipment. Meticulously maintained and thoughtfully designed, this home offers both style and substance in one exceptional package. Experience the comfort of custom living with the space and privacy you've been searching for, Schedule a private tour with the Zach Garvey Team today!
Closed
$400,000
2205 Highway 51 N, Homer, GA 30547
4beds
2,160sqft
Single Family Residence
Built in 2004
3.6 Acres Lot
$407,600 Zestimate®
$185/sqft
$2,330 Estimated rent
Home value
$407,600
Estimated sales range
Not available
$2,330/mo
Zestimate® history
Owner options
List your home for rent
$2,330/mo
Rent Zestimate®
Find your next renter with Zillow Rental Manager. Plus, with online applications, you can quickly screen prospective tenants – for free.
$2,330/mo
Rent Zestimate®
Refinance and save
$2,399/mo
Est. payment
Refinancing to a lower rate could help reduce your monthly payments and save thousands over the life of the loan.
$2,399/mo
Est. payment
Explore your selling options
Work with a Zillow partner agent
Leverage their expertise and Zillow's premium Showcase listings to get your home seen by more buyers.
Get startedList with your own agent
Get your home in front of millions of buyers by listing it on Zillow.
Learn how to do itSell it yourself
Take full control of how buyers see your home on Zillow by listing For Sale by Owner (FSBO).
List your homeWhat's special
Fenced yardOpen-air grilling deckHigh-end appliance packageScreened porchBeautiful hardwood floorsScreened-in patioThoughtfully designed floor plan
Zillow last checked:
Listing updated:
Listed by:
Zach Garvey Team 678-696-7057,
Keller Williams Lanier Partners
Bought with:
Marlena Bhatia, 390974
Titan Realty Advisors
Source: GAMLS,MLS#: 10621185
Facts & features
Interior
Bedrooms & bathrooms
- Bedrooms: 4
- Bathrooms: 3
- Full bathrooms: 3
- Main level bathrooms: 2
- Main level bedrooms: 2
Rooms
- Room types: Bonus Room, Den, Family Room, Library, Office
Kitchen
- Features: Breakfast Bar, Kitchen Island, Pantry, Solid Surface Counters
Heating
- Central, Electric, Heat Pump
Cooling
- Central Air, Electric, Heat Pump
Appliances
- Included: Convection Oven, Cooktop, Dishwasher, Electric Water Heater, Oven/Range (Combo)
- Laundry: In Basement
Features
- Bookcases, Master On Main Level, Roommate Plan, Walk-In Closet(s)
- Flooring: Hardwood
- Windows: Double Pane Windows
- Basement: Bath Finished,Concrete,Daylight,Exterior Entry,Finished,Full,Interior Entry
- Number of fireplaces: 2
- Fireplace features: Basement, Family Room, Living Room
Interior area
- Total structure area: 2,160
- Total interior livable area: 2,160 sqft
- Finished area above ground: 1,080
- Finished area below ground: 1,080
Property
Parking
- Total spaces: 2
- Parking features: Attached, Garage
- Has attached garage: Yes
Features
- Levels: One
- Stories: 1
- Patio & porch: Deck, Patio, Porch, Screened
- Fencing: Back Yard,Fenced,Wood
Lot
- Size: 3.6 Acres
- Features: Level, Private
- Residential vegetation: Grassed, Wooded
Details
- Additional structures: Shed(s), Workshop
- Parcel number: B61 052D
Construction
Type & style
- Home type: SingleFamily
- Architectural style: Ranch
- Property subtype: Single Family Residence
Materials
- Vinyl Siding
- Roof: Composition
Condition
- Resale
- New construction: No
- Year built: 2004
Utilities & green energy
- Electric: 220 Volts
- Sewer: Septic Tank
- Water: Public
- Utilities for property: Electricity Available, High Speed Internet
Community & HOA
Community
- Features: None
- Subdivision: None
HOA
- Has HOA: No
- Services included: None
Location
- Region: Homer
Financial & listing details
- Price per square foot: $185/sqft
- Tax assessed value: $237,558
- Annual tax amount: $1,772
- Date on market: 10/8/2025
- Cumulative days on market: 21 days
- Listing agreement: Exclusive Right To Sell
- Listing terms: Cash,Conventional,FHA,USDA Loan,VA Loan
- Electric utility on property: Yes
Price history
| Date | Event | Price |
|---|---|---|
| 12/19/2025 | Sold | $400,000$185/sqft |
Source:  GAMLS #10621185 Report a problem GAMLS #10621185 Report a problem | ||
| 10/29/2025 | Pending sale | $400,000$185/sqft |
Source: GAMLS #10621185 Report a problem | ||
| 10/8/2025 | Listed for sale | $400,000+175.9%$185/sqft |
Source: GAMLS #10621185 Report a problem | ||
| 7/26/2018 | Sold | $145,000$67/sqft |
Source: Public Record Report a problem | ||
Public tax history
| Year | Property taxes | Tax assessment |
|---|---|---|
| 2025 | $1,814 +2.4% | $95,023 +5.7% |
| 2024 | $1,772 +3.4% | $89,940 +6.8% |
| 2023 | $1,714 +13.6% | $84,227 +17.3% |
| 2022 | $1,509 +6.1% | $71,821 +12.8% |
| 2021 | $1,422 +8.6% | $63,666 +12% |
| 2020 | $1,310 -1.6% | $56,841 |
| 2019 | $1,332 +5.9% | $56,841 +6.3% |
| 2018 | $1,257 +2.4% | $53,456 +5.1% |
| 2017 | $1,228 +2.9% | $50,859 |
| 2016 | $1,194 -2.8% | $50,859 +0% |
| 2015 | $1,228 -6.7% | $50,858 -12% |
| 2014 | $1,316 | $57,786 +1.1% |
| 2013 | $1,316 | $57,184 |
| 2012 | -- | -- |
| 2011 | -- | -- |
| 2010 | -- | -- |
| 2009 | $1,244 | $57,184 |
| 2008 | -- | $57,184 |
| 2007 | -- | $57,184 |
| 2006 | -- | $57,184 |
Find assessor info on the county website
Neighborhood: 30547
Nearby homes
- $606,3204 bd3 ba2.6k sqft2213 Highway 51 N, Homer, GA 30547Sold
- $300,700-- bd1 ba1.2k sqft104 Gillespie Rd, Homer, GA 30547Off Market
- $---- bd-- ba-- sqft0 Gillespie Rd #2, Homer, GA 30547Off Market
- $431,6253 bd2 ba1.6k sqft2331 Highway 51 N, Homer, GA 30547Sold

- $606,3204 bd3 ba2.6k sqft2213 Highway 51 N, Homer, GA 30547Sold
- $756,6004 bd4 ba3.4k sqft116 Gillespie Rd, Homer, GA 30547Off Market
- $911,1004 bd3 ba3k sqft462 Purcell Rd, Homer, GA 30547Off Market
- $270,900-- bd2 ba1.3k sqft447 Purcell Rd, Homer, GA 30547Off Market
Nearby schools
GreatSchools rating
- NABanks County Primary SchoolGrades: PK-2Distance: 5.8 mi
- 7/10Banks County Middle SchoolGrades: 6-8Distance: 5.2 mi
- 6/10Banks County High SchoolGrades: 9-12Distance: 6.1 mi
Schools provided by the listing agent
- Elementary: Banks Co Primary/Elementary
- Middle: Banks County
- High: Banks County
Source: GAMLS. This data may not be complete. We recommend contacting the local school district to confirm school assignments for this home.


Get pre-qualified for a loan
At Zillow Home Loans, we can pre-qualify you in as little as 5 minutes with no impact to your credit score.An equal housing lender. NMLS #10287.
Sell for more on Zillow
Get a Zillow Showcase℠ listing at no additional cost and you could sell for .
$407,600
2% more
+$8,152
With Zillow Showcase(estimated)
$415,752
- Georgia
- Banks County
- Homer
- 30547
- 2205 Highway 51 N
Nearby cities
Nearby zip codes
Other Homer Topics
