Skip main navigation
Closed
  • $606,320

    2213 Highway 51 N, Homer, GA 30547

    4beds
    2,651sqft
    Single Family Residence
    Built in 2025
    3.6 Acres Lot
    $616,300 Zestimate®
    $229/sqft
    $2,736 Estimated rent

    Home value

    $616,300

    Estimated sales range

    Not available

    $2,736/mo

    Zestimate® history
    Loading
    Loading...

    Owner options

    List your home for rent

    $2,736/mo

    Rent Zestimate®

    Find your next renter with Zillow Rental Manager. Plus, with online applications, you can quickly screen prospective tenants – for free.

    Learn more

    $2,736/mo

    Rent Zestimate®

    Refinance and save

    $3,568/mo

    Est. payment

    Refinancing to a lower rate could help reduce your monthly payments and save thousands over the life of the loan.

    See today's rates

    $3,568/mo

    Est. payment

    Explore your selling options

    Work with a Zillow partner agent

    Leverage their expertise and Zillow's premium Showcase listings to get your home seen by more buyers.

    Get started

    List with your own agent

    Get your home in front of millions of buyers by listing it on Zillow.

    Learn how to do it

    Sell it yourself

    Take full control of how buyers see your home on Zillow by listing For Sale by Owner (FSBO).

    List your home

    What's special

    Open feelDining roomBreakfast areaHuge primary suiteSpacious laundry
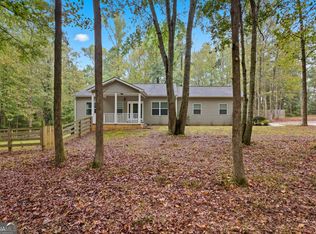
    Brittany Purcell & Associates presents the Elizabeth plan built by Bahia Mar Design Build Group! This amazing modern farmhouse features 2651 sq. ft. of living space on a huge 3.6 acre lot! Tucked back in the woods for privacy, this home will knock your socks off! 4 bedrooms and 3 baths on the main level with a bonus room above the garage. Vaulted ceiling in the living room/kitchen creates an open feel that you are sure to love! This plan features a dining room and breakfast area as well as a spacious laundry and huge primary suite! Under construction already, approximately 2 months away from completion but selections are still available so you can customize this into your dream farmhouse! Excellent builder with an amazing track record, call us today!

    Zillow last checked:

    Listing updated:

    Listed by:

    Brittany D Purcell 706-255-4161,

    Keller Williams Greater Athens,

    Alexander Purcell 706-255-4161,

    Keller Williams Greater Athens

    Bought with:

    Darren Brewer, 364661

    Keller Williams Realty Atl. Partners

    Source: GAMLS,MLS#: 10568991MLS Logo

    Facts & features

    Interior

    Bedrooms & bathrooms
    • Bedrooms: 4
    • Bathrooms: 3
    • Full bathrooms: 3
    • Main level bathrooms: 3
    • Main level bedrooms: 4
    Rooms
    • Room types: Bonus Room, Family Room
    Dining room
    • Features: L Shaped
    Kitchen
    • Features: Breakfast Area, Kitchen Island, Solid Surface Counters
    Heating
    • Central, Electric
    Cooling
    • Ceiling Fan(s), Central Air, Electric
    Appliances
    • Included: Dishwasher, Microwave, Oven/Range (Combo)
    • Laundry: In Hall
    Features
    • Master On Main Level, Vaulted Ceiling(s)
    • Flooring: Carpet, Laminate, Tile
    • Basement: None
    • Number of fireplaces: 1
    • Fireplace features: Factory Built, Family Room
    • Common walls with other units/homes: No Common Walls
    Interior area
    • Total structure area: 2,651
    • Total interior livable area: 2,651 sqft
    • Finished area above ground: 2,651
    • Finished area below ground: 0

    Property

    Parking
    • Total spaces: 4
    • Parking features: Garage, Garage Door Opener
    • Has garage: Yes
    Features
    • Levels: One and One Half
    • Stories: 1
    • Patio & porch: Deck, Porch
    Lot
    • Size: 3.6 Acres
    • Features: Level, Private
    • Residential vegetation: Wooded
    Details
    • Parcel number: B61 052C

    Construction

    Type & style
    • Home type: SingleFamily
    • Architectural style: Craftsman
    • Property subtype: Single Family Residence
    Materials
    • Concrete
    • Foundation: Slab
    • Roof: Composition
    Condition
    • New Construction
    • New construction: Yes
    • Year built: 2025

    Utilities & green energy

    • Sewer: Septic Tank
    • Water: Private
    • Utilities for property: Electricity Available, Water Available

    Community & HOA

    Community
    • Features: None
    • Subdivision: None
    HOA
    • Has HOA: No
    • Services included: None
    Location
    • Region: Homer

    Financial & listing details

    • Price per square foot: $229/sqft
    • Annual tax amount: $537
    • Date on market: 7/22/2025
    • Cumulative days on market: 22 days
    • Listing agreement: Exclusive Right To Sell
    • Listing terms: Cash,Conventional,FHA,USDA Loan,VA Loan
    • Electric utility on property: Yes

    Price history

    DateEventPrice
    10/16/2025Sold$606,320+1.9%$229/sqft
    Source: GAMLS #10568991 Report a problem
    8/13/2025Pending sale$595,000$224/sqft
    Source: GAMLS #10568991 Report a problem
    7/22/2025Listed for sale$595,000$224/sqft
    Source: GAMLS #10568991 Report a problem

    Public tax history

    Tax history is unavailable.

    Neighborhood: 30547

    Nearby schools

    GreatSchools rating
    Schools provided by the listing agent
    • Elementary: Banks Co Primary/Elementary
    • Middle: Banks County
    • High: Banks County

    Source: GAMLS. This data may not be complete. We recommend contacting the local school district to confirm school assignments for this home.

    Get pre-qualified for a loan
    At Zillow Home Loans, we can pre-qualify you in as little as 5 minutes with no impact to your credit score.

    An equal housing lender. NMLS #10287.

    Sell for more on Zillow
    Get a Zillow Showcase℠ listing at no additional cost and you could sell for .
    $616,300
    2% more
    +$12,326
    With Zillow Showcase(estimated)
    $628,626