Discover the perfect blend of privacy, acreage, and comfortable foothills living at this 35-acre property at the end of James Park Trail. The setting offers expansive views, varied terrain, and a peaceful natural environment, all just within 30 minutes of Downtown Loveland. The well-maintained 1,501 sq ft ranch-style home features 3 bedrooms and 2 bathrooms, with a bright, inviting interior that has been tastefully updated over time. The functional layout provides easy single-level living, while large windows and both front and back decks create a seamless connection to the surrounding landscape. In addition to the home, the property includes an oversized 2-car detached garage with a dedicated office space-conveniently located near the home and ideal for remote work or hobbies. The well-sized 30' x 60' outbuilding (1,800 sq ft) features concrete floors and 220V power, offering excellent flexibility for storage, workshop use, or equipment. Positioned at the end of the road, the property offers a strong sense of seclusion and privacy, with a mix of terrain that adds character and interest to the land. Whether you're looking for a full-time residence, mountain setting, or space to spread out, this property presents a rare opportunity to own a larger parcel in a desirable foothills location.
Sold for $735,000
$735,000
2205 James Park Trl, Loveland, CO 80537
3beds
1,501sqft
Manufactured On Land
Built in 1998
35 Acres Lot
$734,900 Zestimate®
$490/sqft
$2,176 Estimated rent
Home value
$734,900
$698,000 - $772,000
$2,176/mo
Zestimate® history
Owner options
List your home for rent
$2,176/mo
Rent Zestimate®
Find your next renter with Zillow Rental Manager. Plus, with online applications, you can quickly screen prospective tenants – for free.
$2,176/mo
Rent Zestimate®
Refinance and save
$4,258/mo
Est. payment
Refinancing to a lower rate could help reduce your monthly payments and save thousands over the life of the loan.
$4,258/mo
Est. payment
Explore your selling options
Work with a Zillow partner agent
Leverage their expertise and Zillow's premium Showcase listings to get your home seen by more buyers.
Get startedList with your own agent
Get your home in front of millions of buyers by listing it on Zillow.
Learn how to do itSell it yourself
Take full control of how buyers see your home on Zillow by listing For Sale by Owner (FSBO).
List your homeWhat's special
Expansive viewsPeaceful natural environmentLarge windowsBright inviting interior
Zillow last checked:
Listing updated:
Listed by:
John Feeney 970-231-4172,
C3 Real Estate Solutions, LLC
Bought with:
Ryan Magnus, 100077079
C3 Real Estate Solutions, LLC
Source: IRES as distributed by MLS GRID,MLS#: 1057064
Facts & features
Interior
Bedrooms & bathrooms
- Bedrooms: 3
- Bathrooms: 2
- Full bathrooms: 2
- Main level bathrooms: 2
Primary bedroom
- Description: Carpet
- Features: Full Primary Bath, 5 Piece Primary Bath
- Level: Main
- Area: 180 Square Feet
- Dimensions: 12 x 15
Bedroom 2
- Description: Luxury Vinyl
- Level: Main
- Area: 132 Square Feet
- Dimensions: 11 x 12
Bedroom 3
- Description: Carpet
- Level: Main
- Area: 120 Square Feet
- Dimensions: 10 x 12
Dining room
- Description: Luxury Vinyl
- Level: Main
- Area: 110 Square Feet
- Dimensions: 10 x 11
Kitchen
- Description: Luxury Vinyl
- Level: Main
- Area: 140 Square Feet
- Dimensions: 10 x 14
Laundry
- Description: Vinyl
- Level: Main
- Area: 60 Square Feet
- Dimensions: 5 x 12
Living room
- Description: Luxury Vinyl
- Level: Main
- Area: 208 Square Feet
- Dimensions: 13 x 16
Heating
- Forced Air, Wood Stove
Cooling
- Ceiling Fan(s)
Appliances
- Included: Gas Range, Dishwasher, Refrigerator, Washer, Dryer, Microwave
- Laundry: Washer/Dryer Hookup
Features
- Eat-in Kitchen, Cathedral Ceiling(s), Open Floorplan, Workshop, Walk-In Closet(s), Kitchen Island
- Basement: None
- Has fireplace: Yes
- Fireplace features: Gas, Living Room
Interior area
- Total structure area: 1,501
- Total interior livable area: 1,501 sqft
- Finished area above ground: 1,501
Property
Parking
- Total spaces: 2
- Parking features: RV Access/Parking, Detached, Heated Garage, Oversized, Tandem
- Garage spaces: 2
- Details: Detached
Accessibility
- Accessibility features: No Stairs, Main Floor Bath, Accessible Bedroom, Main Level Laundry
Features
- Levels: One
- Stories: 1
- Patio & porch: Patio, Deck
- Fencing: Fenced,Chain Link
- Has view: Yes
- View description: Hills
Lot
- Size: 35 Acres
- Features: Wooded, Evergreen Trees, Deciduous Trees, Native Plants, Level, Rolling Slope, Sloped, Steep Slope, Rock Outcropping, Unincorporated
Details
- Additional structures: Storage, Outbuilding
- Parcel number: R1097911
- Zoning: Open (O)
- Special conditions: Private Owner
- Horses can be raised: Yes
- Horse amenities: Horse(s) Allowed
Construction
Type & style
- Home type: MobileManufactured
- Property subtype: Manufactured On Land
Materials
- Frame
- Roof: Metal
Condition
- New construction: No
- Year built: 1998
Utilities & green energy
- Electric: PV REA
- Gas: Propane
- Sewer: Septic Tank
- Water: Well
- Utilities for property: Electricity Available, Propane, Satellite Avail
Community & HOA
Community
- Security: Fire Alarm
- Subdivision: Pinewood Mountain Estates
HOA
- Has HOA: No
Location
- Region: Loveland
Financial & listing details
- Price per square foot: $490/sqft
- Tax assessed value: $598,400
- Annual tax amount: $3,097
- Date on market: 4/21/2026
- Listing terms: Cash,Conventional,VA Loan
- Exclusions: Seller's Personal Property
- Electric utility on property: Yes
- Road surface type: Dirt, Gravel
Price history
| Date | Event | Price |
|---|---|---|
| 7/2/2026 | Sold | $735,000-2%$490/sqft |
Source:  IRES as distributed by MLS GRID #1057064 Report a problem IRES as distributed by MLS GRID #1057064 Report a problem | ||
| 5/24/2026 | Pending sale | $750,000$500/sqft |
Source:  REcolorado as distributed by MLS GRID #1960274 Report a problem REcolorado as distributed by MLS GRID #1960274 Report a problem | ||
| 5/18/2026 | Price change | $750,000-2%$500/sqft |
Source: IRES as distributed by MLS GRID #1057064 Report a problem | ||
| 4/21/2026 | Listed for sale | $765,000+173.2%$510/sqft |
Source: IRES as distributed by MLS GRID #1057064 Report a problem | ||
| 10/8/2003 | Sold | $280,000+366.7%$187/sqft |
Source: Public Record Report a problem | ||
| 1/13/1998 | Sold | $60,000$40/sqft |
Source: Public Record Report a problem | ||
Public tax history
| Year | Property taxes | Tax assessment |
|---|---|---|
| 2025 | $2,580 +5.5% | $37,401 -8.4% |
| 2024 | $2,444 +13.2% | $40,830 -1% |
| 2023 | $2,159 -2.6% | $41,226 +48.4% |
| 2022 | $2,216 +33.3% | $27,786 -2.8% |
| 2021 | $1,662 +2.3% | $28,586 +28.8% |
| 2020 | $1,625 +14.2% | $22,186 -0.7% |
| 2019 | $1,423 | $22,342 +22.1% |
| 2018 | $1,423 | $18,302 |
| 2017 | $1,423 +17.9% | $18,302 +10.5% |
| 2016 | $1,207 +6.8% | $16,557 0% |
| 2015 | $1,131 -2.3% | $16,560 +1.2% |
| 2014 | $1,158 | $16,360 |
| 2013 | -- | $16,360 +7.6% |
| 2012 | -- | $15,210 |
| 2011 | -- | $15,210 -27.4% |
| 2010 | -- | $20,940 |
| 2009 | -- | $20,940 +12.7% |
| 2008 | -- | $18,580 +8% |
| 2006 | -- | $17,200 |
| 2005 | -- | $17,200 -38.8% |
| 2004 | -- | $28,090 -13.1% |
| 2002 | -- | $32,320 +174.4% |
| 2001 | -- | $11,780 |
Find assessor info on the county website
Neighborhood: 80537
Nearby homes
- $---- bd-- ba-- sqft13649 James Park Trl, Loveland, CO 80537Off Market
- $---- bd-- ba-- sqft13641 James Park Trl, Loveland, CO 80537Off Market
- $868,0003 bd3 ba2.3k sqft1840 James Park Trl, Loveland, CO 80537Off Market
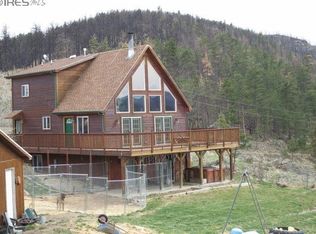
- $5001.014 Acres2205 James Park Trl, Loveland, CO 80537Off Market
- $175,000-- bd-- ba-- sqft2200 James Park Trl, Loveland, CO 80537Off Market
- $1,390,0003 bd4 ba5k sqft1784 James Park Trl, Loveland, CO 80537Sold
- $931,8002 bd2 ba1.8k sqft1841 James Park Trl, Loveland, CO 80537Off Market
- $66047.55 Acres15061 W County Road 18e, Loveland, CO 80537Off Market
Nearby schools
GreatSchools rating
- 7/10Big Thompson Elementary SchoolGrades: K-5Distance: 5.4 mi
- 5/10Walt Clark Middle SchoolGrades: 6-8Distance: 8.7 mi
- 6/10Thompson Valley High SchoolGrades: 9-12Distance: 9.4 mi
Schools provided by the listing agent
- Elementary: Big Thompson
- Middle: Walt Clark
- High: Thompson Valley
Source: IRES as distributed by MLS GRID. This data may not be complete. We recommend contacting the local school district to confirm school assignments for this home.
Get a cash offer in 3 minutes
Find out how much your home could sell for in as little as 3 minutes with a no-obligation cash offer.
Estimated market value
$734,900
Get a cash offer in 3 minutes
Find out how much your home could sell for in as little as 3 minutes with a no-obligation cash offer.
Estimated market value
$734,900
- Colorado
- Larimer County
- Loveland
- 80537
- 2205 James Park Trl
Nearby cities
Nearby zip codes
Other Loveland Topics
