Skip main navigation
For sale
  • $798,000

    2205 Kilburn Rd, Raleigh, NC 27604

    3beds
    3,036sqft
    : 
    $4,801/mo
    Get pre-qualified
    Single Family Residence, Residential
    Built in 1973
    0.48 Acres Lot
    $766,500 Zestimate®
    $263/sqft
    $49/mo HOA

    What's special

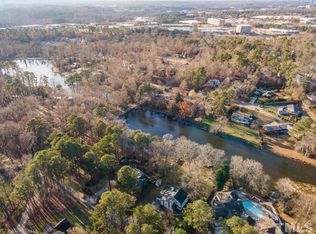
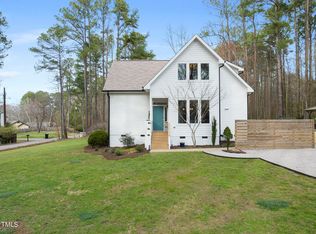
    Waterfront mid-century modern living just 10 minutes from Downtown Raleigh? Yes, it really does exist! Welcome to Timberlake Estates, one of Raleigh's best-kept secrets, where waterfront homes rarely come available and residents enjoy peaceful surroundings, loads of birds & wildlife, no city taxes, and incredible convenience. This distinctive ranch offers a beautifully landscaped setting, private dock access and plenty of space to live, work, relax, and entertain. Spend your days fishing or paddling, unwind in the hot tub or the screened porch, and enjoy the water views from the deck! Inside, the main level features hardwood floors, three bedrooms, two full baths, a spacious living area, and an updated kitchen with stainless steel appliances and dramatic quartz waterfall countertops. The expansive lower level adds even more flexibility with a flex room (currently a guest room), half bath with laundry area, huge family room with a wood-burning fireplace, separate recreation room, conditioned workshop and storage space, and access to the screened porch, patio and hot tub. There's even a special spot for your furry friend to snooze under the stairs. The fenced backyard is also filled with surprises including garden paths, large wired shed, a fish pond and a fire pit so when you visit, make sure to walk around and down to the lake! And be sure to notice the producing grape vine over the arbor by the dock and the fig tree in the front yard! With a two-car garage, multiple living spaces, waterfront access, low taxes and a location close to everything, this rare Timberlake Estates home truly checks every box. Don't miss your chance to discover this hidden Raleigh gem!
    5 days
    |
    1,313
    |
    97
    |

    Zillow last checked:

    Listing updated:

    Listed by:

    Beth Smoot 919-961-4600,

    NextHome Triangle Properties

    Source: Doorify MLS,MLS#: 10183130MLS Logo

      Facts & features

      Interior

      Bedrooms & bathrooms
      • Bedrooms: 3
      • Bathrooms: 3
      • Full bathrooms: 2
      • 1/2 bathrooms: 1
      Heating
      • Fireplace(s), Natural Gas
      Cooling
      • Ceiling Fan(s), Central Air
      Appliances
      • Included: Dishwasher, Gas Range, Range, Range Hood, Stainless Steel Appliance(s)
      • Laundry: Lower Level
      Features
      • Dual Closets, Eat-in Kitchen, Master Downstairs, Quartz Counters, Radon Mitigation, Storage, Walk-In Closet(s)
      • Flooring: Ceramic Tile, Hardwood, Vinyl
      • Basement: Bath/Stubbed, Full, Heated, Partially Finished, Storage Space, Walk-Out Access, Workshop
      • Common walls with other units/homes: No Common Walls
      Interior area
      • Total structure area: 3,036
      • Total interior livable area: 3,036 sqft
      • Finished area above ground: 1,809
      • Finished area below ground: 1,227
      Video & virtual tour

      Property

      Parking
      • Total spaces: 5
      • Parking features: Attached, Driveway, Garage, Off Street
      • Attached garage spaces: 2
      • Uncovered spaces: 3
      Features
      • Levels: Two
      • Stories: 1
      • Patio & porch: Covered, Deck, Patio, Screened
      • Exterior features: Dock, Fenced Yard, Fire Pit, Garden, Private Yard, Rain Gutters, Storage
      • Has spa: Yes
      • Spa features: Above Ground, Heated, Private
      • Fencing: Back Yard, Partial
      • Has view: Yes
      • View description: Garden, Pond, Water
      • Has water view: Yes
      • Water view: Pond,Water
      • Waterfront features: Lake Front, Pond, Waterfront
      • Body of water: Timberlake Lower Lake
      Lot
      • Size: 0.48 Acres
      • Features: Front Yard, Garden, Gentle Sloping, Partially Cleared, Private, Views
      Details
      • Additional structures: Poultry Coop, Shed(s)
      • Parcel number: 172406297461000 0041731
      • Zoning: R-4
      • Special conditions: Seller Licensed Real Estate Professional

      Construction

      Type & style
      • Home type: SingleFamily
      • Architectural style: Ranch
      • Property subtype: Single Family Residence, Residential
      Materials
      • Wood Siding
      • Foundation: Permanent
      • Roof: Shingle
      Condition
      • New construction: No
      • Year built: 1973

      Utilities & green energy

      • Sewer: Septic Tank
      • Water: Well
      • Utilities for property: Cable Available, Electricity Connected, Natural Gas Connected, Septic Connected

      Community & HOA

      Community
      • Features: Fishing, Lake
      • Subdivision: Timberlake Estates
      HOA
      • Has HOA: Yes
      • Amenities included: Pond Year Round
      • Services included: Road Maintenance
      • HOA fee: $585 annually
      Location
      • Region: Raleigh

      Financial & listing details

      • Price per square foot: $263/sqft
      • Tax assessed value: $458,806
      • Annual tax amount: $3,046
      • Date on market: 7/31/2026

        Estimated market value

        $766,500

        $728,000 - $805,000

        $2,649/mo

        Price history

        DateEventPrice
        7/29/2026Listed for sale$798,000+131.3%$263/sqft
        Source: NextHome #10183130 Report a problem
        1/13/2017Sold$345,000+1.5%$114/sqft
        Source: Doorify MLS #2098679 Report a problem
        11/17/2016Pending sale$340,000$112/sqft
        Source: Fonville Morisey/Falls Sales Office #2098679 Report a problem
        11/14/2016Listed for sale$340,000-2.9%$112/sqft
        Source: Fonville Morisey/Falls Sales Office #2098679 Report a problem
        10/11/2016Listing removed$350,000$115/sqft
        Source: Fonville Morisey/Falls Sales Office #2090898 Report a problem
        9/21/2016Listed for sale$350,000$115/sqft
        Source: Fonville Morisey/Falls Sales Office #2090898 Report a problem

        Public tax history

        YearProperty taxesTax assessment
        2025$2,955 +3%$458,806
        2024$2,869 +38.6%$458,806 +74.5%
        2023$2,070 +7.9%$262,979
        2022$1,919 +2.7%$262,979
        2021$1,868 +1.7%$262,979
        2020$1,837 -1.4%$262,979 +16.6%
        2019$1,863 $225,625
        2018$1,863 +14.7%$225,625
        2017$1,624 +2.1%$225,625
        2016$1,591 -8.8%$225,625 -9.2%
        2015$1,745 +5.5%$248,429
        2014$1,655 $248,429
        2013-- $248,429
        2012-- $248,429
        2011-- $248,429
        2010-- $248,429
        2009-- $248,429
        2008-- --
        2007-- --
        2006-- --
        2005-- --
        2004-- --
        2003-- --
        2002-- --
        2001-- --
        Find assessor info on the county website

        Monthly payment

        Est. payment

        Payment breakdown

        Explore the cost of this home by adjusting the details. Changes won't be saved.
        All calculations are estimates and provided by Zillow, Inc. for informational purposes only. Actual amounts may vary.
        HOA fees may include property taxes on listings classified as Co-Ops. Contact the listing agent and/or owner for fee details.
        Mortgage interest rates are dependent on a number of factors, including credit score, down payment, and repayment length. Interest rate data provided by Zillow Group Marketplace, Inc. as of 1/1/1970 from various mortgage lenders with which we have lead or other similar arrangements; the Estimated Payment is an average of those rates.
        See how much you could borrow to make a competitive offer.

        Climate risks

        Neighborhood: Northeast Raleigh

        Getting around

        15 / 100
        Car-Dependent
        29 / 100
        Some Transit
        25 / 100
        Somewhat Bikeable

        Nearby schools

        GreatSchools rating
        Schools provided by the listing agent
        • Elementary: Wake - Wilburn Elementary
        • Middle: Wake - Durant Road Middle
        • High: Wake - Millbrook High

        Source: Doorify MLS. This data may not be complete. We recommend contacting the local school district to confirm school assignments for this home.

        A local agent can set up tours, give advice and negotiate with sellers.

        Browse local experts

        Similar homes