Step into this breathtaking home, originally designed and used as the model home for this upscale gated community. Every detail has been thoughtfully curated, showcasing modern sophistication and luxury living at its finest. The spacious layout is perfect for seamless living, with exceptional craftsmanship and a stunning marble fireplace that stretches from floor to ceiling, creating a dramatic focal point. The gourmet kitchen features beautiful espresso custom cabinetry, luxurious quartz countertops, and a grand island, all complemented by high-end appliances. The luxurious owner's suite offers exquisite woodwork on the ceiling and views of the sparkling pool area. The spa-like owner's bathroom is a serene retreat, featuring dressing areas and modern finishes. For your furry family members, a charming pet grooming area includes a wash station and custom shelving, thoughtfully designed for convenience. The home also boasts soaring ceilings and a sleek, see-through glass banister that allows natural light to flood the second level, highlighting a versatile flex space ideal for a variety of uses. Upstairs, the guest rooms are beautifully appointed with elegant finishes, offering a comfortable and stylish retreat for visitors. The exterior of the home complements its interior beauty, with a newly covered lanai and pool area, offering both privacy and an ideal setting for relaxation and entertaining. The garage includes a charging station for electric vehicles. This home is the epitome of style and elegance, with every upgrade designed to impress. Located in an incredible Seminole County school district, it’s just minutes from shopping, dining, and easy access to all that Orlando has to offer. Don’t miss the opportunity to make this exquisite home yours!
Sold for $1,475,000
$1,475,000
2205 LAKE SYLVAN OAKS COURT, SANFORD, FL 32771
4beds
4,203sqft
Single Family Residence
Built in 2017
9,940 Square Feet Lot
$1,450,900 Zestimate®
$351/sqft
$4,541 Estimated rent
Home value
$1,450,900
$1.31M - $1.61M
$4,541/mo
Zestimate® history
Owner options
List your home for rent
$4,541/mo
Rent Zestimate®
Find your next renter with Zillow Rental Manager. Plus, with online applications, you can quickly screen prospective tenants – for free.
$4,541/mo
Rent Zestimate®
Refinance and save
$10,011/mo
Est. payment
Refinancing to a lower rate could help reduce your monthly payments and save thousands over the life of the loan.
$10,011/mo
Est. payment
Explore your selling options
Work with a Zillow partner agent
Leverage their expertise and Zillow's premium Showcase listings to get your home seen by more buyers.
Get startedList with your own agent
Get your home in front of millions of buyers by listing it on Zillow.
Learn how to do itSell it yourself
Take full control of how buyers see your home on Zillow by listing For Sale by Owner (FSBO).
List your homeWhat's special
Stunning marble fireplaceGrand islandCharming pet grooming areaExceptional craftsmanshipLuxurious quartz countertopsVersatile flex spaceElegant finishes
Zillow last checked:
Listing updated:
Listed by:
Lynda Miller 407-620-2924,
PREMIER SOTHEBYS INT'L REALTY 407-333-1900
Bought with:
Manuel Delgado, 3346425
LPT REALTY, LLC
Source: Stellar MLS,MLS#: O6267462 Originating MLS: Orlando Regional
Originating MLS: Orlando Regional
Facts & features
Interior
Bedrooms & bathrooms
- Bedrooms: 4
- Bathrooms: 4
- Full bathrooms: 4
Rooms
- Room types: Den/Library/Office, Dining Room, Utility Room, Loft, Storage Rooms
Primary bedroom
- Features: Walk-In Closet(s)
- Level: First
- Area: 357 Square Feet
- Dimensions: 21x17
Bedroom 2
- Features: Walk-In Closet(s)
- Level: Second
- Area: 195 Square Feet
- Dimensions: 13x15
Bedroom 3
- Features: Built-in Closet
- Level: Second
- Area: 156 Square Feet
- Dimensions: 12x13
Bedroom 4
- Features: Walk-In Closet(s)
- Level: Second
- Area: 156 Square Feet
- Dimensions: 12x13
Primary bathroom
- Features: Dual Sinks, Handicapped Accessible, Stone Counters, Tub with Separate Shower Stall, Walk-In Closet(s)
- Level: First
- Area: 228 Square Feet
- Dimensions: 12x19
Bathroom 1
- Features: Shower No Tub
- Level: First
- Area: 112 Square Feet
- Dimensions: 16x7
Den
- Features: Built-In Shelving
- Level: First
- Area: 165 Square Feet
- Dimensions: 11x15
Dinette
- Level: First
- Area: 120 Square Feet
- Dimensions: 12x10
Dining room
- Level: First
- Area: 195 Square Feet
- Dimensions: 13x15
Great room
- Features: Built-In Shelving
- Level: First
- Area: 352 Square Feet
- Dimensions: 22x16
Kitchen
- Features: Stone Counters
- Level: First
- Area: 247 Square Feet
- Dimensions: 13x19
Laundry
- Features: Built-In Shelving
- Level: First
- Area: 60 Square Feet
- Dimensions: 6x10
Loft
- Level: Second
- Area: 208 Square Feet
- Dimensions: 13x16
Heating
- Central, Electric, Heat Pump
Cooling
- Central Air
Appliances
- Included: Convection Oven, Cooktop, Dishwasher, Disposal, Microwave, Range, Range Hood, Refrigerator, Tankless Water Heater, Water Softener
- Laundry: Inside, Laundry Room, Other, Upper Level
Features
- Built-in Features, Central Vacuum, Eating Space In Kitchen, High Ceilings, Kitchen/Family Room Combo, Open Floorplan, Primary Bedroom Main Floor, Solid Surface Counters, Solid Wood Cabinets, Split Bedroom, Stone Counters, Vaulted Ceiling(s), Walk-In Closet(s)
- Flooring: Carpet, Tile, Hardwood
- Doors: Outdoor Grill, Sliding Doors
- Windows: Drapes, ENERGY STAR Qualified Windows, Low Emissivity Windows, Rods, Window Treatments
- Has fireplace: Yes
- Fireplace features: Family Room, Gas
Interior area
- Total structure area: 5,584
- Total interior livable area: 4,203 sqft
Property
Parking
- Total spaces: 3
- Parking features: Driveway, Garage Door Opener, Garage Faces Side
- Attached garage spaces: 3
- Has uncovered spaces: Yes
- Details: Garage Dimensions: 37x21
Features
- Levels: Two
- Stories: 2
- Patio & porch: Covered, Rear Porch, Screened
- Exterior features: Irrigation System, Lighting, Outdoor Grill, Sidewalk, Sprinkler Metered
- Has private pool: Yes
- Pool features: Auto Cleaner, Child Safety Fence, Gunite, Heated, In Ground, Lighting, Outside Bath Access, Pool Alarm, Pool Sweep, Salt Water, Self Cleaning, Tile
- Has spa: Yes
- Spa features: Heated, In Ground
- Fencing: Fenced
- Has view: Yes
- View description: Pool
Lot
- Size: 9,940 Square Feet
- Dimensions: 75 x 126 x 75 x 132
- Features: In County, Level, Sidewalk
Details
- Additional structures: Outdoor Kitchen
- Parcel number: 36192951700000020
- Zoning: RES
- Special conditions: None
Construction
Type & style
- Home type: SingleFamily
- Architectural style: Contemporary
- Property subtype: Single Family Residence
Materials
- Block, Stucco, Wood Frame
- Foundation: Slab, Stem Wall
- Roof: Tile
Condition
- New construction: No
- Year built: 2017
Details
- Builder model: Brantley
- Builder name: W-J Homes
Utilities & green energy
- Sewer: Public Sewer
- Water: Public
- Utilities for property: BB/HS Internet Available, Cable Available, Electricity Connected, Phone Available, Sprinkler Meter, Street Lights, Underground Utilities, Water Connected
Community & HOA
Community
- Features: Sidewalks
- Security: Closed Circuit Camera(s), Fire Alarm, Gated Community, Security System, Smoke Detector(s)
- Pet fee: $0 monthly
- Subdivision: LAKE SYLVAN OAKS
HOA
- Has HOA: Yes
- Amenities included: Gated
- Services included: Private Road
- HOA fee: $230 monthly
- HOA name: HMI Management/Danyell Pino
- HOA phone: 407-476-2777
Location
- Region: Sanford
Financial & listing details
- Price per square foot: $351/sqft
- Tax assessed value: $1,384,704
- Annual tax amount: $11,713
- Date on market: 1/3/2025
- Cumulative days on market: 108 days
- Ownership: Fee Simple
- Total actual rent: 0
- Electric utility on property: Yes
- Road surface type: Paved, Asphalt
Price history
| Date | Event | Price |
|---|---|---|
| 6/18/2025 | Sold | $1,475,000-3.3%$351/sqft |
Source:  Stellar MLS #O6267462 Report a problem Stellar MLS #O6267462 Report a problem | ||
| 4/21/2025 | Pending sale | $1,525,000$363/sqft |
Source: Stellar MLS #O6267462 Report a problem | ||
| 3/20/2025 | Price change | $1,525,000-3.2%$363/sqft |
Source: Stellar MLS #O6267462 Report a problem | ||
| 1/3/2025 | Listed for sale | $1,575,000+58.3%$375/sqft |
Source: Stellar MLS #O6267462 Report a problem | ||
| 3/19/2020 | Sold | $995,000-9.5%$237/sqft |
Source: Public Record Report a problem | ||
| 2/13/2020 | Pending sale | $1,100,000$262/sqft |
Source: ORLANDO REALTY PROFESSIONALS #O5815680 Report a problem | ||
| 10/2/2019 | Listed for sale | $1,100,000$262/sqft |
Source: ORLANDO REALTY PROFESSIONALS #O5815680 Report a problem | ||
Public tax history
| Year | Property taxes | Tax assessment |
|---|---|---|
| 2025 | $12,791 +9.2% | $953,666 +2.9% |
| 2024 | $11,713 +2.4% | $926,789 +3% |
| 2023 | $11,444 +2.4% | $899,795 +3% |
| 2022 | $11,179 -0.9% | $873,587 +4% |
| 2021 | $11,286 +6.1% | $840,165 +14.5% |
| 2020 | $10,634 +10.1% | $734,052 +10% |
| 2019 | $9,661 | $667,320 -1% |
| 2018 | $9,661 -2.2% | $674,078 +693% |
| 2017 | $9,878 +576.4% | $85,000 +30.8% |
| 2016 | $1,460 | $65,000 |
Find assessor info on the county website
Neighborhood: 32771
Nearby homes
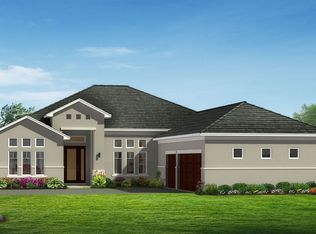
- $916,1004 bd3 ba2.6k sqft2201 Lake Sylvan Oaks Ct, Sanford, FL 32771Off Market
- $1,386,1009,931 sqft2209 Lake Sylvan Oaks Ct, Sanford, FL 32771Off Market
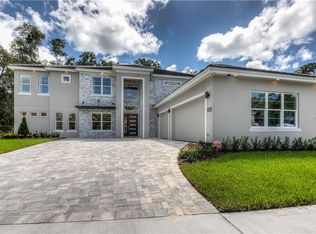
- $1,417,2005 bd5 ba4.5k sqft2213 Lake Sylvan Oaks Ct, Sanford, FL 32771Off Market
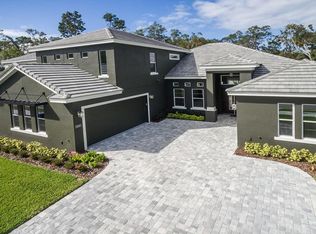
- $1,365,4005 bd4 ba3.8k sqft2206 Lake Sylvan Oaks Ct, Sanford, FL 32771Off Market
- $1,077,8003 bd3 ba3.1k sqft1656 Canyon Oak Way, Sanford, FL 32771Off Market
- $1,300,0005 bd5 ba4.5k sqft2202 Lake Sylvan Oaks Ct, Sanford, FL 32771Sold
- $1,454,3004 bd4 ba4.1k sqft1652 Canyon Oak Way, Sanford, FL 32771Off Market
- $815,0004 bd3 ba2.6k sqft1660 Canyon Oak Way, Sanford, FL 32771Sold
Nearby schools
GreatSchools rating
- 9/10Wilson Elementary SchoolGrades: PK-5Distance: 0.5 mi
- 6/10Markham Woods Middle SchoolGrades: 6-8Distance: 1.3 mi
- 5/10Seminole High SchoolGrades: 9-12Distance: 5.3 mi
Schools provided by the listing agent
- Middle: Markham Woods Middle
- High: Seminole High
Source: Stellar MLS. This data may not be complete. We recommend contacting the local school district to confirm school assignments for this home.
Get a cash offer in 3 minutes
Find out how much your home could sell for in as little as 3 minutes with a no-obligation cash offer.
Estimated market value
$1,450,900
Get a cash offer in 3 minutes
Find out how much your home could sell for in as little as 3 minutes with a no-obligation cash offer.
Estimated market value
$1,450,900
- Florida
- Seminole County
- Sanford
- 32771
- 2205 LAKE SYLVAN OAKS COURT
Nearby cities
Nearby zip codes
Other Sanford Topics
