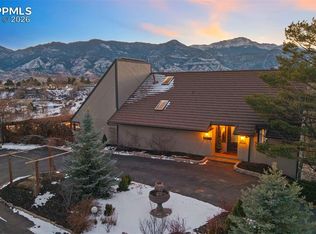
RARE OPPORTUNITY w/ incredible PIKES PEAK, mountain & CITY VIEWS in an exceptional Colorado Springs setting! This custom home is situated on a rare large lot nestled against expansive open space, creating a remarkable sense of privacy & the feeling of having 40 acres right outside your door. Surrounded by natural vegetation & sweeping Front Range scenery, this is a setting that is truly hard to duplicate! Stucco exterior, stone accents & an expansive Trex front deck set the stage. Step inside to a spectacular great room wrapped in warm wood walls & soaring wood ceilings w/ exposed beams, abundant natural light & an impressive stone fireplace anchoring the space. Multiple doors open directly to the deck, seamlessly extending the living area outdoors to enjoy the peaceful surroundings. Spacious kitchen features abundant wood cabinetry, generous counter space, center island w/ cooktop & prep sink, built-in oven, desk/workstation & an adjoining dining area surrounded by windows. The main bedroom is generously sized w/ deck access plus a NEW bay window, while the spacious ensuite bath offers dual sinks, soaking tub & separate glass-enclosed shower. 3 beds/3.5 baths provide excellent flexibility throughout the home. Multiple decks take advantage of the elevated setting, natural landscape & outstanding views. The HEATED oversized 3-Car w/ workshop is a huge bonus w/ exceptional room for vehicles, storage, toys or hobbies. Additional improvements include Trex decking, exterior stucco, added AIR CONDITIONING & a whole-house water purification system. The nearly 1-acre lot backs/nestles against expansive open space, giving the property an incredible feeling of separation while still offering convenient Colorado Springs living. Enjoy Pikes Peak, mountain & city views from this one-of-a-kind setting. Custom home + huge lot + open space + 3-car garage + views = an incredible combination. MUST SEE!
For sale
Price cut: $20K (9/11)
$625,000
2205 Mesa Rd, Colorado Springs, CO 80904
3beds
2,737sqft
Single Family Residence
Built in 1995
0.9 Acres Lot
$-- Zestimate®
$228/sqft
$-- HOA
What's special
Stone accentsSweeping front range sceneryTrex deckingExpansive trex front deckAbundant natural lightStucco exteriorAdded air conditioning
- 7 days
- 678
- 58
Likely to sell faster than
Zillow last checked:
Listing updated:
Listed by:
Dan Egan 719-640-5332,
Engel & Voelkers Pikes Peak
Source: elevateMLS,MLS#: 7228863
Facts & features
Interior
Bedrooms & bathrooms
- Bedrooms: 3
- Bathrooms: 4
- Full bathrooms: 1
- 3/4 bathrooms: 2
- 1/2 bathrooms: 1
Other
- Level: Main
- Area: 234 Square Feet
- Dimensions: 13 x 18
Heating
- Baseboard, Hot Water
Cooling
- Ceiling Fan(s), Central Air
Appliances
- Included: Dishwasher, Dryer, Exhaust Fan, Oven, Range, Refrigerator, Washer
- Laundry: Main Level
Features
- 5-Pc Bath, 6-Panel Doors, 9Ft + Ceilings, Great Room, Vaulted Ceiling(s)
- Flooring: Carpet, Ceramic Tile, Vinyl/Linoleum
- Basement: Partial,Partially Finished
- Number of fireplaces: 1
- Fireplace features: Gas, One
Interior area
- Total structure area: 2,737
- Total interior livable area: 2,737 sqft
- Finished area above ground: 2,112
- Finished area below ground: 625
Video & virtual tour
Property
Parking
- Total spaces: 3
- Parking features: Assigned, Even with Main Level, Garage Door Opener, Heated Garage, Paved Driveway, RV Access/Parking
- Garage spaces: 3
Features
- Patio & porch: Composite
- Has view: Yes
- View description: Panoramic, City, Mountain(s), View of Pikes Peak, View of Rock Formations
Lot
- Size: 0.9 Acres
- Features: Backs to Open Space, Foothill, Hillside, Meadow, Wooded, See Remarks, Hiking Trail, Near Fire Station, Near Hospital, Near Park, Near Public Transit, Near Schools, Near Shopping Center
Details
- Additional structures: Storage, Workshop
- Parcel number: 7402104007
Construction
Type & style
- Home type: SingleFamily
- Architectural style: Ranch
- Property subtype: Single Family Residence
Materials
- Stone, Stucco, Concrete, Frame
- Foundation: Walk Out
- Roof: Composite Shingle
Condition
- Existing Home
- New construction: No
- Year built: 1995
Utilities & green energy
- Water: Municipal
- Utilities for property: Electricity Connected, Natural Gas Connected
Community & HOA
Location
- Region: Colorado Springs
Financial & listing details
- Price per square foot: $228/sqft
- Tax assessed value: $762,546
- Annual tax amount: $2,320
- Date on market: 9/21/2026
- Listing terms: Cash,Conventional,FHA,VA Loan
- Electric utility on property: Yes
Estimated market value
Not available
Estimated sales range
Not available
Not available
Price history
| Date | Event | Price |
|---|---|---|
| 9/11/2026 | Price change | $625,000-3.1%$228/sqft |
Source:  elevateMLS #5388488 Report a problem elevateMLS #5388488 Report a problem | ||
| 8/24/2026 | Listed for sale | $645,000$236/sqft |
Source: elevateMLS #5388488 Report a problem | ||
Public tax history
| Year | Property taxes | Tax assessment |
|---|---|---|
| 2025 | $2,001 -11% | $53,760 +14% |
| 2024 | $2,249 +66.8% | $47,170 |
| 2023 | $1,348 -7.8% | $47,170 +52% |
| 2022 | $1,462 | $31,040 -2.8% |
| 2021 | -- | $31,930 +14.8% |
| 2020 | $1,403 +0.5% | $27,820 |
| 2019 | $1,395 +18.2% | $27,820 +15.1% |
| 2018 | $1,180 -5.3% | $24,180 |
| 2017 | $1,246 +5.6% | $24,180 -1.1% |
| 2016 | $1,180 +23.4% | $24,460 |
| 2015 | $957 +9.8% | $24,460 +9% |
| 2014 | $871 | $22,440 |
| 2013 | -- | -- |
| 2012 | -- | $23,370 |
| 2011 | $1,436 | $23,370 -4% |
| 2010 | -- | $24,350 |
| 2009 | -- | $24,350 +2% |
| 2008 | -- | $23,870 |
| 2006 | -- | $23,870 +15% |
| 2004 | -- | $20,760 |
| 2003 | $1,272 +3.7% | $20,760 -7.2% |
| 2002 | $1,226 +73.9% | $22,360 +84% |
| 2001 | $705 | $12,150 |
Find assessor info on the county website
Monthly payment
Est. payment
Payment breakdown
Explore the cost of this home by adjusting the details. Changes won't be saved.Climate risks
Neighborhood: West Colorado Springs
Nearby schools
Schools provided by the listing agent
- Elementary: Howbert
- District: Colorado Springs 11
Source: elevateMLS. This data may not be complete. We recommend contacting the local school district to confirm school assignments for this home.
Similar homes
- $674,9005 bd4 ba2.9k sqft23 Crescent Ln, Colorado Springs, CO 80904For Sale

 MLS ID #6749425, Rodny Rodriguez MRP , The Cutting Edge. elevateMLS
 - $640,0004 bd3 ba2k sqft2205 W Saint Vrain St, Colorado Springs, CO 80904For Sale By Owner
- $580,0003 bd3 ba2.8k sqft803 Panorama Dr, Colorado Springs, CO 80904For Sale
 MLS ID #2270765, Kevin Kudrna, Pink Realty Inc. elevateMLS
 - $639,0003 bd3 ba2.1k sqft1713 W Boulder St, Colorado Springs, CO 80904For Sale
 MLS ID #4719121, Philip Treglia, Recon Realty. elevateMLS
 - $544,7193 bd2 ba1.7k sqft705 Pioneer Ln, Colorado Springs, CO 80904For SaleMLS ID #6440276, Shane Bruckner ABR , Nest Egg Realty, LLC. elevateMLS
- $615,0004 bd3 ba3.6k sqft2115 Paseo Del Oro, Colorado Springs, CO 80904For SaleMLS ID #2910703, Michael Hensley, The Cutting Edge. elevateMLS
- $600,0003 bd3 ba1.5k sqft820 W Jackson St, Colorado Springs, CO 80907For SaleMLS ID #1064704, Josh Rowland, Keller Williams Clients Choice Realty. elevateMLS
- $625,0004 bd2 ba2.3k sqft214 N 20th St, Colorado Springs, CO 80904For SaleMLS ID #6965134, Dawn StClair CRS , Dawn StClair. elevateMLS
- $689,0004 bd4 ba4k sqft1151 Terrace Rd, Colorado Springs, CO 80904For SaleMLS ID #5455052, Chris Clonts, Keller Williams Premier Realty. elevateMLS
- $485,0003 bd2 ba1.8k sqft641 Glen Eyrie Cir, Colorado Springs, CO 80904For SaleMLS ID #9850060, Jed Johnson, Exp Realty LLC. elevateMLS
- $695,0004 bd3 ba2.7k sqft2927 Garden Hill Dr, Colorado Springs, CO 80904For SaleMLS ID #3194048, Greg Kelly MRP , NAV Real Estate. elevateMLS
- $639,9004 bd3 ba2.9k sqft2210 W Kiowa St, Colorado Springs, CO 80904For SaleMLS ID #9612327, Mary Tatum SRES , Manchester Properties, LLC. elevateMLS
- $750,0004 bd3 ba3.2k sqft525 Mesa Vista Ct, Colorado Springs, CO 80904For SaleMLS ID #8171592, Sarah Futa, Keller Williams Action Realty, LLC. elevateMLS
- $629,0004 bd2 ba1.5k sqft411 Olive St, Colorado Springs, CO 80904For SaleMLS ID #2761177, Noah Walz, Mont Haus International Realty. elevateMLS
- $550,0005 bd3 ba2.6k sqft1219 Windmill Ave, Colorado Springs, CO 80907For SaleMLS ID #8997714, Candice Graham, 8Z Real Estate LLC. elevateMLS
- $625,0004 bd6 ba2.9k sqft565-575 N 25th St, Colorado Springs, CO 80904For SaleMLS ID #3629062, Ashley Blasius ABR MRP , Cornerstone Real Estate Team. elevateMLS
- $650,0004 bd4 ba2.6k sqft2626 W Pikes Peak Ave, Colorado Springs, CO 80904For SaleMLS ID #7342158, Beatrice Leichliter, Livingood Realty. elevateMLS
- $825,0003 bd2 ba2.9k sqft1210 High Point, Colorado Springs, CO 80904For Sale
 MLS ID #5277398, Monica Shea, Keller Williams Clients Choice Realty. REcolorado as distributed by MLS GRID
 - $825,0003 bd2 ba2.9k sqft1210 E High Point Ln, Colorado Springs, CO 80904For SaleMLS ID #5515701, Monica Shea CLHMS MRP RENE , Keller Williams Clients Choice Realty. elevateMLS
- $550,0004 bd2 ba1.7k sqft2905 Garden Hill Dr, Colorado Springs, CO 80904For SaleMLS ID #1466139, Israel M. Guerrero, VARA: The Real Estate Collective. elevateMLS
