Skip main navigation
Sold
  • Price Unknown

    2205 Pistachio Dr, Irving, TX 75063

    4beds
    3,835sqft
    Single Family Residence
    Built in 1989
    10,715 Square Feet Lot
    $861,600 Zestimate®
    $--/sqft
    $4,584 Estimated rent

    Home value

    $861,600

    $810,000 - $913,000

    $4,584/mo

    Zestimate® history
    Loading
    Loading...

    Owner options

    List your home for rent

    $4,584/mo

    Rent Zestimate®

    Find your next renter with Zillow Rental Manager. Plus, with online applications, you can quickly screen prospective tenants – for free.

    Learn more

    $4,584/mo

    Rent Zestimate®

    Refinance and save

    $2,870/mo

    Est. payment

    Refinancing to a lower rate could help reduce your monthly payments and save thousands over the life of the loan.

    See today's rates

    $2,870/mo

    Est. payment

    Explore your selling options

    Work with a Zillow partner agent

    Leverage their expertise and Zillow's premium Showcase listings to get your home seen by more buyers.

    Get started

    List with your own agent

    Get your home in front of millions of buyers by listing it on Zillow.

    Learn how to do it

    Sell it yourself

    Take full control of how buyers see your home on Zillow by listing For Sale by Owner (FSBO).

    List your home

    What's special

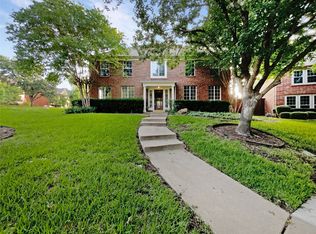
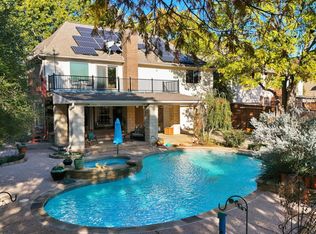
    Beautiful two-story home in the guarded golf course community of Hackberry Creek. This oversized cul-de-sac lot has an extensive backyard with updated landscaping, pergola, electronic gate and mature trees. This home features an open-concept kitchen boasting high-end, exotic granite, a large island, and loads of storage. Hardwood flooring runs throughout the downstairs and staircase. Downstairs second living can be used as oversized office or game room with wet bar. Spacious master bedroom & bath, updated with heated tile flooring, oversized tiled shower with body sprays, granite countertops, vessel sinks and custom built-ins. Secondary baths updated with tile flooring, granite countertops, vessel sinks and tiled showers. All New Windows, New HVACs with smart thermostats, Fresh Paint Throughout, New Downstairs Fireplace-Mantle, Added Fireplace in Upstairs Game-Movie Room, 220V in Garage for EV Charging. Walk to Las Colinas Elem. and Neighborhood Parks. See Updates Document for more.

    Zillow last checked:

    Listing updated:

    Listed by:

    Russ Smith 0621777 972-539-3000,

    Ebby Halliday, REALTORS 972-539-3000

    Bought with:

    David Russell

    eXp Realty LLC

    Source: NTREIS,MLS#: 20649647

    Facts & features

    Interior

    Bedrooms & bathrooms
    • Bedrooms: 4
    • Bathrooms: 4
    • Full bathrooms: 3
    • 1/2 bathrooms: 1
    Primary bedroom
    • Features: Ceiling Fan(s), Dual Sinks, Double Vanity, En Suite Bathroom, Sitting Area in Primary, Separate Shower, Walk-In Closet(s)
    • Level: Second
    • Dimensions: 15 x 19
    Bedroom
    • Features: Ceiling Fan(s), Split Bedrooms
    • Level: Second
    • Dimensions: 13 x 12
    Bedroom
    • Features: Ceiling Fan(s), Split Bedrooms
    • Level: Second
    • Dimensions: 12 x 13
    Bedroom
    • Features: Ceiling Fan(s), Split Bedrooms
    • Level: Second
    • Dimensions: 13 x 11
    Breakfast room nook
    • Level: First
    • Dimensions: 8 x 13
    Dining room
    • Level: First
    • Dimensions: 13 x 15
    Game room
    • Features: Built-in Features, Ceiling Fan(s), Fireplace
    • Level: Second
    • Dimensions: 22 x 16
    Kitchen
    • Features: Built-in Features, Granite Counters, Kitchen Island, Pantry
    • Level: First
    • Dimensions: 18 x 13
    Laundry
    • Features: Built-in Features
    • Level: Second
    • Dimensions: 10 x 6
    Living room
    • Features: Built-in Features, Ceiling Fan(s)
    • Level: First
    • Dimensions: 19 x 15
    Living room
    • Features: Ceiling Fan(s), Fireplace
    • Level: First
    • Dimensions: 16 x 18
    Heating
    • Central, Fireplace(s), Natural Gas, Zoned
    Cooling
    • Attic Fan, Central Air, Ceiling Fan(s), Electric, Multi Units, Zoned
    Appliances
    • Included: Some Gas Appliances, Dishwasher, Electric Oven, Gas Cooktop, Disposal, Gas Water Heater, Microwave, Plumbed For Gas, Wine Cooler
    • Laundry: Washer Hookup, Laundry in Utility Room
    Features
    • Wet Bar, Decorative/Designer Lighting Fixtures, Eat-in Kitchen, High Speed Internet, Kitchen Island, Open Floorplan, Cable TV, Walk-In Closet(s)
    • Flooring: Carpet, Ceramic Tile, Wood
    • Windows: Skylight(s), Window Coverings
    • Has basement: No
    • Number of fireplaces: 2
    • Fireplace features: Electric, Gas, Glass Doors, Gas Log, Gas Starter, Living Room, Other, Stone
    Interior area
    • Total interior livable area: 3,835 sqft

    Property

    Parking
    • Total spaces: 2
    • Parking features: Additional Parking, Door-Single, Driveway, Electric Gate, Garage, Garage Door Opener, Kitchen Level, Garage Faces Rear
    • Attached garage spaces: 2
    • Has uncovered spaces: Yes
    Features
    • Levels: Two
    • Stories: 2
    • Patio & porch: Other, Patio
    • Exterior features: Other, Rain Gutters
    • Pool features: None
    • Fencing: Wood,Wrought Iron
    Lot
    • Size: 10,715 Square Feet
    • Features: Cul-De-Sac, Interior Lot, Landscaped, Subdivision, Sprinkler System
    Details
    • Additional structures: Pergola
    • Parcel number: 321607900A0220000

    Construction

    Type & style
    • Home type: SingleFamily
    • Architectural style: Traditional,Detached
    • Property subtype: Single Family Residence
    Materials
    • Brick
    • Foundation: Pillar/Post/Pier
    • Roof: Composition
    Condition
    • Year built: 1989

    Utilities & green energy

    • Sewer: Public Sewer
    • Water: Public
    • Utilities for property: Electricity Connected, Natural Gas Available, Sewer Available, Separate Meters, Underground Utilities, Water Available, Cable Available

    Community & HOA

    Community
    • Features: Clubhouse, Fenced Yard, Other, Playground, Park, Trails/Paths, Curbs, Gated, Sidewalks
    • Security: Security System Owned, Security Gate, Gated Community, Smoke Detector(s), Gated with Guard
    • Subdivision: Hackberry Creek Estates
    HOA
    • Has HOA: Yes
    • Services included: Association Management, Security
    • HOA fee: $2,870 annually
    • HOA name: Hackberry Creek and Las Colinas
    • HOA phone: 972-401-4946
    Location
    • Region: Irving

    Financial & listing details

    • Tax assessed value: $780,320
    • Annual tax amount: $12,866
    • Date on market: 6/28/2024
    • Cumulative days on market: 5 days
    • Listing terms: Cash,Conventional,FHA,VA Loan
    • Exclusions: Curtains in Downstairs Living and Primary Bedroom; EV Charger in Garage.
    • Electric utility on property: Yes

    Price history

    DateEventPrice
    8/2/2024Sold--
    Source: NTREIS #20649647 Report a problem
    7/14/2024Pending sale$824,900$215/sqft
    Source: NTREIS #20649647 Report a problem
    7/3/2024Listed for sale$824,900$215/sqft
    Source: Ebby Halliday Realtors #20649647 Report a problem
    7/3/2024Contingent$824,900$215/sqft
    Source: NTREIS #20649647 Report a problem
    6/28/2024Listed for sale$824,900+83.5%$215/sqft
    Source: NTREIS #20649647 Report a problem
    12/27/2017Sold--
    Source: Agent Provided Report a problem
    12/17/2017Pending sale$449,500$117/sqft
    Source: Dallas Preston Road #13613064 Report a problem
    11/3/2017Price change$449,500-1.9%$117/sqft
    Source: Dallas Preston Road #13613064 Report a problem
    9/17/2017Price change$458,000-1%$119/sqft
    Source: Dallas Preston Road #13613064 Report a problem
    7/5/2017Price change$462,500-1.4%$121/sqft
    Source: Dallas Preston Road #13613064 Report a problem
    6/3/2017Listed for sale$469,000$122/sqft
    Source: Keller Williams Realty DPR #13613064 Report a problem

    Public tax history

    YearProperty taxesTax assessment
    2025$7,011 +23.8%$780,320
    2024$5,663 +8.8%$780,320 +28.5%
    2023$5,204 +6.8%$607,460
    2022$4,874 +6.2%$607,460 +28.2%
    2021$4,589 -1.9%$473,900
    2020$4,678 +4.3%$473,900 +4.9%
    2019$4,484 -18.5%$451,730 +2.7%
    2018$5,500 -34.2%$439,800 +18%
    2017$8,353 +10.1%$372,710 +12.3%
    2016$7,589 +10.3%$332,000 +5.7%
    2015$6,879 $314,010 +2.5%
    2014$6,879 $306,300
    2013-- --
    2012-- --
    2011-- --
    2010-- --
    2009-- --
    2008-- --
    2007-- --
    2005-- --
    2004-- --
    2003-- --
    2002-- --
    2001-- --
    Find assessor info on the county website

    Neighborhood: Freeport/Hackberry

    Nearby schools

    GreatSchools rating
    Schools provided by the listing agent
    • Elementary: Lascolinas
    • Middle: Bush
    • High: Ranchview
    • District: Carrollton-Farmers Branch ISD

    Source: NTREIS. This data may not be complete. We recommend contacting the local school district to confirm school assignments for this home.

    Get a cash offer in 3 minutes
    Find out how much your home could sell for in as little as 3 minutes with a no-obligation cash offer.
    Estimated market value
    $861,600
    Get a cash offer in 3 minutes
    Find out how much your home could sell for in as little as 3 minutes with a no-obligation cash offer.
    Estimated market value
    $861,600