Experience the warmth and character of your new home in the sought-after gated golf course community of Hackberry Creek! This inviting 4-bedroom, 2.5-bath home blends comfort, convenience, and style in one of the area’s most desirable neighborhoods. The updated, open concept kitchen features high-end stainless-steel appliances, a 6-burner gas range, and plenty of storage, perfect for family meals or entertaining friends. Enjoy three spacious living areas, including a flexible downstairs space ideal for a home office or formal living room. Upstairs, all four bedrooms offer privacy and comfort. The upstairs living area provides another optional office or living space. The primary suite is a true retreat with a private walk-out balcony, featuring expansive views and a staircase leading directly to the backyard oasis. Step outside to relax under the covered patio, take a dip in the sparkling pool and spa, or enjoy gatherings in the secure backyard, complete with an electric driveway gate for added peace of mind. Enjoy the herb gardens featuring Tarragon, Rosemary, Mint, Chives, and more. Located just minutes from Highways 114, 635, and 161, this home offers unbeatable access to top-rated schools, shopping, dining, and entertainment. With its family-friendly layout, beautiful outdoor living spaces, and the security of a gated community, this home is ready for you to move in and start making memories. Hackberry Creek is now a part of Limited Open Enrollment for Coppell ISD!
Sold
Price Unknown
7608 Tallow Dr, Irving, TX 75063
4beds
3,083sqft
Single Family Residence
Built in 1989
10,454 Square Feet Lot
$683,100 Zestimate®
$--/sqft
$4,371 Estimated rent
Home value
$683,100
$628,000 - $745,000
$4,371/mo
Zestimate® history
Owner options
List your home for rent
$4,371/mo
Rent Zestimate®
Find your next renter with Zillow Rental Manager. Plus, with online applications, you can quickly screen prospective tenants – for free.
$4,371/mo
Rent Zestimate®
Refinance and save
$2,458/mo
Est. payment
Refinancing to a lower rate could help reduce your monthly payments and save thousands over the life of the loan.
$2,458/mo
Est. payment
Explore your selling options
Work with a Zillow partner agent
Leverage their expertise and Zillow's premium Showcase listings to get your home seen by more buyers.
Get startedList with your own agent
Get your home in front of millions of buyers by listing it on Zillow.
Learn how to do itSell it yourself
Take full control of how buyers see your home on Zillow by listing For Sale by Owner (FSBO).
List your homeWhat's special
Sparkling pool and spaPrivate walk-out balconySecure backyardBeautiful outdoor living spacesExpansive viewsHigh-end stainless-steel appliancesPlenty of storage
Zillow last checked:
Listing updated:
Listed by:
Russ Smith 0621777 (972)539-3000,
Ebby Halliday, REALTORS 972-539-3000
Bought with:
Inez Hannegan
Rohter & Company
Source: NTREIS,MLS#: 21109915
Facts & features
Interior
Bedrooms & bathrooms
- Bedrooms: 4
- Bathrooms: 3
- Full bathrooms: 2
- 1/2 bathrooms: 1
Primary bedroom
- Features: Ceiling Fan(s), Dual Sinks, En Suite Bathroom, Jetted Tub, Separate Shower, Walk-In Closet(s)
- Level: Second
- Dimensions: 19 x 14
Bedroom
- Features: Walk-In Closet(s)
- Level: Second
- Dimensions: 13 x 16
Bedroom
- Features: Ceiling Fan(s)
- Level: Second
- Dimensions: 12 x 12
Bedroom
- Features: Walk-In Closet(s)
- Level: Second
- Dimensions: 11 x 14
Breakfast room nook
- Features: Eat-in Kitchen
- Level: First
- Dimensions: 11 x 9
Dining room
- Level: First
- Dimensions: 13 x 13
Other
- Features: Dual Sinks
- Level: Second
- Dimensions: 1 x 1
Half bath
- Level: First
- Dimensions: 1 x 1
Kitchen
- Features: Built-in Features, Eat-in Kitchen, Kitchen Island, Pantry, Stone Counters
- Level: First
- Dimensions: 15 x 13
Living room
- Features: Ceiling Fan(s), Fireplace
- Level: First
- Dimensions: 18 x 23
Living room
- Level: First
- Dimensions: 13 x 14
Living room
- Level: Second
- Dimensions: 13 x 14
Utility room
- Features: Built-in Features, Utility Room
- Level: Second
- Dimensions: 6 x 6
Heating
- Central, Fireplace(s), Natural Gas, Zoned
Cooling
- Central Air, Ceiling Fan(s), Electric, Multi Units, Zoned
Appliances
- Included: Some Gas Appliances, Double Oven, Dishwasher, Gas Cooktop, Disposal, Gas Water Heater, Microwave, Plumbed For Gas, Vented Exhaust Fan, Warming Drawer
- Laundry: Washer Hookup, Electric Dryer Hookup, Laundry in Utility Room
Features
- Decorative/Designer Lighting Fixtures, Eat-in Kitchen, High Speed Internet, Kitchen Island, Open Floorplan, Pantry, Cable TV, Walk-In Closet(s), Wired for Sound
- Flooring: Carpet, Ceramic Tile, Engineered Hardwood
- Windows: Skylight(s)
- Has basement: No
- Number of fireplaces: 1
- Fireplace features: Gas Log, Gas Starter, Living Room
Interior area
- Total interior livable area: 3,083 sqft
Property
Parking
- Total spaces: 2
- Parking features: Alley Access, Driveway, Electric Gate, Gated, Kitchen Level, Garage Faces Rear, Workshop in Garage
- Attached garage spaces: 2
- Has uncovered spaces: Yes
Features
- Levels: Two
- Stories: 2
- Patio & porch: Deck, Patio, Terrace, Balcony, Covered
- Exterior features: Balcony, Rain Gutters
- Pool features: Gunite, Heated, In Ground, Outdoor Pool, Pool, Pool Sweep, Pool/Spa Combo
- Fencing: Electric,Fenced,Wood,Wrought Iron
Lot
- Size: 10,454 Square Feet
- Features: Interior Lot, Landscaped, Subdivision, Sprinkler System, Few Trees
Details
- Parcel number: 321607900A0240000
Construction
Type & style
- Home type: SingleFamily
- Architectural style: Traditional,Detached
- Property subtype: Single Family Residence
Materials
- Brick
- Foundation: Pillar/Post/Pier
- Roof: Composition
Condition
- Year built: 1989
Utilities & green energy
- Electric: Photovoltaics Third-Party Owned
- Sewer: Public Sewer
- Water: Public
- Utilities for property: Electricity Connected, Natural Gas Available, Sewer Available, Separate Meters, Underground Utilities, Water Available, Cable Available
Green energy
- Energy efficient items: Thermostat
Community & HOA
Community
- Features: Curbs, Gated, Sidewalks
- Security: Security System, Security Gate, Gated Community, Smoke Detector(s)
- Subdivision: Hackberry Creek Estates
HOA
- Has HOA: Yes
- Services included: Association Management, Security
- HOA fee: $2,458 annually
- HOA name: Hackberry Creek and Las Colinas
- HOA phone: 972-401-4946
Location
- Region: Irving
Financial & listing details
- Tax assessed value: $572,830
- Annual tax amount: $12,063
- Date on market: 12/12/2025
- Cumulative days on market: 113 days
- Listing terms: Cash,Conventional,FHA,Other,VA Loan
- Exclusions: None
- Electric utility on property: Yes
- Road surface type: Asphalt
Price history
| Date | Event | Price |
|---|---|---|
| 5/1/2026 | Sold | -- |
Source: NTREIS #21109915 Report a problem | ||
| 4/25/2026 | Pending sale | $699,000$227/sqft |
Source: NTREIS #21109915 Report a problem | ||
| 4/4/2026 | Contingent | $699,000$227/sqft |
Source: NTREIS #21109915 Report a problem | ||
| 12/12/2025 | Listed for sale | $699,000$227/sqft |
Source: NTREIS #21109915 Report a problem | ||
Public tax history
| Year | Property taxes | Tax assessment |
|---|---|---|
| 2025 | $3,828 +9.6% | $572,830 |
| 2024 | $3,492 +8.3% | $572,830 +26.1% |
| 2023 | $3,223 +0.2% | $454,360 -7.2% |
| 2022 | $3,217 +6.1% | $489,360 +25.5% |
| 2021 | $3,031 +1.1% | $390,000 -1.3% |
| 2020 | $2,999 -13.1% | $395,260 +13.7% |
| 2019 | $3,450 +0.4% | $347,610 +1.2% |
| 2018 | $3,438 -55.4% | $343,620 |
| 2017 | $7,708 +10.1% | $343,620 +11.8% |
| 2016 | $7,001 +13.7% | $307,380 +5.1% |
| 2015 | $6,156 | $292,510 +3.8% |
| 2014 | $6,156 | $281,880 |
| 2013 | -- | -- |
| 2012 | -- | -- |
| 2011 | -- | -- |
| 2010 | -- | -- |
| 2009 | -- | -- |
| 2008 | -- | -- |
| 2007 | -- | -- |
| 2005 | -- | -- |
| 2004 | -- | -- |
| 2003 | -- | -- |
| 2002 | -- | -- |
| 2001 | -- | -- |
Find assessor info on the county website
Neighborhood: Freeport/Hackberry
Nearby homes
- $649,8004 bd2 ba3.1k sqft7612 Tallow Dr, Irving, TX 75063Off Market
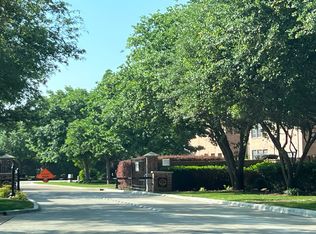
- $--4 bd3 ba3.3k sqft2209 Pistachio Dr, Irving, TX 75063Sold
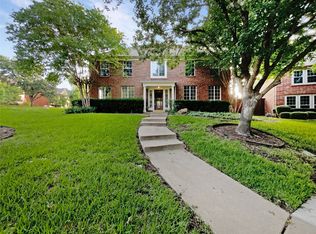
- $--4 bd4 ba3.8k sqft2205 Pistachio Dr, Irving, TX 75063Sold

- $674,4004 bd3 ba3.1k sqft7517 Cedar Elm Dr, Irving, TX 75063Off Market
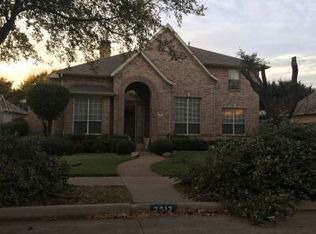
- $753,3004 bd2 ba3.3k sqft7616 Tallow Dr, Irving, TX 75063Off Market
- $622,6004 bd3 ba2.7k sqft7521 Cedar Elm Dr, Irving, TX 75063Off Market
- $696,0004 bd2 ba2.9k sqft7513 Cedar Elm Dr, Irving, TX 75063Off Market
- $642,0004 bd3 ba2.7k sqft7525 Cedar Elm Dr, Irving, TX 75063Off Market
Nearby schools
GreatSchools rating
- 9/10Las Colinas Elementary SchoolGrades: PK-5Distance: 0.3 mi
- 5/10Bush Middle SchoolGrades: 6-8Distance: 2.8 mi
- 5/10Ranchview High SchoolGrades: 9-12Distance: 1.7 mi
Schools provided by the listing agent
- Elementary: Lascolinas
- Middle: Bush
- High: Ranchview
- District: Carrollton-Farmers Branch ISD
Source: NTREIS. This data may not be complete. We recommend contacting the local school district to confirm school assignments for this home.
Get a cash offer in 3 minutes
Find out how much your home could sell for in as little as 3 minutes with a no-obligation cash offer.
Estimated market value
$683,100
Get a cash offer in 3 minutes
Find out how much your home could sell for in as little as 3 minutes with a no-obligation cash offer.
Estimated market value
$683,100
- Texas
- Dallas County
- Irving
- 75063
- Freeport/Hackberry
- 7608 Tallow Dr
