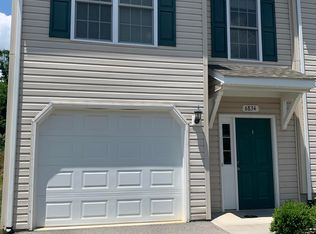
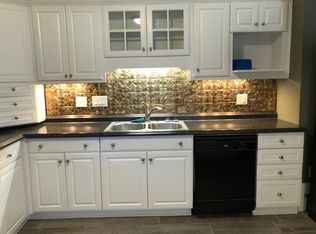
Please excuse our mess as we get this property ready for your move in!
Showings begin on 10/08/2026
Move in ready by 11/08/2026
Limited Time Offer! Apply today and, with an approved application and completed move-in, your application fee will be WAIVED!
APPLY TODAY & SCHEDULE YOUR SELF-GUIDED SHOWING!
Homes are leasing quicklysubmit your application today to get pre-approved and secure your next home faster!
Ready to see it for yourself? Schedule your showing online:
How it works:
Schedule your self-guided showing online.
After confirming, you'll receive a link by email within an hour of your scheduled showing. (If you do not see it in your email , please check your spam)
Use the link to access the property and complete your tour.
Love it? Use that same link to apply!
Having trouble with the lockbox? We're happy to help! Call MondayFriday, 8:00 AM4:30 PM.
Welcome to this charming 3-bedroom, 1-bath, one level home featuring central air and heat for year-round comfort. This all-electric residence boasts a large kitchen with modern appliances, a separate laundry room with washer and dryer hookups, and a mix of beautiful hardwood floors and LVP flooring throughout.
Enjoy easy access with both front and rear entry, along with private parking in the back. Plus, with a park right across the street, this home offers the perfect balance of comfort and convenience.
Resident is responsible for lawn upkeep and all utilities.
Don't miss out on this fantastic rental opportunitycontact us today for more details!
Fur babies are welcome! There is a $35 pet application fee per pet through our pet screening service.
Section 8 accepted and military vouchers.
Resident Benefits Package $30/month
Included with all Point Management LLC homes:
Credit reporting
$1M Identity Theft Protection
Monthly HVAC filter delivery
Exclusive resident rewards
(Cannot be prorated)
Renters Insurance Required
Proof due at lease signing or enrollment in policy at $11.95/month
(Not included in advertised rent; cannot be prorated)
$50 non-refundable application fee
Rental Scam Warning: Never send funds without speaking directly with Point Management LLC staff.
24 Hour Emergency Maintenance
Online Portal
Resident Benefit Package
House for rent
Single family residence
Available now
Cats, dogs OK
What's special
All-electric residence
- 13 days |
- -- |
- -- |
Zillow last checked:
Listing updated:
Travel times

Let’s turn your rent into credit progress
Build credit history with every on-time payment and get credit for the payment you’re already making.
Facts & features
Interior
Bedrooms & bathrooms
- Bedrooms: 3
- Bathrooms: 1
- Full bathrooms: 1
Interior area
- Total interior livable area: 905 sqft
Property
Parking
- Details: Contact manager
Features
- Exterior features: Cats Ok, Dogs Ok
Details
- Parcel number: 1421017
Construction
Type & style
- Home type: SingleFamily
- Property subtype: Single Family Residence
Community & HOA
Location
- Region: Roanoke
Financial & listing details
- Lease term: Contact For Details
Nearby apartments for rent

Price history
| Date | Event | Price |
|---|---|---|
| 10/9/2026 | Listed for rent | $1,495-0.3%$2/sqft |
Source: Zillow Rentals Report a problem | ||
| 9/22/2026 | Listing removed | $1,500$2/sqft |
Source: Zillow Rentals Report a problem | ||
| 8/17/2026 | Listed for rent | $1,500$2/sqft |
Source: Zillow Rentals Report a problem | ||
| 4/22/2025 | Listing removed | $1,500$2/sqft |
Source: Zillow Rentals Report a problem | ||
| 4/2/2025 | Listed for rent | $1,500$2/sqft |
Source: Zillow Rentals Report a problem | ||
| 11/26/2013 | Sold | $40,000-10.9%$44/sqft |
Source: Public Record Report a problem | ||
| 11/5/2013 | Listed for sale | $44,900-0.1%$50/sqft |
Source: RE/MAX 1ST REALTY #798368 Report a problem | ||
| 6/19/2012 | Listing removed | $44,950$50/sqft |
Source: BIRDVIEW Technologies. Inc. #777853 Report a problem | ||
| 3/14/2012 | Price change | $44,950-10%$50/sqft |
Source: BIRDVIEW Technologies. Inc. #777853 Report a problem | ||
| 1/18/2012 | Listed for sale | $49,950$55/sqft |
Source: BIRDVIEW Technologies. Inc. #777853 Report a problem | ||