Skip main navigation
Sold
  • $645,001

    2205 Runnymede Blvd, Ann Arbor, MI 48103

    4beds
    2,280sqft
    Single Family Residence
    Built in 1960
    8,276 Square Feet Lot
    $640,800 Zestimate®
    $283/sqft
    $3,316 Estimated rent

    Home value

    $640,800

    $583,000 - $705,000

    $3,316/mo

    Zestimate® history
    Loading
    Loading...

    Owner options

    List your home for rent

    $3,316/mo

    Rent Zestimate®

    Find your next renter with Zillow Rental Manager. Plus, with online applications, you can quickly screen prospective tenants – for free.

    Learn more

    $3,316/mo

    Rent Zestimate®

    Refinance and save

    $4,234/mo

    Est. payment

    Refinancing to a lower rate could help reduce your monthly payments and save thousands over the life of the loan.

    See today's rates

    $4,234/mo

    Est. payment

    Explore your selling options

    Work with a Zillow partner agent

    Leverage their expertise and Zillow's premium Showcase listings to get your home seen by more buyers.

    Get started

    List with your own agent

    Get your home in front of millions of buyers by listing it on Zillow.

    Learn how to do it

    Sell it yourself

    Take full control of how buyers see your home on Zillow by listing For Sale by Owner (FSBO).

    List your home

    What's special

    Cozy gas brick fireplaceLarge side yardLarge deckCorner lotInviting front porchBay windowSpacious dining room
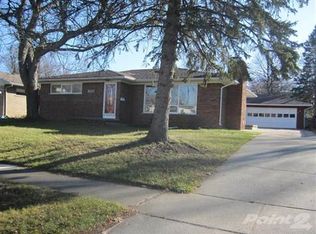
    Terrific & inviting home located in the popular Dicken neighborhood on the Ann Arbor's west side just a few steps from Dicken Elementary! This charming home on a corner lot with a large side yard has almost 2,000 square feet of flowing living space including 4 bedrooms, 2 bathrooms, 4 season room, attached 2 car garage, and fenced-in private paver patio & large deck. Loaded with multiple updates including brand new roof (warranty to be issued to buyer), chimney cap, 200 amp electrical panel, carpet and pad in lower level bedrooms, plus newer gas forced air furnace and central air conditioning, hot water heater, insulation, front & storm doors, paint & so much more! Inviting front porch welcomes you to this warm home. Living Room features large picture windows & spacious Dining Room has exposed hardwood floor and bay window. Cute Kitchen features white cabinets & open shelving, 5 burner cooktop, and timeless white/black checkered floor. Flexible Gathering/Breakfast area features a cozy gas brick Fireplace & walk-in Pantry. A custom skylight peaked roof at the center of home floods the Kitchen and Gathering/Breakfast areas with natural light. Delightful adjoining 4 Season Room with brick floor is a cozy space to relax with easy access to private fenced Patio and Deck. The upper level has 2 Bedrooms - including the Primary Bedroom with a bay window and nice built-in dresser - and a full bath. The 2nd Bedroom has exposed hardwood floor & custom bookshelves that could also be a comfortable study with direct access to the deck. The Lower Level offers 2 additional Bedrooms and a 2nd Full Bath. The partially finished Basement offers plenty of room for Rec/Play/Exercise and Storage. The back of the home includes a pleasant paver Patio and Garden area featuring an historic lamppost, plus a tiered Deck area, all enclosed by privacy Fence. (Note: There are hardwood floors under the carpet in the Living Room and Upper Bedrooms/hallway). Solid multi-level home with 2 car attached garage & plenty of space to appreciate in a central location, just minutes from everything. This welcoming sunlit home is move-in ready & available immediately! Home energy score of 4 - download report osi.a2gov.org/herd.

    Zillow last checked:

    Listing updated:

    Listed by:

    Elizabeth Brien 734-645-4444,

    The Charles Reinhart Company

    Bought with:

    Stephanie Hale, 6501421989

    Howard Hanna Real Estate

    Source: MichRIC,MLS#: 26004026MLS Logo

    Facts & features

    Interior

    Bedrooms & bathrooms
    • Bedrooms: 4
    • Bathrooms: 2
    • Full bathrooms: 2
    Heating
    • Forced Air
    Cooling
    • Central Air
    Appliances
    • Included: Humidifier, Dishwasher, Disposal, Dryer, Microwave, Oven, Range, Refrigerator, Washer
    • Laundry: In Basement
    Features
    • Center Island, Eat-in Kitchen
    • Flooring: Carpet, Ceramic Tile, Wood
    • Windows: Window Treatments
    • Basement: Full
    • Number of fireplaces: 1
    • Fireplace features: Family Room, Kitchen
    Interior area
    • Total structure area: 1,980
    • Total interior livable area: 2,280 sqft
    • Finished area below ground: 300

    Property

    Parking
    • Total spaces: 2
    • Parking features: Garage Faces Front, Garage Door Opener, Attached
    • Garage spaces: 2
    Features
    • Stories: 3
    • Exterior features: Other
    • Fencing: Privacy
    Lot
    • Size: 8,276 Square Feet
    • Dimensions: 75 x 110
    • Features: Corner Lot, Level, Sidewalk, Shrubs/Hedges
    Details
    • Parcel number: 090931203004
    • Zoning description: R1C

    Construction

    Type & style
    • Home type: SingleFamily
    • Architectural style: Contemporary
    • Property subtype: Single Family Residence
    Materials
    • Brick, Wood Siding
    • Roof: Asphalt,Rubber
    Condition
    • New construction: No
    • Year built: 1960

    Utilities & green energy

    • Sewer: Public Sewer, Storm Sewer
    • Water: Public
    • Utilities for property: Phone Available, Natural Gas Available, Electricity Available, Cable Available, Phone Connected, Natural Gas Connected, Cable Connected

    Community & HOA

    Location
    • Region: Ann Arbor

    Financial & listing details

    • Price per square foot: $283/sqft
    • Tax assessed value: $139,754
    • Annual tax amount: $7,433
    • Date on market: 2/4/2026
    • Listing terms: Cash,Conventional
    • Electric utility on property: Yes
    • Road surface type: Paved

    Price history

    DateEventPrice
    3/27/2026Sold$645,001+2.5%$283/sqft
    Source: MichRIC #26004026 Report a problem
    2/21/2026Contingent$629,000$276/sqft
    Source: MichRIC #26004026 Report a problem
    2/4/2026Listed for sale$629,000+5.7%$276/sqft
    Source: MichRIC #26004026 Report a problem
    9/25/2025Listing removed$595,000$261/sqft
    Source: MichRIC #25046778 Report a problem
    9/17/2025Contingent$595,000$261/sqft
    Source: MichRIC #25046778 Report a problem
    9/11/2025Listed for sale$595,000$261/sqft
    Source: MichRIC #25046778 Report a problem

    Public tax history

    YearProperty taxesTax assessment
    2025$7,261 $237,500 +9.9%
    2024-- $216,200 +3%
    2023-- $210,000 -2.9%
    2022-- $216,300 +7.2%
    2021-- $201,800 +4.5%
    2020$5,983 $193,100 +17.2%
    2019-- $164,700 +5.4%
    2018-- $156,200 +4.8%
    2017$5,268 $149,100 +36.5%
    2016$5,268 +5%$109,199 +0.3%
    2015$5,017 $108,873 +3.2%
    2014$5,017 $105,472
    2013$5,017 $105,472 +2.4%
    2012-- $103,000 -6.9%
    2011-- $110,649 +1.7%
    2010-- $108,800 -1.2%
    2009-- $110,080 +4.4%
    2008-- $105,441 +2.3%
    2007-- $103,071 -24.5%
    2005-- $136,500 +3.1%
    2004-- $132,400 +1.9%
    2003-- $129,900 +16.7%
    2002$4,108 +41.8%$111,300 +7.5%
    2001$2,898 +1%$103,500 +7.9%
    2000$2,868 $95,900 +14.3%
    1999-- $83,900
    Find assessor info on the county website

    Neighborhood: Dicken

    Nearby schools

    GreatSchools rating
    Schools provided by the listing agent
    • Elementary: Dicken Elementary School
    • Middle: Slauson Middle School
    • High: Pioneer High School

    Source: MichRIC. This data may not be complete. We recommend contacting the local school district to confirm school assignments for this home.

    Get a cash offer in 3 minutes
    Find out how much your home could sell for in as little as 3 minutes with a no-obligation cash offer.
    Estimated market value
    $640,800
    Get a cash offer in 3 minutes
    Find out how much your home could sell for in as little as 3 minutes with a no-obligation cash offer.
    Estimated market value
    $640,800