Location, space, and instant equity! This classic brick ranch sits just a block from Dicken Elementary and is ready for your personal touch. The main level features 3 bedrooms, 2 ½ baths, including a primary suite, living room w/gas fireplace, and hardwood floors throughout waiting to be refinished. Updated kitchen w/granite, SS appliances, and laundry option in the eating space. The full finished basement has a second kitchen, additional laundry, family room/flex space, gas fireplace, huge 4th bedroom w/egress & 3rd full bathroom. New windows 2018. 2 car attached garage. Close to shopping, restaurants, U of M Medical Campus, bus line, and expressways for an easy commute. Home energy score of 5. Report attached or download at stream.a2gov.org.
Sold
$475,000
2215 Runnymede Blvd, Ann Arbor, MI 48103
4beds
1,542sqft
Single Family Residence
Built in 1958
8,276 Square Feet Lot
$476,300 Zestimate®
$308/sqft
$3,820 Estimated rent
Home value
$476,300
Estimated sales range
Not available
$3,820/mo
Zestimate® history
Owner options
List your home for rent
$3,820/mo
Rent Zestimate®
Find your next renter with Zillow Rental Manager. Plus, with online applications, you can quickly screen prospective tenants – for free.
$3,820/mo
Rent Zestimate®
Refinance and save
$3,257/mo
Est. payment
Refinancing to a lower rate could help reduce your monthly payments and save thousands over the life of the loan.
$3,257/mo
Est. payment
Explore your selling options
Work with a Zillow partner agent
Leverage their expertise and Zillow's premium Showcase listings to get your home seen by more buyers.
Get startedList with your own agent
Get your home in front of millions of buyers by listing it on Zillow.
Learn how to do itSell it yourself
Take full control of how buyers see your home on Zillow by listing For Sale by Owner (FSBO).
List your homeWhat's special
Zillow last checked:
Listing updated:
Listed by:
Stacie Dugas 734-323-2571,
The Charles Reinhart Company
Bought with:
Justine Anthony, 6501417406
The Charles Reinhart Company
Source: MichRIC,MLS#: 26021772
Facts & features
Interior
Bedrooms & bathrooms
- Bedrooms: 4
- Bathrooms: 4
- Full bathrooms: 3
- 1/2 bathrooms: 1
- Main level bedrooms: 3
Primary bedroom
- Level: Main
- Area: 208
- Dimensions: 16.00 x 13.00
Bedroom 2
- Level: Main
- Area: 110
- Dimensions: 11.00 x 10.00
Bedroom 3
- Level: Main
- Area: 140
- Dimensions: 14.00 x 10.00
Bedroom 4
- Description: 2 egress windows
- Level: Basement
- Area: 575
- Dimensions: 25.00 x 23.00
Primary bathroom
- Level: Main
- Area: 100
- Dimensions: 10.00 x 10.00
Bathroom 2
- Level: Main
- Area: 72
- Dimensions: 9.00 x 8.00
Bathroom 3
- Level: Basement
- Area: 56
- Dimensions: 8.00 x 7.00
Dining area
- Level: Main
- Area: 108
- Dimensions: 12.00 x 9.00
Family room
- Level: Basement
- Area: 432
- Dimensions: 27.00 x 16.00
Kitchen
- Level: Main
- Area: 140
- Dimensions: 14.00 x 10.00
Kitchen
- Level: Basement
- Area: 140
- Dimensions: 14.00 x 10.00
Laundry
- Description: Kitchen eating space
- Level: Main
- Area: 77
- Dimensions: 11.00 x 7.00
Living room
- Level: Main
- Area: 208
- Dimensions: 16.00 x 13.00
Utility room
- Description: Basement laundry and mechanicals
- Level: Basement
- Area: 312
- Dimensions: 24.00 x 13.00
Heating
- Forced Air
Cooling
- Central Air
Appliances
- Included: Humidifier, Dishwasher, Disposal, Dryer, Oven, Range, Refrigerator, Washer
- Laundry: In Basement, Main Level
Features
- Eat-in Kitchen, Pantry
- Flooring: Carpet, Linoleum, Tile, Wood
- Windows: Replacement
- Basement: Daylight,Full
- Number of fireplaces: 2
- Fireplace features: Gas Log, Living Room, Recreation Room
Interior area
- Total structure area: 1,542
- Total interior livable area: 1,542 sqft
- Finished area below ground: 1,300
Property
Parking
- Total spaces: 2
- Parking features: Garage Faces Front, Attached, Garage Door Opener
- Garage spaces: 2
Features
- Stories: 1
Lot
- Size: 8,276 Square Feet
- Dimensions: 70 x 120
- Features: Corner Lot, Sidewalk
Details
- Parcel number: 090931203005
- Zoning description: R1C
Construction
Type & style
- Home type: SingleFamily
- Architectural style: Ranch
- Property subtype: Single Family Residence
Materials
- Brick
- Roof: Asphalt,Shingle
Condition
- New construction: No
- Year built: 1958
Utilities & green energy
- Sewer: Public Sewer, Storm Sewer
- Water: Public
- Utilities for property: Phone Connected, Natural Gas Connected, Cable Connected
Community & HOA
Community
- Subdivision: Coral Ridge
Location
- Region: Ann Arbor
Financial & listing details
- Price per square foot: $308/sqft
- Tax assessed value: $148,267
- Annual tax amount: $7,679
- Date on market: 5/15/2026
- Listing terms: Cash,FHA,VA Loan,Conventional
- Road surface type: Paved
Price history
| Date | Event | Price |
|---|---|---|
| 6/17/2026 | Sold | $475,000-9.5%$308/sqft |
Source:  MichRIC #26021772 Report a problem MichRIC #26021772 Report a problem | ||
| 5/19/2026 | Pending sale | $525,000$340/sqft |
Source: MichRIC #26021772 Report a problem | ||
| 5/15/2026 | Listed for sale | $525,000+162.5%$340/sqft |
Source: MichRIC #26021772 Report a problem | ||
| 7/22/2008 | Sold | $200,000+17.6%$130/sqft |
Source: Public Record Report a problem | ||
| 1/5/2007 | Sold | $170,000$110/sqft |
Source: Public Record Report a problem | ||
Public tax history
| Year | Property taxes | Tax assessment |
|---|---|---|
| 2025 | $7,501 | $241,200 +9.9% |
| 2024 | -- | $219,500 +3.1% |
| 2023 | -- | $212,900 -2.9% |
| 2022 | -- | $219,300 +7.2% |
| 2021 | -- | $204,500 +4.5% |
| 2020 | $6,180 | $195,700 +16.1% |
| 2019 | -- | $168,500 +4.6% |
| 2018 | -- | $161,100 +3.9% |
| 2017 | $5,442 | $155,100 +37.5% |
| 2016 | $5,442 +5% | $112,804 +0.3% |
| 2015 | $5,183 | $112,467 +3.2% |
| 2014 | $5,183 | $108,953 |
| 2013 | $5,183 | $108,953 +2.4% |
| 2012 | -- | $106,400 -3.3% |
| 2011 | -- | $110,012 +1.7% |
| 2010 | -- | $108,174 -0.3% |
| 2009 | -- | $108,500 -17.6% |
| 2008 | -- | $131,600 -8% |
| 2007 | -- | $143,100 +2.1% |
| 2005 | -- | $140,200 +2.7% |
| 2004 | -- | $136,500 +1.9% |
| 2003 | -- | $134,000 +28.6% |
| 2002 | $3,847 +41.8% | $104,200 +7.5% |
| 2001 | $2,714 +1% | $96,900 +7.9% |
| 2000 | $2,685 | $89,800 +14.1% |
| 1999 | -- | $78,700 |
Find assessor info on the county website
Neighborhood: Dicken
Nearby homes
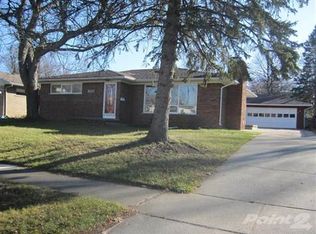
- $452,0003 bd2 ba1.3k sqft2111 Stephen Ter, Ann Arbor, MI 48103Off Market

- $645,0014 bd2 ba2.2k sqft2205 Runnymede Blvd, Ann Arbor, MI 48103Sold
- $515,1004 bd2 ba1.9k sqft2112 Carol Dr, Ann Arbor, MI 48103Off Market
- $422,8003 bd2 ba1.2k sqft2117 Stephen Ter, Ann Arbor, MI 48103Off Market
- $541,1003 bd1 ba1.6k sqft2020 Sue Pkwy, Ann Arbor, MI 48103Off Market
- $365,4003 bd1 ba1.1k sqft2118 Carol Dr, Ann Arbor, MI 48103Off Market
- $483,8003 bd2 ba1.9k sqft2224 Runnymede Blvd, Ann Arbor, MI 48103Off Market
- $697,6254 bd3 ba2.7k sqft2235 Runnymede Blvd, Ann Arbor, MI 48103Sold
Nearby schools
GreatSchools rating
- 9/10Dicken Elementary SchoolGrades: K-5Distance: 0.1 mi
- 9/10Slauson Middle SchoolGrades: 6-8Distance: 1.3 mi
- 9/10Pioneer High SchoolGrades: 9-12Distance: 1.1 mi
Schools provided by the listing agent
- Elementary: Dicken Elementary School
- Middle: Slauson Middle School
- High: Pioneer High School
Source: MichRIC. This data may not be complete. We recommend contacting the local school district to confirm school assignments for this home.
Get a cash offer in 3 minutes
Find out how much your home could sell for in as little as 3 minutes with a no-obligation cash offer.
Estimated market value
$476,300
Get a cash offer in 3 minutes
Find out how much your home could sell for in as little as 3 minutes with a no-obligation cash offer.
Estimated market value
$476,300
- Michigan
- Washtenaw County
- Ann Arbor
- 48103
- Dicken
- 2215 Runnymede Blvd
