Skip main navigation
Sold for $390,000
  • $390,000

    2205 S Holly Street #8, Denver, CO 80222

    2beds
    1,655sqft
    Condominium
    Built in 1963
    -- sqft lot
    $342,000 Zestimate®
    $236/sqft
    $2,228 Estimated rent

    Home value

    $342,000

    $321,000 - $363,000

    $2,228/mo

    Zestimate® history
    Loading
    Loading...

    Owner options

    List your home for rent

    $2,228/mo

    Rent Zestimate®

    Find your next renter with Zillow Rental Manager. Plus, with online applications, you can quickly screen prospective tenants – for free.

    Learn more

    $2,228/mo

    Rent Zestimate®

    Refinance and save

    $2,969/mo

    Est. payment

    Refinancing to a lower rate could help reduce your monthly payments and save thousands over the life of the loan.

    See today's rates

    $2,969/mo

    Est. payment

    Explore your selling options

    Work with a Zillow partner agent

    Leverage their expertise and Zillow's premium Showcase listings to get your home seen by more buyers.

    Get started

    List with your own agent

    Get your home in front of millions of buyers by listing it on Zillow.

    Learn how to do it

    Sell it yourself

    Take full control of how buyers see your home on Zillow by listing For Sale by Owner (FSBO).

    List your home

    What's special

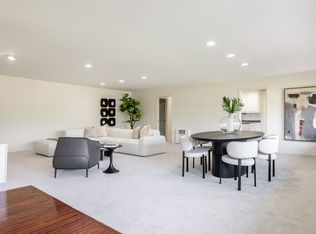
    Discover a blend of modern style and comfort in this stunning and large mid-century modern-style 2-bedroom, 2-bathroom condominium located in the heart of south Denver. This turnkey property offers an unparalleled lifestyle, ready for you to move in and start enjoying immediately. Upon entering, you'll be greeted by an abundance of natural light that streams through the windows and skylights, illuminating the spacious top-floor unit and creating a warm, inviting atmosphere. The main living area features vaulted ceilings, providing a sense of openness and tranquility, while offering a serene view of the tree-lined courtyard. This meticulously maintained, updated unit boasts new carpet, paint, lighting, bath fixtures, and six new appliances, ensuring a fresh and contemporary living experience. Thoughtfully designed built-in shelving and storage enhance both functionality and aesthetics, making efficient use of space. The generously sized bedrooms include a primary suite that accommodates a cozy sitting area, along with an en suite full bath and a walk-in closet. With over 1,650 square feet of living space, the condominium's layout is both practical and spacious, featuring a convenient office niche perfect for remote work or study. Outside, you'll find two deeded parking spaces, one of which is covered in a garage, and a deeded large storage unit (10' x 10' x 10') for additional convenience. The complex offers an array of amenities, including a private swimming pool, two BBQ areas, off leash dog run, garden, and patio seating, ensuring a vibrant and active community lifestyle. One of the property's standout features is its close proximity to the High Line Canal, offering 71 miles of recreational paths right at your doorstep. Additionally, you'll enjoy easy access to nearby shops and restaurants, with Cherry Creek, DT and the Denver Tech Center just minutes away. Visit this stylish and sharp condominium today and envision yourself calling it home.

    Zillow last checked:

    Listing updated:

    Listed by:

    Deb Miller 303-883-4500 realestate@coloradodeb.com,

    RE/MAX Professionals

    Bought with:

    Brandon Clinite, 100100029

    RE/MAX Professionals

    Source: REcolorado as distributed by MLS GRID,MLS#: 5567463MLS Logo

    Facts & features

    Interior

    Bedrooms & bathrooms
    • Bedrooms: 2
    • Bathrooms: 2
    • Full bathrooms: 1
    • 3/4 bathrooms: 1
    • Main level bathrooms: 2
    • Main level bedrooms: 2
    Primary bedroom
    • Description: Primary Suite Generous Size For California King Plus A Sitting Area. In-Suite Primary Bathroom. Walk-In Closet With Custom Shelves.
    • Level: Main
    Bedroom
    • Description: French Doors Welcome You To The Second Bedroom.
    • Level: Main
    Bathroom
    • Description: Updated Primary Suite Full Bath.
    • Level: Main
    Bathroom
    • Description: Updated. Deco-Tiled Shower.
    • Level: Main
    Dining room
    • Description: Spacious Enough For A Large Table Of Ten. New Dining Room Mcm Chandelier
    • Level: Main
    Kitchen
    • Description: All New Stainless Appliances. New Sink/Faucet. Metal Backsplash. Walk-In Pantry.
    • Level: Main
    Laundry
    • Description: New Washer & Dryer. Folding Area.
    • Level: Main
    Living room
    • Description: Vaulted Ceilings With Skylights. Custom Built-In Shelves. Generous Space For Office Area.
    • Level: Main
    Heating
    • Natural Gas
    Cooling
    • Central Air
    Appliances
    • Included: Dishwasher, Dryer, Microwave, Oven, Refrigerator, Washer
    • Laundry: In Unit
    Features
    • Built-in Features, Eat-in Kitchen, Entrance Foyer, High Ceilings, No Stairs, Open Floorplan, Pantry, Primary Suite, Smoke Free, Vaulted Ceiling(s), Walk-In Closet(s)
    • Flooring: Carpet
    • Windows: Window Treatments
    • Has basement: No
    • Common walls with other units/homes: No One Above
    Interior area
    • Total structure area: 1,655
    • Total interior livable area: 1,655 sqft
    • Finished area above ground: 1,655

    Property

    Parking
    • Total spaces: 2
    • Parking features: Exterior Access Door, Storage, Underground
    • Attached garage spaces: 1
    • Details: Reserved Spaces: 1
    Features
    • Levels: One
    • Stories: 1
    • Entry location: Exterior Access
    • Patio & porch: Patio
    • Exterior features: Barbecue, Dog Run, Garden, Gas Grill, Lighting
    • Pool features: Outdoor Pool
    • Fencing: Partial
    Lot
    • Features: Borders Public Land, Near Public Transit, Sprinklers In Front, Sprinklers In Rear
    Details
    • Parcel number: 630137024
    • Zoning: S-MU-3
    • Special conditions: Standard

    Construction

    Type & style
    • Home type: Condo
    • Architectural style: Mid-Century Modern
    • Property subtype: Condominium
    • Attached to another structure: Yes
    Materials
    • Brick, Frame
    • Roof: Unknown
    Condition
    • Updated/Remodeled
    • Year built: 1963

    Utilities & green energy

    • Electric: 220 Volts
    • Sewer: Public Sewer
    • Water: Public
    • Utilities for property: Cable Available, Electricity Connected, Phone Available

    Community & HOA

    Community
    • Subdivision: Holly Manor
    HOA
    • Has HOA: Yes
    • Amenities included: Garden Area, Parking, Pool, Storage
    • Services included: Gas, Heat, Insurance, Maintenance Grounds, Maintenance Structure, Recycling, Sewer, Snow Removal, Trash, Water
    • HOA fee: $515 monthly
    • HOA name: Holly Manor Condominiums
    • HOA phone: 303-733-1121
    Location
    • Region: Denver

    Financial & listing details

    • Price per square foot: $236/sqft
    • Tax assessed value: $378,100
    • Annual tax amount: $1,595
    • Date on market: 7/26/2024
    • Listing terms: Cash,Conventional
    • Exclusions: Personal Property And Staging Items.
    • Ownership: Individual
    • Electric utility on property: Yes

    Price history

    DateEventPrice
    11/29/2025Price change$1,100-54.2%$1/sqft
    Source: Zillow Rentals Report a problem
    10/3/2025Price change$2,400-4%$1/sqft
    Source: Zillow Rentals Report a problem
    9/16/2025Price change$2,500-2.9%$2/sqft
    Source: Zillow Rentals Report a problem
    8/10/2025Listed for rent$2,575$2/sqft
    Source: Zillow Rentals Report a problem
    9/9/2024Sold$390,000-2.5%$236/sqft
    Source: REcolorado as distributed by MLS GRID #5567463 Report a problem
    8/19/2024Pending sale$399,900$242/sqft
    Source: REcolorado as distributed by MLS GRID #5567463 Report a problem
    7/26/2024Listed for sale$399,900+148.4%$242/sqft
    Source: REcolorado as distributed by MLS GRID #5567463 Report a problem
    8/7/2006Sold$161,000+30.4%$97/sqft
    Source: Public Record Report a problem
    2/3/1997Sold$123,500$75/sqft
    Source: Public Record Report a problem

    Public tax history

    YearProperty taxesTax assessment
    2025$1,631 +2.2%$26,650 +29.4%
    2024$1,595 -1.6%$20,590 -12.4%
    2023$1,621 +3.6%$23,500 +15.3%
    2022$1,565 +23.9%$20,380 -2.8%
    2021$1,263 +2.9%$20,970 +23.2%
    2020$1,227 +15.8%$17,017 -0.7%
    2019$1,060 $17,136 +25.1%
    2018$1,060 +0.3%$13,700
    2017$1,057 +5.2%$13,700 +6.5%
    2016$1,005 +41.2%$12,860
    2015$712 0%$12,860 +50.1%
    2014$712 -25%$8,570
    2013$949 +17.9%$8,570 -24.1%
    2012$805 -8.2%$11,290 +0%
    2011$877 +2.2%$11,288 -14.3%
    2010$858 +2%$13,170
    2009$841 -0.2%$13,170 +4.5%
    2008$843 +3.3%$12,600
    2007$816 +1.1%$12,600 +3.4%
    2006$807 -0.9%$12,190
    2005$815 $12,190
    Find assessor info on the county website

    Neighborhood: Hampden

    Nearby schools

    GreatSchools rating
    Schools provided by the listing agent
    • Elementary: Ellis
    • Middle: Merrill
    • High: Thomas Jefferson
    • District: Denver 1

    Source: REcolorado as distributed by MLS GRID. This data may not be complete. We recommend contacting the local school district to confirm school assignments for this home.

    Get a cash offer in 3 minutes
    Find out how much your home could sell for in as little as 3 minutes with a no-obligation cash offer.
    Estimated market value

    $342,000

    Get a cash offer in 3 minutes
    Find out how much your home could sell for in as little as 3 minutes with a no-obligation cash offer.
    Estimated market value

    $342,000