Welcome to Your Brand New Dream Home-Built in 2024! Experience unparalleled luxury and modern living in this exquisite new construction, nestled in the heart of the vibrant Twinsburg. This stunning residence features 4 spacious bedrooms and 3 full bathrooms showcasing a perfect harmony of style, comfort, and functionality. Inside you will discover an open-concept design that seamlessly integrates expansive living areas, making it ideal for both everyday living and entertaining. The chef's kitchen is a masterpiece, outfitted with upgraded modern appliances, sleek countertops, and ample cabinetry, creating an inviting centerpiece for gatherings. The serene primary suite offers a private retreat, complete with his and hers separate closets and a luxurious en-suite bathroom featuring dual vanities—your personal sanctuary awaits. Each bedroom is generously sized ensuring plenty of room for family and guests. The second floor is boasting a huge loft, which can be used as a large play area or extra common space perfect for relaxation or family activities. For your convenience, the laundry room is also located on the second floor. The first-floor bedroom features its own access to a full bathroom, adding convenience for guests or family. This home is crafted with attention to detail. The mudroom is perfect for organizing your family’s belongings, adding functionality to your day-to-day life. This exquisite home has never been lived in and is still under warranty from the builder, providing peace of mind for the discerning buyer. With a three-car garage offering ample storage and parking space, practicality meets elegance. The unfinished basement is expansive and pre-plumbed for a bathroom and awaiting your finishing touches. Situated in a friendly community with excellent schools, nearby amenities, and easy access to I-480, this home represents a rare opportunity—don't let it slip away. Schedule your private tour today and make this stunning residence in Twinsburg yours!
Closed
$540,000
2205 S Park Rd, Twinsburg, OH 44087
4beds
2,718sqft
Single Family Residence
Built in 2024
9,361 Square Feet Lot
$567,500 Zestimate®
$199/sqft
$3,797 Estimated rent
Home value
$567,500
$511,000 - $630,000
$3,797/mo
Zestimate® history
Owner options
List your home for rent
$3,797/mo
Rent Zestimate®
Find your next renter with Zillow Rental Manager. Plus, with online applications, you can quickly screen prospective tenants – for free.
$3,797/mo
Rent Zestimate®
Refinance and save
$3,290/mo
Est. payment
Refinancing to a lower rate could help reduce your monthly payments and save thousands over the life of the loan.
$3,290/mo
Est. payment
Explore your selling options
Work with a Zillow partner agent
Leverage their expertise and Zillow's premium Showcase listings to get your home seen by more buyers.
Get startedList with your own agent
Get your home in front of millions of buyers by listing it on Zillow.
Learn how to do itSell it yourself
Take full control of how buyers see your home on Zillow by listing For Sale by Owner (FSBO).
List your homeWhat's special
Huge loftSerene primary suiteOpen-concept designLuxurious en-suite bathroomUpgraded modern appliances
Zillow last checked:
Listing updated:
Listed by:
Gassan Mogabgab gassan.m@theagencyre.com216-650-8777,
The Agency Cleveland Northcoast,
Nick Zawitz 440-567-7068,
The Agency Cleveland Northcoast
Bought with:
Lesa Lillibridge, 2010003459
Keller Williams Chervenic Rlty
Source: MLS Now,MLS#: 5109991 Originating MLS: Akron Cleveland Association of REALTORS
Originating MLS: Akron Cleveland Association of REALTORSFacts & features
Interior
Bedrooms & bathrooms
- Bedrooms: 4
- Bathrooms: 3
- Full bathrooms: 3
- Main level bathrooms: 1
- Main level bedrooms: 1
Primary bedroom
- Description: Flooring: Carpet
- Level: Second
- Dimensions: 19 x 15
Bedroom
- Description: Flooring: Carpet
- Level: First
- Dimensions: 12 x 10
Bedroom
- Description: Flooring: Carpet
- Level: Second
- Dimensions: 12 x 13
Bedroom
- Description: Flooring: Carpet
- Level: Second
- Dimensions: 12 x 11
Primary bathroom
- Level: Second
Bathroom
- Description: Double Sink, Full Bathroom for bedrooms and loft
- Level: Second
Bathroom
- Description: Full Bathroom with private access to the 1st floor bedroom
- Level: First
Dining room
- Description: Flooring: Luxury Vinyl Tile
- Level: First
- Dimensions: 18 x 10
Family room
- Description: Flooring: Luxury Vinyl Tile
- Level: First
- Dimensions: 18 x 15
Kitchen
- Description: Flooring: Luxury Vinyl Tile
- Level: First
- Dimensions: 20 x 9
Laundry
- Description: Flooring: Luxury Vinyl Tile
- Level: Second
- Dimensions: 6 x 8
Living room
- Description: Flooring: Luxury Vinyl Tile
- Level: First
- Dimensions: 12 x 11
Loft
- Description: Flooring: Carpet
- Level: Second
- Dimensions: 19 x 14
Mud room
- Level: First
Heating
- Forced Air, Gas
Cooling
- Central Air
Appliances
- Included: Dishwasher, Disposal, Microwave, Range, Refrigerator
- Laundry: Laundry Room, Upper Level
Features
- Kitchen Island, Smart Thermostat
- Basement: Concrete,Unfinished,Sump Pump
- Has fireplace: No
Interior area
- Total structure area: 2,718
- Total interior livable area: 2,718 sqft
- Finished area above ground: 2,718
Property
Parking
- Total spaces: 3
- Parking features: Attached, Garage Faces Front, Garage, Garage Door Opener, Kitchen Level, Paved, Parking Pad
- Attached garage spaces: 3
Features
- Levels: Two
- Stories: 2
- Patio & porch: Porch
Lot
- Size: 9,361 Square Feet
Details
- Parcel number: 6206190
- Special conditions: Standard
Construction
Type & style
- Home type: SingleFamily
- Architectural style: Colonial
- Property subtype: Single Family Residence
Materials
- Aluminum Siding, Concrete, Stone Veneer, Vinyl Siding, Wood Siding
- Roof: Asphalt,Fiberglass
Condition
- New Construction
- New construction: Yes
- Year built: 2024
Details
- Warranty included: Yes
Utilities & green energy
- Sewer: Public Sewer
- Water: Public
Community & HOA
Community
- Security: Smoke Detector(s)
- Subdivision: Parkside Grove
HOA
- Has HOA: Yes
- Services included: Other, Reserve Fund
- HOA fee: $350 annually
- HOA name: Parkside Grove Hoa
Location
- Region: Twinsburg
Financial & listing details
- Price per square foot: $199/sqft
- Tax assessed value: $85,040
- Annual tax amount: $1,834
- Date on market: 3/27/2025
- Cumulative days on market: 196 days
Price history
| Date | Event | Price |
|---|---|---|
| 5/2/2025 | Sold | $540,000+0.9%$199/sqft |
Source:  MLS Now #5109991 Report a problem MLS Now #5109991 Report a problem | ||
| 3/28/2025 | Contingent | $535,000$197/sqft |
Source: MLS Now #5109991 Report a problem | ||
| 3/27/2025 | Listed for sale | $535,000+2.9%$197/sqft |
Source: MLS Now #5109991 Report a problem | ||
| 3/1/2025 | Listing removed | $520,000$191/sqft |
Source: MLS Now #5097018 Report a problem | ||
| 1/29/2025 | Listed for sale | $520,000-0.9%$191/sqft |
Source: MLS Now #5097018 Report a problem | ||
| 1/29/2025 | Listing removed | $524,900$193/sqft |
Source: MLS Now #5092762 Report a problem | ||
| 1/7/2025 | Listed for sale | $524,900-0.9%$193/sqft |
Source: MLS Now #5092762 Report a problem | ||
| 12/12/2024 | Listing removed | $529,900$195/sqft |
Source: MLS Now #5088590 Report a problem | ||
| 12/9/2024 | Listed for sale | $529,900$195/sqft |
Source: MLS Now #5088590 Report a problem | ||
| 11/26/2024 | Listing removed | $529,900-1%$195/sqft |
Source: MLS Now #5068638 Report a problem | ||
| 11/7/2024 | Price change | $534,990-0.9%$197/sqft |
Source: MLS Now #5068638 Report a problem | ||
| 9/12/2024 | Listed for sale | $539,990+12.3%$199/sqft |
Source: MLS Now #5068638 Report a problem | ||
| 7/26/2024 | Sold | $480,795+351.5%$177/sqft |
Source: Public Record Report a problem | ||
| 4/2/2024 | Sold | $106,500-79.5%$39/sqft |
Source: Public Record Report a problem | ||
| 1/5/2024 | Pending sale | $519,000$191/sqft |
Source: MLS Now #5005862 Report a problem | ||
| 12/9/2023 | Listed for sale | $519,000+13.4%$191/sqft |
Source: MLS Now #5005862 Report a problem | ||
| 11/8/2023 | Listing removed | -- |
Source: MLS Now #4494058 Report a problem | ||
| 10/1/2023 | Listed for sale | $457,500$168/sqft |
Source: MLS Now #4494058 Report a problem | ||
Public tax history
| Year | Property taxes | Tax assessment |
|---|---|---|
| 2025 | $7,129 +288.7% | $29,760 |
| 2024 | $1,834 +460.1% | $29,760 |
| 2023 | $328 | $29,760 |
Find assessor info on the county website
Neighborhood: 44087
Nearby homes
- $16,4100.295 Acres2193 S Park Rd, Twinsburg, OH 44087Off Market
- $518,6105 bd3 ba2.7k sqft2213 S Park Rd, Twinsburg, OH 44087Sold
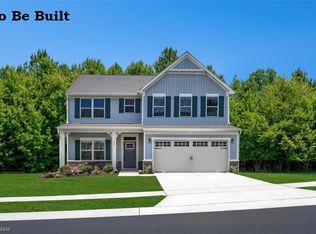
- $472,7703 bd2 ba2.7k sqft2189 S Park Rd, Twinsburg, OH 44087Sold
- $540,0004 bd3 ba2.7k sqft2162 N Park Rd, Twinsburg, OH 44087Sold
- $17,9000.322 Acres8757 Hadden Rd, Twinsburg, OH 44087Off Market
- $540,3024 bd4 ba3.4k sqft2170 N Park Rd, Twinsburg, OH 44087Sold
- $464,2953 bd3 ba2.7k sqft2221 S Park Rd, Twinsburg, OH 44087Sold
- $473,0004 bd4 ba-- sqft2206 S Park Rd, Twinsburg, OH 44087Sold
Nearby schools
GreatSchools rating
- NAWilcox Elementary SchoolGrades: PK-1Distance: 0.9 mi
- 7/10R B Chamberlin Middle SchoolGrades: 7-8Distance: 1 mi
- 8/10Twinsburg High SchoolGrades: 9-12Distance: 0.7 mi
Schools provided by the listing agent
- District: Twinsburg CSD - 7716
Source: MLS Now. This data may not be complete. We recommend contacting the local school district to confirm school assignments for this home.
Get a cash offer in 3 minutes
Find out how much your home could sell for in as little as 3 minutes with a no-obligation cash offer.
Estimated market value
$567,500
Get a cash offer in 3 minutes
Find out how much your home could sell for in as little as 3 minutes with a no-obligation cash offer.
Estimated market value
$567,500
- Ohio
- Summit County
- Twinsburg Township
- 44087
- 2205 S Park Rd
Nearby cities
Nearby zip codes
Other Twinsburg Township Topics
- Apartments for Rent in 44087
- Houses for Sale in 44087
- Houses for Rent in 44087
- 44087 Real Estate
- Twinsburg Township Condos
- Houses for Sale in Twinsburg Township
- Newest Listings in Twinsburg Township
- Twinsburg Township Home Values
- Twinsburg Township Real Estate Agents
- Twinsburg Township Refinance
- Twinsburg Township Mortgage Rates
