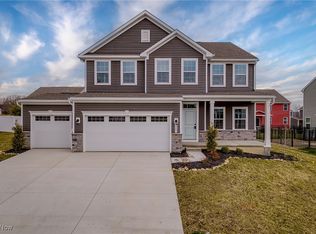
Brand new home in Twinsburg Schools! Gorgeous exterior with full front porch. Open floorplan with 9’ ceiling throughout the main level. The kitchen features a large 10’ island with seating. Upgraded white cabinets that are 42” tall, granite countertops, ss appliance package and luxury vinyl plank flooring included. A private office is perfectly tucked away. There is also a flex room for whatever your family needs – formal living, formal dining, play room, another office, your choice! There is a nice sized mud run, powder room, and 2car attached garage. The second level offers 3 guest bedrooms, 2 of which have walk-in closets. The third has double door oversized closet. There is also a full guest bath with dual vanity sinks and 2nd level laundry room with storage cabinets. The owner’s bedroom has a large on-suite bathroom w/ dual vanities, a large walk-in shower, and private water closet. Also, indulge yourself with 2 oversized walk-in closets! The lower level offers plenty of storage space or can be a great workout area or perfect for future finishing. Landscaping package included. The community is conveniently located close to everything you need for daily living. It also has sidewalks throughout! This home has an Energy savings package that can save you up to 30% on your utility bills. To be built. Photos for illustration purposes only.
Closed
$518,610
2213 S Park Rd, Twinsburg, OH 44087
5beds
2,718sqft
Single Family Residence
Built in 2024
-- sqft lot
$-- Zestimate®
$191/sqft
$3,428 Estimated rent
Home value
Not available
Estimated sales range
Not available
$3,428/mo
Zestimate® history
Owner options
List your home for rent
$3,428/mo
Rent Zestimate®
Find your next renter with Zillow Rental Manager. Plus, with online applications, you can quickly screen prospective tenants – for free.
$3,428/mo
Rent Zestimate®
Refinance and save
$3,778/mo
Est. payment
Refinancing to a lower rate could help reduce your monthly payments and save thousands over the life of the loan.
$3,778/mo
Est. payment
Explore your selling options
Work with a Zillow partner agent
Leverage their expertise and Zillow's premium Showcase listings to get your home seen by more buyers.
Get startedList with your own agent
Get your home in front of millions of buyers by listing it on Zillow.
Learn how to do itSell it yourself
Take full control of how buyers see your home on Zillow by listing For Sale by Owner (FSBO).
List your homeWhat's special
Zillow last checked:
Listing updated:
Listing Provided by:
Karen E Richardson karenEdillman@gmail.com(440)577-4080,
Keller Williams Citywide
Bought with:
Non-Member Non-Member, 9999
Non-Member
Source: MLS Now,MLS#: 4505296 Originating MLS: Akron Cleveland Association of REALTORS
Originating MLS: Akron Cleveland Association of REALTORSFacts & features
Interior
Bedrooms & bathrooms
- Bedrooms: 5
- Bathrooms: 3
- Full bathrooms: 3
- Main level bedrooms: 1
Primary bedroom
- Description: Flooring: Carpet
- Level: Second
- Dimensions: 19.00 x 15.00
Bedroom
- Description: Flooring: Carpet
- Level: Second
- Dimensions: 12.00 x 13.00
Bedroom
- Description: Flooring: Carpet
- Level: Basement
- Dimensions: 12.00 x 12.00
Bedroom
- Description: Flooring: Luxury Vinyl Tile
- Level: Second
- Dimensions: 12.00 x 11.00
Bedroom
- Description: Flooring: Carpet
- Level: First
- Dimensions: 10.00 x 12.00
Dining room
- Description: Flooring: Luxury Vinyl Tile
- Level: First
- Dimensions: 18.00 x 10.00
Family room
- Description: Flooring: Carpet
- Features: Fireplace
- Level: First
- Dimensions: 17.30 x 13.70
Kitchen
- Description: Flooring: Luxury Vinyl Tile
- Level: First
- Dimensions: 20.00 x 9.00
Laundry
- Description: Flooring: Luxury Vinyl Tile
- Level: Second
- Dimensions: 6.00 x 8.00
Living room
- Description: Flooring: Carpet,Luxury Vinyl Tile
- Level: First
- Dimensions: 35.40 x 14.20
Heating
- Forced Air, Gas
Cooling
- Central Air
Appliances
- Included: Dishwasher, Disposal, Microwave, Range
Features
- Basement: Full,Unfinished
- Has fireplace: No
Interior area
- Total structure area: 2,718
- Total interior livable area: 2,718 sqft
- Finished area above ground: 2,718
Property
Parking
- Total spaces: 3
- Parking features: Attached, Electricity, Garage, Garage Door Opener, Paved, Water Available
- Attached garage spaces: 3
Features
- Levels: Two
- Stories: 2
- Patio & porch: Porch
Details
- Parcel number: 6200519
Construction
Type & style
- Home type: SingleFamily
- Architectural style: Colonial
- Property subtype: Single Family Residence
Materials
- Vinyl Siding
- Roof: Asphalt,Fiberglass
Condition
- To Be Built
- Year built: 2024
Details
- Warranty included: Yes
Utilities & green energy
- Sewer: Public Sewer
- Water: Public
Community & neighborhood
Security
- Security features: Carbon Monoxide Detector(s), Smoke Detector(s)
Community
- Community features: Public Transportation
Location
- Region: Twinsburg
- Subdivision: Parkside Grove
HOA & financial
HOA
- Has HOA: Yes
- HOA fee: $350 annually
- Services included: Other, Reserve Fund
- Association name: Parkside Grove Hoa
Other
Other facts
- Listing terms: Cash,Conventional,FHA,VA Loan
Price history
| Date | Event | Price |
|---|---|---|
| 6/28/2024 | Sold | $518,610+387%$191/sqft |
Source:  MLS Now #4505296 Report a problem MLS Now #4505296 Report a problem | ||
| 3/19/2024 | Sold | $106,500-76.2%$39/sqft |
Source: Public Record Report a problem | ||
| 12/3/2023 | Pending sale | $448,000$165/sqft |
Source: MLS Now #4505296 Report a problem | ||
| 11/18/2023 | Listed for sale | $448,000$165/sqft |
Source: MLS Now #4505296 Report a problem | ||
Public tax history
| Year | Property taxes | Tax assessment |
|---|---|---|
| 2025 | $7,129 +288.7% | $29,760 |
| 2024 | $1,834 +303% | $29,760 |
| 2023 | $455 +13.5% | $29,760 +612.6% |
| 2022 | $401 -1% | $4,176 |
| 2021 | $405 | $4,176 |
| 2020 | -- | $4,176 +15.8% |
| 2019 | $317 +1.3% | $3,605 -0.1% |
| 2018 | $313 +10.3% | $3,610 |
| 2017 | $284 | $3,610 |
| 2016 | $284 | $3,610 |
| 2015 | $284 +0.1% | $3,610 |
| 2014 | $284 -1% | $3,610 -1.1% |
| 2013 | $287 -0.6% | $3,650 |
| 2012 | $288 +36.9% | $3,650 +0.1% |
| 2011 | $211 +1.4% | $3,647 -6.1% |
| 2010 | $208 | $3,882 |
| 2009 | -- | $3,882 |
| 2008 | $266 +37.3% | $3,882 +34.1% |
| 2007 | $194 +5.3% | $2,895 |
| 2006 | $184 -76.5% | $2,895 |
| 2005 | $783 | $2,895 |
| 2004 | -- | $2,895 |
| 2003 | $3,343 +36.6% | $2,895 |
| 2002 | $2,447 +60.1% | $2,895 +21.4% |
| 2001 | $1,528 +121.8% | $2,384 -0.3% |
| 2000 | $689 | $2,391 |
Find assessor info on the county website
Neighborhood: 44087
Nearby schools
GreatSchools rating
- NAWilcox Elementary SchoolGrades: PK-1Distance: 0.9 mi
- 7/10R B Chamberlin Middle SchoolGrades: 7-8Distance: 1 mi
- 8/10Twinsburg High SchoolGrades: 9-12Distance: 0.7 mi
Schools provided by the listing agent
- District: Twinsburg CSD - 7716
Source: MLS Now. This data may not be complete. We recommend contacting the local school district to confirm school assignments for this home.


Get pre-qualified for a loan
At Zillow Home Loans, we can pre-qualify you in as little as 5 minutes with no impact to your credit score.An equal housing lender. NMLS #10287.
- Ohio
- Summit County
- Twinsburg Township
- 44087
- 2213 S Park Rd
Nearby cities
Nearby zip codes
Other Twinsburg Township Topics
- Apartments for Rent in 44087
- Houses for Sale in 44087
- Houses for Rent in 44087
- 44087 Real Estate
- Twinsburg Township Condos
- Houses for Sale in Twinsburg Township
- Newest Listings in Twinsburg Township
- Twinsburg Township Home Values
- Twinsburg Township Real Estate Agents
- Twinsburg Township Refinance
- Twinsburg Township Mortgage Rates
