
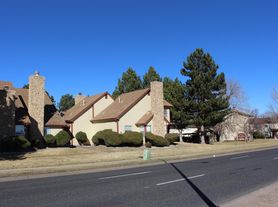
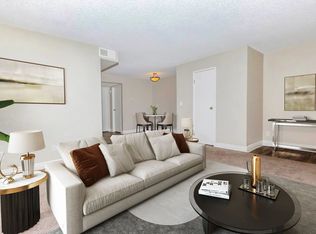
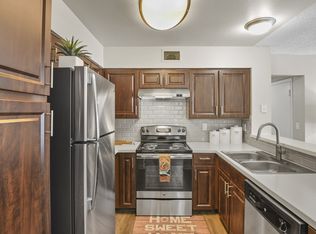
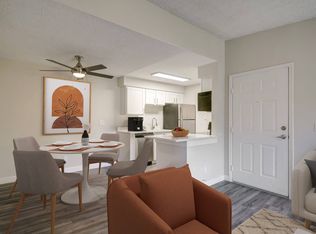
The Olympic - Renovated Floor Plan offers an inviting living experience in Aurora, featuring a spacious layout designed for comfort and style. This 2-bed, 2-bath option boasts a modern kitchen complete with high-quality fixtures, an open-plan living and dining area, and two well-appointed bedrooms with en-suite bathrooms. The thoughtful design includes ample storage, walk-in closets, dual sinks, and convenient balcony access, providing both elegance and functionality for your daily life. Contact us today to schedule your tour of this exceptional floor plan.
Apartment for rent
Special offer
$1,539/mo
2205 S Racine Way, # E14-201, Aurora, CO 80014
2beds
912sqft
This listing now includes required monthly fees in the total monthly price. Learn more|
Apartment
Available Tue Sep 29 2026
Cats, dogs OK
Air conditioner, central air
In unit laundry
Central, fireplace
What's special
Ample storageConvenient balcony accessWalk-in closetsDual sinks
- 19 days |
- -- |
- -- |
Zillow last checked:
Listing updated:
Travel times

Let’s turn your rent into credit progress
Build credit history with every on-time payment and get credit for the payment you’re already making.
Facts & features
Interior
Bedrooms & bathrooms
- Bedrooms: 2
- Bathrooms: 2
- Full bathrooms: 2
Heating
- Central, Fireplace
Cooling
- Air Conditioner, Central Air
Appliances
- Included: dryer, washer
- Laundry: In Unit
Features
- Ceiling Fan(s), Storage
- Flooring: Laminate
- Has fireplace: Yes
Interior area
- Total interior livable area: 912 sqft
Property
Parking
- Details: Contact manager
Features
- Stories: 3
- Patio & porch: Patio
- Exterior features: 2, 9-foot ceilings for added openness and light, Balcony, Cherry Creek School District, Choose from spacious apartment and townhome floor plans to suit your needs, Easy access to major highways, public transportation, and shopping, Energy-efficient appliances in stainless-steel or black finishes* help lower utility use, Framed bathroom mirrors* add a polished, designer touch, Modern subway tile backsplash adds a polished finish, Pull-out gooseneck kitchen faucet with vegetable sprayer for easy prep and cleanup, Spacious closets provide extra room to keep everything organized, Storage
Lot
- Features: Private
Details
- Additional structures: Garage(s), Storage
Construction
Type & style
- Home type: Apartment
- Property subtype: Apartment
Condition
- Year built: 1984
- Major remodel year: 2016
Building
Details
- Building name: Walker Landing
Management
- Pets allowed: Yes
Community & HOA
Community
- Features: Clubhouse, Fitness Center
HOA
- Amenities included: Clubhouse, Fitness Center, Landscaping, Parking, Storage, Trail(s)
Location
- Region: Aurora
Financial & listing details
- Lease term: 6 months, 7 months, 8 months, 9 months, 10 months, 11 months, 12 months, 13 months
Price history
| Date | Event | Price |
|---|---|---|
| 8/1/2026 | Listed for rent | $1,539+6.1%$2/sqft |
Source: Zillow Rentals Report a problem | ||
| 10/21/2025 | Listing removed | $1,450$2/sqft |
Source: Zillow Rentals Report a problem | ||
| 10/18/2025 | Listed for rent | $1,450$2/sqft |
Source: Zillow Rentals Report a problem | ||
| 10/6/2025 | Listing removed | $1,450$2/sqft |
Source: Zillow Rentals Report a problem | ||
| 10/4/2025 | Price change | $1,450-7.1%$2/sqft |
Source: Zillow Rentals Report a problem | ||
| 9/18/2025 | Listed for rent | $1,561+0.7%$2/sqft |
Source: Zillow Rentals Report a problem | ||
| 9/10/2025 | Listing removed | $1,550$2/sqft |
Source: Zillow Rentals Report a problem | ||
| 8/15/2025 | Price change | $1,550-21.8%$2/sqft |
Source: Zillow Rentals Report a problem | ||
| 7/31/2025 | Price change | $1,982-0.5%$2/sqft |
Source: Zillow Rentals Report a problem | ||
| 7/29/2025 | Price change | $1,991-0.4%$2/sqft |
Source: Zillow Rentals Report a problem | ||
| 7/25/2025 | Price change | $1,999+8.4%$2/sqft |
Source: Zillow Rentals Report a problem | ||
| 7/17/2025 | Price change | $1,844+2.7%$2/sqft |
Source: Zillow Rentals Report a problem | ||
| 7/10/2025 | Price change | $1,795+6.1%$2/sqft |
Source: Zillow Rentals Report a problem | ||
| 6/25/2025 | Price change | $1,692-1%$2/sqft |
Source: Zillow Rentals Report a problem | ||
| 6/18/2025 | Price change | $1,709-2%$2/sqft |
Source: Zillow Rentals Report a problem | ||
| 6/13/2025 | Listed for rent | $1,744-5.9%$2/sqft |
Source: Zillow Rentals Report a problem | ||
| 6/6/2025 | Listing removed | $1,854$2/sqft |
Source: Zillow Rentals Report a problem | ||
| 6/5/2025 | Listed for rent | $1,854-20.7%$2/sqft |
Source: Zillow Rentals Report a problem | ||
| 9/20/2023 | Listing removed | -- |
Source: Zillow Rentals Report a problem | ||
| 9/15/2023 | Listed for rent | $2,337+0.1%$3/sqft |
Source: Zillow Rentals Report a problem | ||
| 8/31/2022 | Listing removed | -- |
Source: Zillow Rental Network Premium_1 Report a problem | ||
| 8/31/2022 | Price change | $2,334+0.7%$3/sqft |
Source: Zillow Rental Network Premium_1 Report a problem | ||
| 8/29/2022 | Price change | $2,318+4.1%$3/sqft |
Source: Zillow Rental Network Premium_1 Report a problem | ||
| 8/27/2022 | Price change | $2,226+3.4%$2/sqft |
Source: Zillow Rental Network Premium_1 Report a problem | ||
| 8/26/2022 | Listed for rent | $2,152$2/sqft |
Source: Zillow Rental Network Premium_1 Report a problem | ||
Neighborhood: Heather Ridge
Nearby schools
GreatSchools rating
- 2/10Ponderosa Elementary SchoolGrades: PK-5Distance: 0.9 mi
- 4/10Prairie Middle SchoolGrades: 6-8Distance: 0.4 mi
- 4/10Overland High SchoolGrades: 9-12Distance: 0.4 mi
Nearby apartments for rent


Similar homes for rent

There are 41 available units in this apartment building
- Special offer! Total monthly leasing prices include base rent, all mandatory monthly fees and any user-selected optional fees. Excludes variable or usage-based fees and required charges due at or prior to move-in or at move-out.