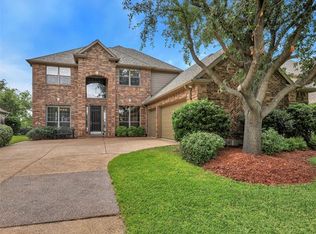
This is more than an upgraded home—it’s a masterpiece of modern luxury that truly checks every box including PANORAMIC SUNSET VIEWS on a GOLF COURSE lot in The Fairways Community, with Frisco ISD schools, a 3-car garage and an elevated living experience unlike anything else on the market. Every inch has been thoughtfully redesigned with exquisitely curated interiors and designer finishes. This home is perfectly positioned to showcase sweeping golf course views through its two-story living room windows and French doors opening to a fully covered outdoor kitchen, dining area and spacious living area with a travertine patio. Here, a see-through gas fireplace anchors the mature trees and backyard oasis, creating an inviting focal point for year-round entertaining and outdoor living accented by tranquil night time landscape lighting and framed by a serene tree-lined horizon beyond the picturesque fairways, creating a rare and treasured blend of seclusion and scenery that’s increasingly hard to find. The gourmet kitchen is bathed in natural light from abundant windows and features two 24” beverage refrigerators, wine storage, a spacious pantry, &sleek quartz countertops. The kitchen flows seamlessly into the living room, anchored by a custom oversized cast-stone fireplace that perfectly balances elegance with comfort. The main-level primary suite lives like a private luxury retreat. Remote-controlled shades and an updated spa-inspired bath complete the resort-style experience. Upstairs, you'll find 3 spacious bedrooms, a large secondary living area with a built-in counter & sink, an oversized media room with media equipment that conveys, and additional updated full bathrooms. Additional highlights include access to a community offering golf, walking trails, clubhouse amenities, a neighborhood pool, and a beautifully maintained environment. Located minutes to major roads, highways, and shopping as well as the new PGA Golf Course and Legacy Shopping Center!
Sold
Price Unknown
2205 Sleepy Hollow Trl, Frisco, TX 75033
4beds
4,160sqft
Single Family Residence
Built in 2002
9,713 Square Feet Lot
$909,300 Zestimate®
$--/sqft
$4,302 Estimated rent
Home value
$909,300
$855,000 - $964,000
$4,302/mo
Zestimate® history
Owner options
List your home for rent
$4,302/mo
Rent Zestimate®
Find your next renter with Zillow Rental Manager. Plus, with online applications, you can quickly screen prospective tenants – for free.
$4,302/mo
Rent Zestimate®
Refinance and save
$292/mo
Est. payment
Refinancing to a lower rate could help reduce your monthly payments and save thousands over the life of the loan.
$292/mo
Est. payment
Explore your selling options
Work with a Zillow partner agent
Leverage their expertise and Zillow's premium Showcase listings to get your home seen by more buyers.
Get startedList with your own agent
Get your home in front of millions of buyers by listing it on Zillow.
Learn how to do itSell it yourself
Take full control of how buyers see your home on Zillow by listing For Sale by Owner (FSBO).
List your homeWhat's special
See-through gas fireplaceCustom oversized cast-stone fireplaceTravertine patioUpdated spa-inspired bathSleek quartz countertopsWine storageRemote-controlled shades
Zillow last checked:
Listing updated:
Listed by:
Monica Maynard Wood 0573904 972-898-5741,
Monica Maynard 972-898-5741
Bought with:
Vernon Fiddler
Monument Realty
Source: NTREIS,MLS#: 21117424
Facts & features
Interior
Bedrooms & bathrooms
- Bedrooms: 4
- Bathrooms: 4
- Full bathrooms: 4
Primary bedroom
- Features: Ceiling Fan(s), Dual Sinks, En Suite Bathroom, Walk-In Closet(s)
- Level: Second
- Dimensions: 0 x 0
Living room
- Features: Fireplace
- Level: First
- Dimensions: 0 x 0
Heating
- Central, Other
Cooling
- Central Air, Ceiling Fan(s), Electric
Appliances
- Included: Dryer, Dishwasher, Electric Oven, Gas Cooktop, Ice Maker, Microwave, Range, Refrigerator, Some Commercial Grade, Tankless Water Heater, Warming Drawer, Washer
- Laundry: Electric Dryer Hookup, Laundry in Utility Room
Features
- Wet Bar, Chandelier, Decorative/Designer Lighting Fixtures, Double Vanity, Eat-in Kitchen, High Speed Internet, Kitchen Island, Loft, Open Floorplan, Other, Pantry, Cable TV, Vaulted Ceiling(s), Walk-In Closet(s)
- Flooring: Carpet, Hardwood, Tile
- Windows: Bay Window(s)
- Has basement: No
- Number of fireplaces: 2
- Fireplace features: Electric, Gas Log, Living Room, Outside, See Through, See Remarks
Interior area
- Total interior livable area: 4,160 sqft
Property
Parking
- Total spaces: 3
- Parking features: Additional Parking, Door-Multi, Driveway, Garage, Garage Door Opener, Inside Entrance, Paved, Garage Faces Side, On Street
- Attached garage spaces: 3
- Has uncovered spaces: Yes
Features
- Levels: Two
- Stories: 2
- Patio & porch: Covered
- Exterior features: Lighting, Outdoor Grill, Outdoor Kitchen, Private Yard
- Pool features: None, Community
- Fencing: Wrought Iron
Lot
- Size: 9,713 Square Feet
- Dimensions: 57 x 136 x 57 x 150
- Features: Back Yard, Interior Lot, Lawn, Landscaped, On Golf Course, Other, Subdivision, Few Trees
Details
- Additional structures: None
- Parcel number: R226942
- Other equipment: Call Listing Agent, Other
Construction
Type & style
- Home type: SingleFamily
- Architectural style: Traditional,Detached
- Property subtype: Single Family Residence
Materials
- Brick
- Foundation: Slab
- Roof: Composition
Condition
- Year built: 2002
Utilities & green energy
- Utilities for property: Cable Available
Community & HOA
Community
- Features: Clubhouse, Golf, Playground, Pool, Sidewalks
- Security: Fire Alarm, Smoke Detector(s)
- Subdivision: The Fairways Ph 2
HOA
- Has HOA: Yes
- Services included: Association Management
- HOA fee: $292 semi-annually
- HOA name: Fairways HOA
- HOA phone: 214-455-2700
Location
- Region: Frisco
Financial & listing details
- Tax assessed value: $821,974
- Annual tax amount: $12,922
- Date on market: 11/21/2025
- Cumulative days on market: 35 days
- Listing terms: Cash,Conventional
- Road surface type: Asphalt
Price history
| Date | Event | Price |
|---|---|---|
| 1/9/2026 | Sold | -- |
Source: NTREIS #21117424 Report a problem | ||
| 1/5/2026 | Pending sale | $949,900$228/sqft |
Source: NTREIS #21117424 Report a problem | ||
| 12/29/2025 | Contingent | $949,900$228/sqft |
Source: NTREIS #21117424 Report a problem | ||
| 11/21/2025 | Listed for sale | $949,900$228/sqft |
Source: NTREIS #21117424 Report a problem | ||
Public tax history
| Year | Property taxes | Tax assessment |
|---|---|---|
| 2025 | $1,458 +9% | $792,371 +10% |
| 2024 | $1,337 +9.2% | $720,337 +10% |
| 2023 | $1,225 -4.3% | $654,852 +10% |
| 2022 | $1,281 +10.7% | $595,320 +10% |
| 2021 | $1,157 +5.6% | $541,200 +10% |
| 2020 | $1,096 -0.3% | $492,000 +0.8% |
| 2019 | $1,099 +3.7% | $488,000 +3.8% |
| 2018 | $1,060 -88.1% | $470,000 +3.1% |
| 2017 | $8,925 | $455,800 +5.9% |
| 2016 | $8,925 +9.9% | $430,415 +9.8% |
| 2015 | $8,119 | $392,000 +3.1% |
| 2014 | $8,119 | $380,336 +10% |
| 2013 | $8,119 | $345,760 +5.4% |
| 2012 | -- | $328,137 -8.3% |
| 2011 | -- | $357,727 +3.7% |
| 2010 | -- | $345,124 0% |
| 2009 | -- | $345,175 +9.6% |
| 2007 | -- | $315,000 -23.5% |
| 2006 | $1,014 -4.1% | $411,541 -0.8% |
| 2005 | $1,057 | $415,000 -18.2% |
| 2004 | -- | $507,067 +29.7% |
| 2003 | -- | $390,961 +436.3% |
| 2002 | -- | $72,900 |
Find assessor info on the county website
Neighborhood: The Trails
Nearby homes
- $711,0384 bd2 ba3k sqft2227 Sleepy Hollow Trl, Frisco, TX 75033Off Market
- $837,6005 bd3 ba4k sqft2183 Sleepy Hollow Trl, Frisco, TX 75033Off Market
- $644,4004 bd4 ba3.2k sqft2161 Sleepy Hollow Trl, Frisco, TX 75033Off Market
- $885,1004 bd3 ba4.5k sqft2249 Sleepy Hollow Trl, Frisco, TX 75033Off Market

- $748,7005 bd4 ba3.9k sqft2216 Sleepy Hollow Trl, Frisco, TX 75033Off Market
- $--4 bd4 ba3.6k sqft2238 Sleepy Hollow Trl, Frisco, TX 75033Sold
- $612,4004 bd3 ba2.7k sqft2147 Sleepy Hollow Trl, Frisco, TX 75033Off Market
- $772,6004 bd-- ba3.6k sqft2271 Sleepy Hollow Trl, Frisco, TX 75033Off Market
Nearby schools
GreatSchools rating
- 9/10Purefoy Elementary SchoolGrades: PK-5Distance: 0.8 mi
- 9/10Griffin Middle SchoolGrades: 6-8Distance: 1.1 mi
- 10/10Wakeland High SchoolGrades: 9-12Distance: 1.6 mi
Schools provided by the listing agent
- Elementary: Purefoy
- Middle: Griffin
- High: Wakeland
- District: Frisco ISD
Source: NTREIS. This data may not be complete. We recommend contacting the local school district to confirm school assignments for this home.
Get a cash offer in 3 minutes
Find out how much your home could sell for in as little as 3 minutes with a no-obligation cash offer.
Estimated market value
$909,300
Get a cash offer in 3 minutes
Find out how much your home could sell for in as little as 3 minutes with a no-obligation cash offer.
Estimated market value
$909,300
- Texas
- Denton County
- Frisco
- 75033
- The Trails
- 2205 Sleepy Hollow Trl
Nearby cities
Nearby neighborhoods
Nearby zip codes
Other Frisco Topics
