Skip main navigation
Sold for $310,000
  • $310,000

    2205 Stonebridge Way, Clermont, FL 34711

    2beds
    2,104sqft
    Single Family Residence
    Built in 1996
    6,500 Square Feet Lot
    $384,200 Zestimate®
    $147/sqft
    $2,596 Estimated rent

    Home value

    $384,200

    $361,000 - $411,000

    $2,596/mo

    Zestimate® history
    Loading
    Loading...

    Owner options

    List your home for rent

    $2,596/mo

    Rent Zestimate®

    Find your next renter with Zillow Rental Manager. Plus, with online applications, you can quickly screen prospective tenants – for free.

    Learn more

    $2,596/mo

    Rent Zestimate®

    Refinance and save

    $2,464/mo

    Est. payment

    Refinancing to a lower rate could help reduce your monthly payments and save thousands over the life of the loan.

    See today's rates

    $2,464/mo

    Est. payment

    Explore your selling options

    Work with a Zillow partner agent

    Leverage their expertise and Zillow's premium Showcase listings to get your home seen by more buyers.

    Get started

    List with your own agent

    Get your home in front of millions of buyers by listing it on Zillow.

    Learn how to do it

    Sell it yourself

    Take full control of how buyers see your home on Zillow by listing For Sale by Owner (FSBO).

    List your home

    What's special

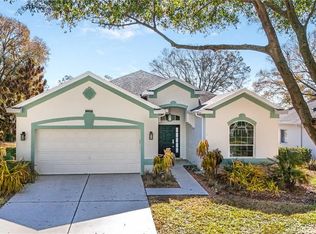
    Welcome home to this charming 2-bedroom, 2-bathroom gem spanning 2,104 sq ft, nestled within a vibrant 55+ gated golf community. The journey begins with a welcoming formal living room and dining room combo upon entry, setting the tone for elegant gatherings and cozy evenings. A home office area and the additional bedroom lie to the right of the formal entertaining spaces, which makes hosting guests or meeting with clients seamless and stress free. The spacious kitchen boasts a charming island and spacious countertops, overlooking the family room so you never miss a special moment with loved ones. The large family room connects seamlessly to a delightful Florida room, featuring large windows and a ceiling fan, offering the perfect space to savor the sun-dappled days. Step outside to the screened-in rear patio, which graces you with breathtaking golf course views of Hole 12, creating an idyllic backdrop for relaxation. The master bedroom offers a private entry from the Florida room, with a spacious walk-in closet and dual sinks in the ensuite bathroom, making this space your own personal oasis. In this golf cart-friendly community, enjoy the perks of a clubhouse, pool, and tennis courts, while also having the convenience of driving your golf cart to the nearby Publix. With major highways, fantastic shopping, dining, and major attractions just a stone's throw away, this residence seamlessly blends relaxation, recreation, and the allure of a vibrant community. Don’t miss the opportunity to make this beautiful home in an amazing location yours, schedule your private showing TODAY!!!

    Zillow last checked:

    Listing updated:

    Listing Provided by:

    Christy Keen 407-927-5331,

    DENIZ REALTY PARTNERS LLC 407-704-0780

    Bought with:

    Christy Keen, 3158574

    DENIZ REALTY PARTNERS LLC

    Source: Stellar MLS,MLS#: O6149961MLS LogoOriginating MLS: Lake and Sumter

    Facts & features

    Interior

    Bedrooms & bathrooms
    • Bedrooms: 2
    • Bathrooms: 2
    • Full bathrooms: 2
    Primary bedroom
    • Features: Walk-In Closet(s)
    • Level: First
    • Area: 224.51 Square Feet
    • Dimensions: 14.3x15.7
    Bedroom 2
    • Features: Built-in Closet
    • Level: First
    • Area: 161.7 Square Feet
    • Dimensions: 15.4x10.5
    Primary bathroom
    • Level: First
    • Area: 67.8 Square Feet
    • Dimensions: 11.3x6
    Den
    • Level: First
    • Area: 120 Square Feet
    • Dimensions: 10x12
    Florida room
    • Level: First
    • Area: 114.8 Square Feet
    • Dimensions: 16.4x7
    Great room
    • Level: First
    • Area: 544 Square Feet
    • Dimensions: 34x16
    Kitchen
    • Level: First
    • Area: 185.6 Square Feet
    • Dimensions: 14.5x12.8
    Laundry
    • Level: First
    • Area: 60.9 Square Feet
    • Dimensions: 5.25x11.6
    Living room
    • Level: First
    • Area: 310.8 Square Feet
    • Dimensions: 21x14.8
    Heating
    • Central
    Cooling
    • Central Air
    Appliances
    • Included: Dishwasher, Dryer, Microwave, Range, Refrigerator, Washer
    • Laundry: Inside, Laundry Room
    Features
    • Eating Space In Kitchen, Living Room/Dining Room Combo, Walk-In Closet(s)
    • Flooring: Carpet, Tile, Vinyl
    • Has fireplace: No
    Interior area
    • Total structure area: 2,104
    • Total interior livable area: 2,104 sqft

    Property

    Parking
    • Total spaces: 2
    • Parking features: Driveway
    • Attached garage spaces: 2
    • Has uncovered spaces: Yes
    Features
    • Levels: One
    • Stories: 1
    • Patio & porch: Patio, Screened
    • Exterior features: Lighting
    • Has view: Yes
    • View description: Golf Course
    Lot
    • Size: 6,500 sqft
    • Features: On Golf Course
    • Residential vegetation: Trees/Landscaped
    Details
    • Parcel number: 042326080000014600
    • Zoning: PUD
    • Special conditions: None

    Construction

    Type & style
    • Home type: SingleFamily
    • Architectural style: Contemporary
    • Property subtype: Single Family Residence
    Materials
    • Block, Stucco
    • Foundation: Slab
    • Roof: Shingle
    Condition
    • New construction: No
    • Year built: 1996

    Utilities & green energy

    • Sewer: Public Sewer
    • Water: Public
    • Utilities for property: Cable Available, Electricity Available, Water Available

    Community & neighborhood

    Security
    • Security features: Gated Community
    Community
    • Community features: Buyer Approval Required, Clubhouse, Deed Restrictions, Fitness Center, Gated Community - Guard, Golf Carts OK, Golf, Irrigation-Reclaimed Water, No Truck/RV/Motorcycle Parking, Pool, Sidewalks, Special Community Restrictions, Tennis Court(s)
    Senior living
    • Senior community: Yes
    Location
    • Region: Clermont
    • Subdivision: KINGS RIDGE

    HOA & financial

    HOA
    • Has HOA: Yes
    • HOA fee: $394 monthly
    • Amenities included: Clubhouse, Fitness Center, Gated, Golf Course, Maintenance, Pool, Tennis Court(s)
    • Services included: 24-Hour Guard, Cable TV, Common Area Taxes, Community Pool, Reserve Fund, Internet, Maintenance Structure, Maintenance Grounds, Pool Maintenance, Private Road, Recreational Facilities, Security
    • Association name: Teresa Flores / SENTRY MANAGEMENT
    • Association phone: 352-243-4595
    • Second association name: SENTRY MANAGEMENT
    Other fees
    • Pet fee: $0 monthly
    Other financial information
    • Total actual rent: 0

    Other

    Other facts
    • Listing terms: Cash,Conventional,FHA,VA Loan
    • Ownership: Fee Simple
    • Road surface type: Paved

    Price history

    DateEventPrice
    8/8/2025Listing removed$424,900$202/sqft
    Source: Stellar MLS #G5094275 Report a problem
    8/6/2025Listing removed$2,600$1/sqft
    Source: Zillow Rentals Report a problem
    7/31/2025Listed for rent$2,600$1/sqft
    Source: Zillow Rentals Report a problem
    7/11/2025Price change$424,900-3.4%$202/sqft
    Source: Stellar MLS #G5094275 Report a problem
    5/21/2025Listed for sale$439,900$209/sqft
    Source: Stellar MLS #G5094275 Report a problem
    5/13/2025Pending sale$439,900$209/sqft
    Source: Stellar MLS #G5094275 Report a problem
    4/18/2025Price change$439,900-2%$209/sqft
    Source: Stellar MLS #G5094275 Report a problem
    3/15/2025Listed for sale$449,000-0.2%$213/sqft
    Source: Stellar MLS #G5094275 Report a problem
    10/5/2024Listing removed$449,900-2%$214/sqft
    Source: Stellar MLS #G5080424 Report a problem
    8/3/2024Price change$459,000-1.1%$218/sqft
    Source: Stellar MLS #G5080424 Report a problem
    7/3/2024Listed for sale$464,000$221/sqft
    Source: Stellar MLS #G5080424 Report a problem
    5/30/2024Pending sale$464,000$221/sqft
    Source: Stellar MLS #G5080424 Report a problem
    5/2/2024Price change$464,000-2.3%$221/sqft
    Source: Stellar MLS #G5080424 Report a problem
    4/5/2024Listed for sale$474,900+53.2%$226/sqft
    Source: Stellar MLS #G5080424 Report a problem
    1/12/2024Sold$310,000-11.4%$147/sqft
    Source: Stellar MLS #O6149961 Report a problem
    12/14/2023Pending sale$350,000$166/sqft
    Source: Stellar MLS #O6149961 Report a problem
    11/27/2023Price change$350,000-9.1%$166/sqft
    Source: Stellar MLS #O6149961 Report a problem
    10/16/2023Listed for sale$385,000$183/sqft
    Source: Stellar MLS #O6149961 Report a problem

    Public tax history

    YearProperty taxesTax assessment
    2025$5,596 -10.1%$335,553 -8%
    2024$6,228 +181.4%$364,909 +110%
    2023$2,213 0%$173,730 +3%
    2022$2,213 +6.2%$168,670 +3%
    2021$2,084 +1%$163,765 +1.4%
    2020$2,063 -1.6%$161,504 +2.3%
    2019$2,096 +4.6%$157,873 +1.9%
    2018$2,004 $154,930 +2.1%
    2017$2,004 +2.1%$151,744 +2.1%
    2016$1,963 +0.8%$148,623 +0.7%
    2015$1,947 +0.5%$147,590 +0.8%
    2014$1,938 +6.1%$146,419 +1.5%
    2013$1,827 +2%$144,256
    2012$1,791 -4.9%$144,256 -3.6%
    2011$1,883 +0.4%$149,590 +1.5%
    2010$1,875 -9.8%$147,380 -7.4%
    2009$2,079 +0.2%$159,177 +0.1%
    2008$2,074 -9.3%$159,018 +3%
    2007$2,287 -6.6%$154,387 +2.5%
    2006$2,448 +2.2%$150,622 +3%
    2005$2,395 +2.8%$146,235
    2004$2,329 -0.6%--
    2003$2,342 +2.8%$142,672 +4.9%
    2002$2,278 +7.1%$136,064 +1.6%
    2001$2,128 +4.3%$133,922 +3%
    2000$2,041 $130,022

    Find assessor info on the county website

    Neighborhood: 34711

    Nearby schools

    GreatSchools rating
    Get a cash offer in 3 minutes
    Find out how much your home could sell for in as little as 3 minutes with a no-obligation cash offer.
    Estimated market value
    $384,200
    Get a cash offer in 3 minutes
    Find out how much your home could sell for in as little as 3 minutes with a no-obligation cash offer.
    Estimated market value
    $384,200