Skip main navigation
Pending
  • $395,900

    2207 Stonebridge Way, Clermont, FL 34711

    3beds
    1,873sqft
    : 
    Loading
    Get pre-qualified
    Single Family Residence
    Built in 1996
    6,341 Square Feet Lot
    $-- Zestimate®
    $211/sqft
    $468/mo HOA

    What's special

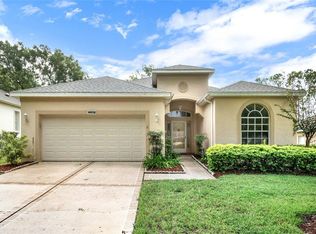
    Welcome to “living the life” in the sought-after 55+ community of Kings Ridge! This beautifully updated home features a revised floor plan designed for comfortable everyday living and effortless entertaining. The spacious kitchen, which includes the kitchen table & chairs and small buffet, shines with granite countertops, updated lighting, reverse osmosis under the kitchen sink, and whole-house water filtration. Major upgrades include a new A/C and refrigerator in 2024, bathrooms with granite counters and walk-in showers, laminate flooring throughout, plus full perimeter gutters with gutter guards for added peace of mind. The primary suite offers an impressive wall-to-wall closet, while the screened lanai provides storm shutters and breathtaking golf course views overlooking Hole 12 of the Championship Course — the perfect place to relax and enjoy Florida living. Kings Ridge offers an active resort-style lifestyle with multiple pools, gyms, ping pong, pickleball, tennis, bocce ball, billiards, countless clubs and activities, and a stunning ballroom featuring outstanding entertainment and events. Even better, residents enjoy convenient golf cart access to grocery stores, restaurants, shopping, and everyday services. Experience the perfect blend of comfort, convenience, and community!
    55 days
    |
    468
    |
    12
    |

    Zillow last checked:

    Listing updated:

    Listed by:

    Christy Lupien 208-830-1511,

    WATSON REALTY CORP., REALTORS 352-243-7374

    Source: Stellar MLS,MLS#: G5112320MLS LogoOriginating MLS: Lake and Sumter

      Facts & features

      Interior

      Bedrooms & bathrooms
      • Bedrooms: 3
      • Bathrooms: 2
      • Full bathrooms: 2
      Rooms
      • Room types: Attic, Den/Library/Office, Dining Room, Living Room, Utility Room
      Primary bedroom
      • Features: Ceiling Fan(s), En Suite Bathroom, Built-in Closet
      • Level: First
      • Area: 78 Square Feet
      • Dimensions: 6x13
      Bedroom 2
      • Features: Ceiling Fan(s), Built-in Closet
      • Level: First
      • Area: 168 Square Feet
      • Dimensions: 14x12
      Bedroom 3
      • Features: Ceiling Fan(s), Built-in Closet
      • Level: First
      • Area: 165 Square Feet
      • Dimensions: 15x11
      Primary bathroom
      • Features: Dual Sinks, Granite Counters, Shower No Tub
      • Level: First
      Balcony porch lanai
      • Level: First
      • Area: 232 Square Feet
      • Dimensions: 29x8
      Dining room
      • Level: First
      • Area: 130 Square Feet
      • Dimensions: 13x10
      Great room
      • Features: Ceiling Fan(s)
      • Level: First
      • Area: 225 Square Feet
      • Dimensions: 15x15
      Kitchen
      • Features: Pantry, Stone Counters
      • Level: First
      • Area: 168 Square Feet
      • Dimensions: 14x12
      Office
      • Features: Ceiling Fan(s)
      • Level: First
      • Area: 156 Square Feet
      • Dimensions: 13x12
      Heating
      • Central, Electric, Heat Pump
      Cooling
      • Central Air
      Appliances
      • Included: Dishwasher, Disposal, Dryer, Electric Water Heater, Kitchen Reverse Osmosis System, Microwave, Refrigerator, Washer, Water Filtration System
      • Laundry: Electric Dryer Hookup, Inside, Laundry Room, Washer Hookup
      Features
      • Ceiling Fan(s), Crown Molding, Eating Space In Kitchen, High Ceilings, Primary Bedroom Main Floor, Solid Wood Cabinets, Stone Counters, Thermostat, Walk-In Closet(s)
      • Flooring: Laminate
      • Windows: Skylight(s), Window Treatments, Hurricane Shutters
      • Has fireplace: No
      Interior area
      • Total structure area: 2,698
      • Total interior livable area: 1,873 sqft
      Video & virtual tour

      Property

      Parking
      • Total spaces: 2
      • Parking features: Garage - Attached
      • Attached garage spaces: 2
      Features
      • Levels: One
      • Stories: 1
      • Patio & porch: Covered, Enclosed, Patio, Porch, Rear Porch, Screened
      • Exterior features: Irrigation System, Lighting, Private Mailbox, Rain Gutters
      • Has view: Yes
      • View description: Golf Course
      Lot
      • Size: 6,341 Square Feet
      • Features: City Lot, Landscaped, On Golf Course, Private, Above Flood Plain
      • Residential vegetation: Mature Landscaping
      Details
      • Parcel number: 042326080000014500
      • Zoning: PUD
      • Special conditions: None

      Construction

      Type & style
      • Home type: SingleFamily
      • Architectural style: Florida
      • Property subtype: Single Family Residence
      Materials
      • Block
      • Foundation: Slab
      • Roof: Shingle
      Condition
      • New construction: No
      • Year built: 1996

      Utilities & green energy

      • Sewer: Public Sewer
      • Water: Public
      • Utilities for property: Electricity Connected, Fiber Optics, Public, Sewer Connected, Sprinkler Meter, Street Lights, Underground Utilities, Water Connected
      Green energy
      • Energy efficient items: Appliances

      Community & HOA

      Community
      • Features: Association Recreation - Owned, Buyer Approval Required, Clubhouse, Deed Restrictions, Fitness Center, Gated Community - Guard, Golf Carts OK, Golf, Irrigation-Reclaimed Water, No Truck/RV/Motorcycle Parking, Pool, Sidewalks, Tennis Court(s)
      • Security: Gated Community, Smoke Detector(s)
      • Pet fee: $0 monthly
      • Senior community: Yes
      • Subdivision: CLERMONT HUNTINGTON AT KINGS RIDGE
      HOA
      • Has HOA: Yes
      • Amenities included: Cable TV, Fence Restrictions, Golf Course, Maintenance, Pickleball Court(s), Pool, Recreation Facilities, Sauna, Security, Shuffleboard Court, Spa/Hot Tub, Tennis Court(s), Vehicle Restrictions
      • Services included: 24-Hour Guard, Cable TV, Common Area Taxes, Community Pool, Internet, Maintenance Structure, Maintenance Grounds, Manager, Pool Maintenance, Private Road, Recreational Facilities, Security
      • HOA fee: $468 monthly
      • HOA name: See HOA Rider under Documents Tab
      • Second HOA name: See HOA Rider under Documents Tab
      Location
      • Region: Clermont

      Financial & listing details

      • Price per square foot: $211/sqft
      • Tax assessed value: $319,417
      • Annual tax amount: $2,670
      • Date on market: 5/16/2026
      • Cumulative days on market: 41 days
      • Listing terms: Cash,Conventional,FHA,VA Loan
      • Ownership: Fee Simple
      • Total actual rent: 0
      • Electric utility on property: Yes
      • Road surface type: Asphalt

        Estimated market value

        Not available

        Estimated sales range

        Not available

        Not available

        Price history

        DateEventPrice
        7/5/2026Pending sale$395,900$211/sqft
        Source: Stellar MLS #G5112320 Report a problem
        7/5/2026Listed for sale$395,900$211/sqft
        Source: Stellar MLS #G5112320 Report a problem
        6/26/2026Pending sale$395,900$211/sqft
        Source: Stellar MLS #G5112320 Report a problem
        5/16/2026Listed for sale$395,900+50.5%$211/sqft
        Source: Stellar MLS #G5112320 Report a problem
        9/1/2017Sold$263,000-4.3%$140/sqft
        Source: Public Record Report a problem
        7/27/2017Price change$274,900-3.5%$147/sqft
        Source: RADIUS REALTY GROUP LLC #O5516352 Report a problem
        6/8/2017Listed for sale$284,900+30.1%$152/sqft
        Source: RADIUS REALTY GROUP LLC #O5516352 Report a problem
        6/20/2009Listing removed$219,000$117/sqft
        Source: Visual Tour #O4854405 Report a problem
        3/18/2009Listed for sale$219,000+2.8%$117/sqft
        Source: Visual Tour #O4854405 Report a problem
        10/31/2008Sold$213,000-2.7%$114/sqft
        Source: Stellar MLS #O4854405 Report a problem
        7/25/2008Price change$219,000-13.7%$117/sqft
        Source: Prudential Real Estate #O4854405 Report a problem
        6/21/2008Listed for sale$253,625$135/sqft
        Source: Prudential Real Estate #O4854405 Report a problem

        Public tax history

        YearProperty taxesTax assessment
        2025$2,670 +1.1%$201,450 +2.9%
        2024$2,641 +2.3%$195,780 +3%
        2023$2,583 +3.4%$190,080 +3%
        2022$2,498 +6.1%$184,550 +3%
        2021$2,354 +1%$179,180 +1.4%
        2020$2,331 -1.7%$176,707 +2.3%
        2019$2,372 +4.5%$172,735 +1.9%
        2018$2,270 $169,515 -8.2%
        2017$2,270 -30.8%$184,757 +28.7%
        2016$3,281 +76.8%$143,582 +0.7%
        2015$1,856 +0.5%$142,584 +0.8%
        2014$1,847 +6.1%$141,453 +1.5%
        2013$1,741 +2%$139,363
        2012$1,707 -5.1%$139,363 -3.7%
        2011$1,799 +0.4%$144,725 +1.5%
        2010$1,792 -25.5%$142,587 -19.9%
        2009$2,405 +20.3%$177,902 +15.4%
        2008$1,998 -9.7%$154,162 +3%
        2007$2,212 -6.6%$149,672 +2.5%
        2006$2,368 +2.2%$146,022 +3%
        2005$2,316 +3.3%$141,769
        2004$2,243 -0.5%--
        2003$2,255 +2.8%$138,315 +4.9%
        2002$2,193 +7.1%$131,909 +1.6%
        2001$2,048 +4.3%$129,832 +3%
        2000$1,964 $126,051

        Find assessor info on the county website

        Monthly payment

        Est. payment

        Payment breakdown

        Explore the cost of this home by adjusting the details. Changes won't be saved.
        All calculations are estimates and provided by Zillow, Inc. for informational purposes only. Actual amounts may vary.
        HOA fees may include property taxes on listings classified as Co-Ops. Contact the listing agent and/or owner for fee details.
        Mortgage interest rates are dependent on a number of factors, including credit score, down payment, and repayment length. Interest rate data provided by Zillow Group Marketplace, Inc. as of 1/1/1970 from various mortgage lenders with which we have lead or other similar arrangements; the Estimated Payment is an average of those rates.
        See how much you could borrow to make a competitive offer.

        Climate risks

        Neighborhood: 34711

        Getting around

        9 / 100
        Car-Dependent
        21 / 100
        Somewhat Bikeable

        Nearby schools

        GreatSchools rating

        A local agent can set up tours, give advice and negotiate with sellers.

        Browse local experts

        Similar homes

        Skip to the end of the carouselSkip to the beginning of the carousel