Skip main navigation
Closed
  • Price Unknown

    2205 Valence St, New Orleans, LA 70115

    3beds
    1,469sqft
    Single Family Residence
    Built in 1920
    2,866.25 Square Feet Lot
    $426,700 Zestimate®
    $--/sqft
    $2,422 Estimated rent

    Home value

    $426,700

    $405,000 - $448,000

    $2,422/mo

    Zestimate® history
    Loading
    Loading...

    Owner options

    List your home for rent

    $2,422/mo

    Rent Zestimate®

    Find your next renter with Zillow Rental Manager. Plus, with online applications, you can quickly screen prospective tenants – for free.

    Learn more

    $2,422/mo

    Rent Zestimate®

    Refinance and save

    Refinancing to a lower rate could help reduce your monthly payments and save thousands over the life of the loan.

    See today's rates

    Explore your selling options

    Work with a Zillow partner agent

    Leverage their expertise and Zillow's premium Showcase listings to get your home seen by more buyers.

    Get started

    List with your own agent

    Get your home in front of millions of buyers by listing it on Zillow.

    Learn how to do it

    Sell it yourself

    Take full control of how buyers see your home on Zillow by listing For Sale by Owner (FSBO).

    List your home

    What's special

    Preserving the historic characterEfficient layoutUpdated kitchenLarge closetsGenerous storage throughoutSoaring ceilingsDouble oven
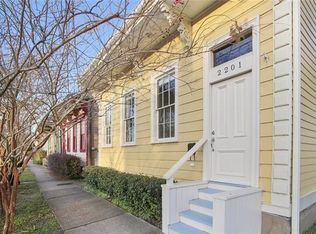
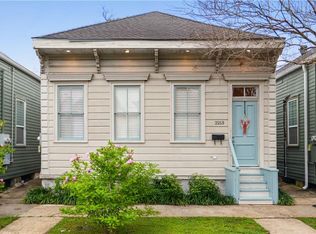
    Your walkable Uptown single-family home is waiting for you!! This charming 3BR / 2BA home is nestled in the heart of the vibrant Freret neighborhood. Perfectly positioned just steps from all of the area’s most beloved dining and shopping destinations, including Val’s, Mojo Coffee House, Good Bird, Midway Pizza, Rouses Market, the new future Trader Joe’s, and so much more! Inside, you’ll find beautiful hardwood floors and soaring ceilings that create a bright, airy atmosphere while preserving the historic character that makes New Orleans homes so special. Thoughtfully designed with an efficient layout, the home flows seamlessly between living, dining, and kitchen spaces, making everyday living comfortable and functional. The updated kitchen is unique and features modern finishes, a double oven, and a large island that provides ample prep space and seating—perfect for entertaining guests or enjoying casual meals. Generous storage throughout, including large closets that are rarely found in homes of this era. Historic charm shines through in the architectural details while thoughtful updates ensure modern convenience. Step outside to enjoy a spacious backyard that’s ready for relaxing or entertaining. The outdoor space features a pergola ideal for shaded gatherings, along with a storage shed that provides extra room for tools, bikes, or gardening supplies. With plenty of space for pets, gardening, or outdoor dining, the backyard is a true extension of the home’s living area.

    Zillow last checked:

    Listing updated:

    Listed by:

    Michael Humphrey 504-756-3133,

    eXp Realty, LLC,

    Eileen Boh 504-508-0796,

    eXp Realty, LLC

    Bought with:

    Doris Lumpkin

    Real Broker, LLC

    Source: GSREIN,MLS#: 2545966MLS Logo

    Facts & features

    Interior

    Bedrooms & bathrooms
    • Bedrooms: 3
    • Bathrooms: 2
    • Full bathrooms: 2
    Primary bedroom
    • Description: Flooring: Wood
    • Level: Lower
    • Dimensions: 15x15
    Bedroom
    • Description: Flooring: Wood
    • Level: Lower
    • Dimensions: 12x13
    Bedroom
    • Description: Flooring: Wood
    • Level: Lower
    • Dimensions: 12x11
    Primary bathroom
    • Description: Flooring: Tile
    • Level: Lower
    • Dimensions: 15x6
    Dining room
    • Description: Flooring: Wood
    • Level: Lower
    • Dimensions: 12x13
    Kitchen
    • Description: Flooring: Wood
    • Level: Lower
    • Dimensions: 12x12
    Living room
    • Description: Flooring: Wood
    • Level: Lower
    • Dimensions: 12x14
    Heating
    • Central
    Cooling
    • Central Air, 1 Unit
    Appliances
    • Included: Cooktop, Dryer, Dishwasher, Refrigerator, Washer
    Features
    • Attic, Ceiling Fan(s), Pantry, Pull Down Attic Stairs, Stainless Steel Appliances
    • Attic: Pull Down Stairs
    • Has fireplace: No
    • Fireplace features: None
    Interior area
    • Total structure area: 1,559
    • Total interior livable area: 1,469 sqft

    Property

    Parking
    • Parking features: None
    Features
    • Levels: One
    • Stories: 1
    • Patio & porch: Pavers
    • Exterior features: Courtyard, Fence
    • Pool features: None
    Lot
    • Size: 2,866 sqft
    • Dimensions: 31 x 92 x 93
    • Features: City Lot, Rectangular Lot
    Details
    • Additional structures: Shed(s)
    • Parcel number: 614320808
    • Special conditions: None

    Construction

    Type & style
    • Home type: SingleFamily
    • Architectural style: Traditional
    • Property subtype: Single Family Residence
    Materials
    • Frame, Vinyl Siding, Wood Siding
    • Foundation: Raised
    • Roof: Asphalt,Shingle
    Condition
    • Very Good Condition
    • Year built: 1920

    Utilities & green energy

    • Sewer: Public Sewer
    • Water: Public

    Community & neighborhood

    Location
    • Region: New Orleans

    Price history

    DateEventPrice
    6/1/2026Sold--
    Source: GSREIN #2545966 Report a problem
    4/20/2026Contingent$449,000$306/sqft
    Source: GSREIN #2545966 Report a problem
    3/10/2026Listed for sale$449,000+4.7%$306/sqft
    Source: GSREIN #2545966 Report a problem
    8/6/2020Sold--
    Source: Public Record Report a problem
    7/14/2020Pending sale$429,000$292/sqft
    Source: RE/MAX N.O. Properties #2254987 Report a problem
    7/6/2020Price change$429,000-1.4%$292/sqft
    Source: RE/MAX N.O. Properties #2254987 Report a problem
    6/2/2020Listed for sale$435,000+9%$296/sqft
    Source: RE/MAX N.O. Properties #2254987 Report a problem
    6/19/2018Sold--
    Source: Public Record Report a problem
    5/4/2018Pending sale$399,000$272/sqft
    Source: Keller Williams Realty 455-0100 #2152552 Report a problem
    4/27/2018Listed for sale$399,000$272/sqft
    Source: KELLER WILLIAMS REALTY 455-0100 #2152552 Report a problem
    11/8/2010Sold--
    Source: Public Record Report a problem
    2/23/2010Sold--
    Source: Public Record Report a problem
    3/7/2007Sold--
    Source: Public Record Report a problem

    Public tax history

    YearProperty taxesTax assessment
    2026$3,886 -4.9%$36,290 -4%
    2025$4,086 -1.5%$37,800
    2024$4,146 +5.3%$37,800 +8.6%
    2023$3,939 -17.9%$34,800 +4.5%
    2022$4,800 -6.4%$33,300 -4.3%
    2021$5,126 +51.2%$34,800 +55.3%
    2020$3,389 +0.1%$22,410
    2019$3,386 +44.1%$22,410
    2018$2,350 $22,410
    2017$2,350 -1.9%$22,410
    2016$2,395 +2.3%$22,410
    2015$2,342 $22,410
    2014$2,342 +2%$22,410 -10%
    2013$2,295 $24,900 +4.8%
    2012-- $23,750 +30.6%
    2011-- $18,180 +199.5%
    2010-- $6,070
    2009-- $6,070
    2007-- $6,070

    Find assessor info on the county website

    Neighborhood: Uptown

    Nearby schools

    GreatSchools rating
    Get a cash offer in 3 minutes
    Find out how much your home could sell for in as little as 3 minutes with a no-obligation cash offer.
    Estimated market value
    $426,700
    Get a cash offer in 3 minutes
    Find out how much your home could sell for in as little as 3 minutes with a no-obligation cash offer.
    Estimated market value
    $426,700