Skip main navigation
Closed
  • Price Unknown

    2213 Valence St, New Orleans, LA 70115

    3beds
    1,600sqft
    Single Family Residence
    Built in 1933
    3,480 Square Feet Lot
    $489,300 Zestimate®
    $--/sqft
    $2,475 Estimated rent

    Home value

    $489,300

    $431,000 - $558,000

    $2,475/mo

    Zestimate® history
    Loading
    Loading...

    Owner options

    List your home for rent

    $2,475/mo

    Rent Zestimate®

    Find your next renter with Zillow Rental Manager. Plus, with online applications, you can quickly screen prospective tenants – for free.

    Learn more

    $2,475/mo

    Rent Zestimate®

    Refinance and save

    Refinancing to a lower rate could help reduce your monthly payments and save thousands over the life of the loan.

    See today's rates

    Explore your selling options

    Work with a Zillow partner agent

    Leverage their expertise and Zillow's premium Showcase listings to get your home seen by more buyers.

    Get started

    List with your own agent

    Get your home in front of millions of buyers by listing it on Zillow.

    Learn how to do it

    Sell it yourself

    Take full control of how buyers see your home on Zillow by listing For Sale by Owner (FSBO).

    List your home

    What's special

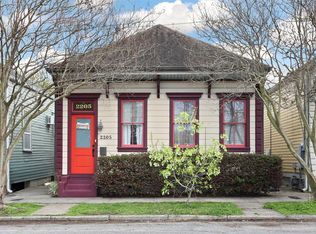
    Charming victorian style homeOpen floor planMassive yardBonus roomVaulted ceilings
    Gutted to the studs and renovated in 2013 this charming victorian style home is located walking distance to the Freret Corridor. Just steps away from Mojo’s Coffee, Rouses, and soon to be Trader Joes along Freret. And just three blocks from French Truck. Situated on a deep lot with MASSIVE YARD! Inside features hardwood floors throughout and vaulted ceilings. 3 bedrooms, 2 baths, and a bonus room added by the sellers makes for ample living space. Open floor plan great for entertaining. Schedule your private tour today and experience the very best of Freret living!

    Zillow last checked:

    Listing updated:

    Listed by:

    Sissy Blewster 504-339-9740,

    REVE, REALTORS

    Bought with:

    Marina Stevens

    Compass Slidell (LATT14)

    Source: GSREIN,MLS#: 2491092MLS Logo

    Facts & features

    Interior

    Bedrooms & bathrooms
    • Bedrooms: 3
    • Bathrooms: 2
    • Full bathrooms: 2
    Primary bedroom
    • Level: First
    • Dimensions: 11.6x11.7
    Bedroom
    • Level: First
    • Dimensions: 11.7x11.4
    Bedroom
    • Level: Second
    • Dimensions: 15.1x14.7
    Kitchen
    • Level: First
    • Dimensions: 8.2x12.5
    Living room
    • Level: First
    • Dimensions: 11.9x16.5
    Other
    • Level: First
    • Dimensions: 20.8x7.4
    Heating
    • Central
    Cooling
    • Central Air
    Appliances
    • Included: Dishwasher, Microwave, Oven, Range, Refrigerator
    Features
    • Ceiling Fan(s), Granite Counters, Stainless Steel Appliances, Vaulted Ceiling(s)
    • Has fireplace: No
    • Fireplace features: None
    Interior area
    • Total structure area: 1,600
    • Total interior livable area: 1,600 sqft

    Property

    Parking
    • Parking features: None
    Features
    • Levels: Two
    • Stories: 2
    • Patio & porch: Pavers
    • Pool features: None
    Lot
    • Size: 3,480 Square Feet
    • Dimensions: 29 x 120
    • Features: City Lot, Rectangular Lot
    Details
    • Additional structures: Shed(s)
    • Parcel number: 614320823
    • Special conditions: None

    Construction

    Type & style
    • Home type: SingleFamily
    • Architectural style: Cottage
    • Property subtype: Single Family Residence
    Materials
    • HardiPlank Type
    • Foundation: Raised
    • Roof: Shingle
    Condition
    • Excellent
    • Year built: 1933

    Utilities & green energy

    • Sewer: Public Sewer
    • Water: Public

    Community & HOA

    HOA
    • Has HOA: No
    Location
    • Region: New Orleans

    Financial & listing details

    • Tax assessed value: $454,200
    • Annual tax amount: $5,995
    • Date on market: 3/17/2025

    Price history

    DateEventPrice
    5/16/2025Sold--
    Source: GSREIN #2491092 Report a problem
    4/17/2025Pending sale$480,000$300/sqft
    Source: GSREIN #2491092 Report a problem
    3/25/2025Contingent$480,000$300/sqft
    Source: GSREIN #2491092 Report a problem
    3/17/2025Listed for sale$480,000$300/sqft
    Source: GSREIN #2491092 Report a problem
    3/24/2021Listing removed--
    Source: Owner Report a problem
    8/16/2018Listing removed$1,350$1/sqft
    Source: Owner Report a problem
    8/7/2018Listed for rent$1,350$1/sqft
    Source: Owner Report a problem
    6/21/2013Sold--
    Source: GSREIN #942112 Report a problem
    8/20/2008Sold--
    Source: Public Record Report a problem

    Public tax history

    YearProperty taxesTax assessment
    2026$5,995 +88.4%$45,420 +46.8%
    2025$3,181 -1.5%$30,950
    2024$3,228 +7.6%$30,950 +10%
    2023$3,000 -23.4%$28,130 +4.1%
    2022$3,916 -6%$27,020 -3.9%
    2021$4,166 +3%$28,130 +4.5%
    2020$4,043 -0.5%$26,910
    2019$4,066 +34.2%$26,910
    2018$3,030 $26,910
    2017$3,030 -1.9%$26,910 -10%
    2016$3,088 -11.2%$29,900
    2015$3,478 $29,900
    2014$3,478 +2%$29,900 +251.8%
    2013$3,409 $8,500
    2012-- $8,500
    2011-- $8,500 -52.8%
    2010-- $18,000
    2009-- $18,000
    2007-- $18,000
    Find assessor info on the county website

    Neighborhood: Uptown

    Nearby schools

    GreatSchools rating
    Get a cash offer in 3 minutes
    Find out how much your home could sell for in as little as 3 minutes with a no-obligation cash offer.
    Estimated market value
    $489,300
    Get a cash offer in 3 minutes
    Find out how much your home could sell for in as little as 3 minutes with a no-obligation cash offer.
    Estimated market value
    $489,300