Welcome to resort-style living at the highly sought-after South Shores Racquet Club, where stunning ocean and Catalina views provide the backdrop for everyday luxury. This is a rare opportunity to secure ownership in a community where units seldom come available. This upper-level residence welcomes you with a charming courtyard entry and features 2 spacious primary suites, 3 baths, and an array of upgrades, including new windows and sliders.
The first primary suite offers vaulted ceilings, a walk-in closet, dual vanities, an office nook, a private fireplace, and breathtaking ocean views—creating a serene retreat perfect for both relaxation and working from home. The second primary suite provides additional space for a reading nook or office area, along with generous closet space, vaulted ceilings, dual sinks, a vanity area, and a walk-in shower.
The large, updated kitchen dazzles with modern finishes and a cozy breakfast nook, while the open living spaces are enhanced by vaulted ceilings, laminate wood flooring, a wet bar, and a charming fireplace. Enjoy ocean views from both your bedroom and living room, with direct access to your private ocean-view deck. The den can easily be transformed into a third bedroom. Additional features include an in-unit laundry room and a two-car garage for added convenience.
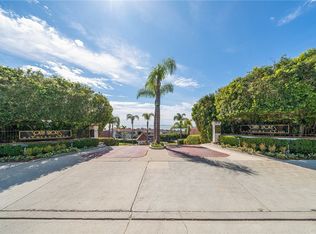
Situated in a gated community that’s FHA and VA approved, you'll enjoy resort-like amenities including tennis courts, a sparkling pool and Jacuzzi, two saunas, and an updated clubhouse. Plus, you'll be just minutes from the RPV border, Trump National Golf Course, and Ocean Trails, offering a wealth of hiking and outdoor activities. Your dream coastal lifestyle awaits!
Sold for $1,100,000
Listed by: eXp Realty of California, Inc. • Aaron Klapper • Contact: 310-546-9800
Bought with: Keller Williams Realty
$1,100,000
2205 W 25th St Unit 6, Los Angeles, CA 90732
3beds
1,919sqft
Condominium
Built in 1984
-- sqft lot
$1,083,300 Zestimate®
$573/sqft
$5,522 Estimated rent
Home value
$1,083,300
$975,000 - $1.20M
$5,522/mo
Zestimate® history
Owner options
List your home for rent
$5,522/mo
Rent Zestimate®
Find your next renter with Zillow Rental Manager. Plus, with online applications, you can quickly screen prospective tenants – for free.
$5,522/mo
Rent Zestimate®
Refinance and save
$7,709/mo
Est. payment
Refinancing to a lower rate could help reduce your monthly payments and save thousands over the life of the loan.
$7,709/mo
Est. payment
Explore your selling options
Work with a Zillow partner agent
Leverage their expertise and Zillow's premium Showcase listings to get your home seen by more buyers.
Get startedList with your own agent
Get your home in front of millions of buyers by listing it on Zillow.
Learn how to do itSell it yourself
Take full control of how buyers see your home on Zillow by listing For Sale by Owner (FSBO).
List your homeWhat's special
Breathtaking ocean viewsSparkling pool and jacuzziOcean-view deckPrivate fireplaceTwo-car garageTennis courtsCharming courtyard entry
Zillow last checked:
Listing updated:
Listed by:
Aaron Klapper DRE #01409532 Aaron@KlapperGroup.com,
eXp Realty of California, Inc.,
Linda Hernandez DRE #01371287 310-546-9800,
eXp Realty of California, Inc.
Bought with:
Nicole Acosta, DRE #01988207
Keller Williams Realty
Source: CRMLS,MLS#: SB24249423 Originating MLS: California Regional MLS
Originating MLS: California Regional MLSFacts & features
Interior
Bedrooms & bathrooms
- Bedrooms: 3
- Bathrooms: 3
- Full bathrooms: 2
- 3/4 bathrooms: 1
- Main level bathrooms: 3
- Main level bedrooms: 2
Rooms
- Room types: Kitchen, Laundry, Living Room, Primary Bedroom, Other, Dining Room
Primary bedroom
- Features: Primary Suite
Bathroom
- Features: Bathtub, Dual Sinks, Soaking Tub, Separate Shower, Tub Shower, Vanity, Walk-In Shower
Kitchen
- Features: Kitchen/Family Room Combo
Other
- Features: Walk-In Closet(s)
Heating
- Central
Cooling
- None
Appliances
- Included: Built-In Range, Double Oven, Dishwasher, Electric Range, Water To Refrigerator
- Laundry: Inside, Laundry Room
Features
- Wet Bar, Built-in Features, Balcony, Breakfast Area, Separate/Formal Dining Room, Recessed Lighting, Unfurnished, Primary Suite, Walk-In Closet(s)
- Flooring: Carpet, Laminate, Tile
- Basement: Unfinished
- Has fireplace: Yes
- Fireplace features: Living Room, Primary Bedroom
- Common walls with other units/homes: 2+ Common Walls
Interior area
- Total interior livable area: 1,919 sqft
Property
Parking
- Total spaces: 2
- Parking features: Garage
- Garage spaces: 2
Features
- Levels: One
- Stories: 1
- Entry location: Upper level
- Patio & porch: Deck
- Pool features: Community, Association
- Has spa: Yes
- Spa features: Association, Community
- Has view: Yes
- View description: Park/Greenbelt, Ocean, Panoramic
- Has water view: Yes
- Water view: Ocean
Lot
- Size: 8.84 Acres
Details
- Parcel number: 7563006061
- Zoning: LARD3
- Special conditions: Standard
Construction
Type & style
- Home type: Condo
- Property subtype: Condominium
- Attached to another structure: Yes
Condition
- New construction: No
- Year built: 1984
Utilities & green energy
- Sewer: Public Sewer
- Water: Public
Community & HOA
Community
- Features: Suburban, Gated, Pool
- Security: Gated Community
HOA
- Has HOA: Yes
- Amenities included: Call for Rules, Controlled Access, Maintenance Grounds, Pool, Pet Restrictions, Recreation Room, Sauna, Spa/Hot Tub, Tennis Court(s), Trash, Water
- HOA fee: $700 monthly
- HOA name: South Shores Racquet Club
- HOA phone: 310-325-1110
Location
- Region: Los Angeles
Financial & listing details
- Price per square foot: $573/sqft
- Tax assessed value: $743,417
- Annual tax amount: $9,269
- Date on market: 12/14/2024
- Cumulative days on market: 4 days
- Listing terms: Cash to New Loan
- Inclusions: Refrigerator
- Exclusions: Washer/Dryer; curtains in living room
Price history
| Date | Event | Price |
|---|---|---|
| 1/23/2025 | Sold | $1,100,000$573/sqft |
Source:  CRMLS #SB24249423 Report a problem CRMLS #SB24249423 Report a problem | ||
| 1/22/2025 | Pending sale | $1,100,000$573/sqft |
Source: CRMLS #SB24249423 Report a problem | ||
| 12/18/2024 | Contingent | $1,100,000$573/sqft |
Source: CRMLS #SB24249423 Report a problem | ||
| 12/14/2024 | Listed for sale | $1,100,000+75.2%$573/sqft |
Source: CRMLS #SB24249423 Report a problem | ||
| 3/4/2016 | Sold | $628,000-3.2%$327/sqft |
Source: Public Record Report a problem | ||
| 2/1/2016 | Pending sale | $649,000$338/sqft |
Source: Vista Sotheby's Realty #SB15209306 Report a problem | ||
| 1/5/2016 | Price change | $649,000-6.6%$338/sqft |
Source: Vista Sotheby's Realty #SB15209306 Report a problem | ||
| 10/12/2015 | Price change | $695,000-3.4%$362/sqft |
Source: Vista Sotheby's Realty #SB15209306 Report a problem | ||
| 9/23/2015 | Price change | $719,500-4.1%$375/sqft |
Source: Vista Sotheby's Realty #SB15209306 Report a problem | ||
| 8/18/2015 | Listed for sale | $749,900+130.7%$391/sqft |
Source: Worldwide Realty #SB15182396 Report a problem | ||
| 11/18/1998 | Sold | $325,000+1.6%$169/sqft |
Source: Public Record Report a problem | ||
| 7/18/1997 | Sold | $320,000$167/sqft |
Source: Public Record Report a problem | ||
Public tax history
| Year | Property taxes | Tax assessment |
|---|---|---|
| 2025 | $9,269 +1.4% | $743,417 +2% |
| 2024 | $9,143 +2% | $728,842 +2% |
| 2023 | $8,966 +4.8% | $714,552 +2% |
| 2022 | $8,554 +1.3% | $700,542 +2% |
| 2021 | $8,445 -1% | $686,807 +1% |
| 2020 | $8,527 | $679,766 +2% |
| 2019 | $8,527 +5% | $666,438 +2% |
| 2018 | $8,123 | $653,371 +2% |
| 2017 | $8,123 +2.3% | $640,560 +48.4% |
| 2016 | $7,944 +46.6% | $431,616 +1.5% |
| 2015 | $5,419 +1.2% | $425,134 +2% |
| 2014 | $5,357 | $416,807 +2.5% |
| 2012 | -- | $406,791 +2% |
| 2011 | -- | $398,816 +0.8% |
| 2010 | -- | $395,837 -0.2% |
| 2009 | -- | $396,778 +2% |
| 2008 | -- | $388,999 +2% |
| 2007 | -- | $381,373 +2% |
| 2006 | -- | $373,896 |
| 2005 | -- | $373,896 +4% |
| 2004 | -- | $359,379 +1.9% |
| 2003 | -- | $352,793 +2% |
| 2002 | -- | $345,876 +4% |
| 2000 | -- | $332,447 |
Find assessor info on the county website
Neighborhood: San Pedro
Nearby homes
- $779,4002 bd2 ba1.4k sqft2217 W 25th St UNIT 1, Los Angeles, CA 90732Off Market

- $802,4002 bd2 ba1.4k sqft2217 W 25th St UNIT 2, Los Angeles, CA 90732Off Market

- $755,5002 bd2 ba1.4k sqft2201 W 25th St UNIT 1, San Pedro, CA 90732Off Market
- $706,0002 bd2 ba1.4k sqft2201 W 25th St UNIT 2, Los Angeles, CA 90732Off Market
- $725,0002 bd2 ba1.4k sqft2201 W 25th St UNIT 3, Los Angeles, CA 90732For Sale
- $726,9002 bd2 ba1.4k sqft2201 W 25th St UNIT 4, Los Angeles, CA 90732Off Market
- $855,0002 bd2 ba1.8k sqft2205 W 25th St UNIT 1, Los Angeles, CA 90732Sold
- $995,0003 bd2 ba2k sqft2205 W 25th St UNIT 2, San Pedro, CA 90732Off Market
- $939,5002 bd3 ba1.9k sqft2205 W 25th St UNIT 3, Los Angeles, CA 90732Off Market
Nearby schools
GreatSchools rating
- 6/10South Shores VAPA MagnetGrades: K-5Distance: 0.3 mi
- 4/10Richard Henry Dana Middle SchoolGrades: 6-8Distance: 1.7 mi
- 7/10San Pedro Senior High SchoolGrades: 9-12Distance: 1.5 mi
Schools provided by the listing agent
- Elementary: White Point
- Middle: Dana
- High: San Pedro
Source: CRMLS. This data may not be complete. We recommend contacting the local school district to confirm school assignments for this home.
Get a cash offer in 3 minutes
Find out how much your home could sell for in as little as 3 minutes with a no-obligation cash offer.
Estimated market value
$1,083,300
Get a cash offer in 3 minutes
Find out how much your home could sell for in as little as 3 minutes with a no-obligation cash offer.
Estimated market value
$1,083,300
- California
- Los Angeles County
- Los Angeles
- 90732
- San Pedro
- 2205 W 25th St Unit 6
Nearby cities
Nearby neighborhoods
Nearby zip codes
Other Los Angeles Topics
