Skip main navigation
Sold for $1,250,000
  • $1,250,000

    22053 N 55TH Street, Phoenix, AZ 85054

    4beds
    3baths
    3,503sqft
    Single Family Residence
    Built in 1997
    10,576 Square Feet Lot
    $1,280,400 Zestimate®
    $357/sqft
    $5,972 Estimated rent

    Home value

    $1,280,400

    $1.20M - $1.37M

    $5,972/mo

    Zestimate® history
    Loading
    Loading...

    Owner options

    List your home for rent

    $5,972/mo

    Rent Zestimate®

    Find your next renter with Zillow Rental Manager. Plus, with online applications, you can quickly screen prospective tenants – for free.

    Learn more

    $5,972/mo

    Rent Zestimate®

    Refinance and save

    $7,282/mo

    Est. payment

    Refinancing to a lower rate could help reduce your monthly payments and save thousands over the life of the loan.

    See today's rates

    $7,282/mo

    Est. payment

    Explore your selling options

    Work with a Zillow partner agent

    Leverage their expertise and Zillow's premium Showcase listings to get your home seen by more buyers.

    Get started

    List with your own agent

    Get your home in front of millions of buyers by listing it on Zillow.

    Learn how to do it

    Sell it yourself

    Take full control of how buyers see your home on Zillow by listing For Sale by Owner (FSBO).

    List your home

    What's special

    Sparkling poolDen residencePlantation shuttersGourmet kitchenLuxurious soaking tubSeparate showerRemodeled master bath
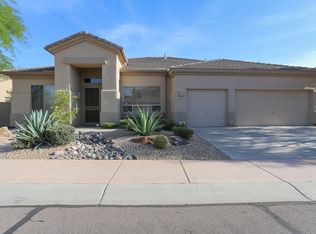
    Welcome to this stunning home nestled in the highly sought-after Desert Ridge community, where pride of ownership radiates from every corner. This 3,500 sq ft, 4 bed plus office & den residence will charm you w/ its meticulous attention to detail & tuscan contemporary design. The heart of the home is a gourmet kitchen w/ a large island, stainless steel appliances & 5-burner Viking gas cooktop. Flowing seamlessly from the kitchen, the living spaces create an open & inviting atmosphere perfect for entertaining. Step into the remodeled master bath w/ a separate shower & luxurious soaking tub. Plantation shutters & an abundance of storage t/o provide both style & functionality. Experience a backyard with a wonderful sense of privacy, sparkling pool & putting green for leisurely afternoons. This enchanting home welcomes you with open arms, promising a lifestyle of comfort, luxury, and serenity in the heart of the Desert Ridge community.

    Zillow last checked:

    Listing updated:

    Listed by:

    Laina C Ackerman 480-620-4771,

    eXp Realty

    Bought with:

    Vijeta Agrawal, SA689936000

    Real Broker

    Source: ARMLS,MLS#: 6648455MLS Logo

    Facts & features

    Interior

    Bedrooms & bathrooms
    • Bedrooms: 4
    • Bathrooms: 3
    Heating
    • Natural Gas
    Cooling
    • Central Air, Ceiling Fan(s)
    Appliances
    • Included: Refrigerator, Built-in Microwave, Dishwasher, Disposal, Gas Range, Gas Oven, Gas Cooktop
    • Laundry: Inside
    Features
    • Granite Counters, Double Vanity, Upstairs, Eat-in Kitchen, Kitchen Island, Pantry, Full Bth Master Bdrm, Separate Shwr & Tub
    • Flooring: Carpet, Stone, Tile
    • Windows: Solar Screens, Double Pane Windows
    • Has basement: No
    • Number of fireplaces: 1
    • Fireplace features: Family Room
    Interior area
    • Total structure area: 3,503
    • Total interior livable area: 3,503 sqft

    Property

    Parking
    • Total spaces: 3
    • Parking features: Garage Door Opener
    • Garage spaces: 3
    Features
    • Stories: 2
    • Patio & porch: Covered
    • Has private pool: Yes
    • Pool features: Play Pool
    • Spa features: None
    • Fencing: See Remarks,Other,Block
    • Has view: Yes
    • View description: City Lights, Mountain(s)
    Lot
    • Size: 10,576 sqft
    • Features: Borders Common Area, North/South Exposure, Sprinklers In Rear, Sprinklers In Front, Desert Front
    Details
    • Parcel number: 21237319

    Construction

    Type & style
    • Home type: SingleFamily
    • Property subtype: Single Family Residence
    Materials
    • Stucco, Wood Frame
    • Roof: Tile,Concrete
    Condition
    • Year built: 1997
    Details
    • Builder name: UDC

    Utilities & green energy

    • Water: City Water
    Green energy
    • Energy efficient items: Multi-Zones

    Community & neighborhood

    Location
    • Region: Phoenix
    • Subdivision: DESERT RIDGE LOT 26

    HOA & financial

    HOA
    • Has HOA: Yes
    • HOA fee: $288 semi-annually
    • Services included: Maintenance Grounds, Street Maint
    • Association name: Desert Ridge
    • Association phone: 480-551-4300

    Other

    Other facts
    • Listing terms: Cash,Conventional
    • Ownership: Fee Simple

    Price history

    DateEventPrice
    3/8/2024Sold$1,250,000$357/sqft
    Source: ARMLS #6648455 Report a problem
    1/11/2024Listed for sale$1,250,000+52.4%$357/sqft
    Source: ARMLS #6648455 Report a problem
    3/24/2021Listing removed--
    Source: Owner Report a problem
    8/30/2007Sold$820,000-6.7%$234/sqft
    Source: ARMLS #2782061 Report a problem
    6/24/2007Listed for sale$879,000+119.8%$251/sqft
    Source: Owner Report a problem
    7/23/2001Sold$400,000+45.1%$114/sqft
    Source: Public Record Report a problem
    12/24/1997Sold$275,634$79/sqft
    Source: Public Record Report a problem

    Public tax history

    YearProperty taxesTax assessment
    2025$5,897 +2.9%$95,350 +0.9%
    2024$5,730 +2.3%$94,510 +61%
    2023$5,601 -0.8%$58,702 -0.3%
    2022$5,644 +3.2%$58,870 +6.1%
    2021$5,469 -0.1%$55,510 +4%
    2020$5,477 +3.8%$53,370 +3.1%
    2019$5,277 $51,760 +4.2%
    2018$5,277 +4.8%$49,650 +3.2%
    2017$5,034 +11.1%$48,120 -2%
    2016$4,530 +8.2%$49,100 +1%
    2015$4,187 $48,610 +25.6%
    2014-- $38,700 +12.5%
    2013-- $34,400 -3%
    2012-- $35,460 -9.5%
    2011-- $39,180 -13%
    2010-- $45,010 -21.2%
    2009-- $57,120 -12.7%
    2008-- $65,400 +9%
    2007-- $60,000 +58.3%
    2006-- $37,900
    2005-- $37,900 +20.7%
    2004-- $31,400
    2003-- $31,400 -1.6%
    2002-- $31,900

    Find assessor info on the county website

    Neighborhood: Desert View

    Nearby schools

    GreatSchools rating
    Schools provided by the listing agent
    • Elementary: Desert Trails Elementary School
    • Middle: Explorer Middle School
    • High: Pinnacle High School
    • District: Paradise Valley Unified District

    Source: ARMLS. This data may not be complete. We recommend contacting the local school district to confirm school assignments for this home.

    Get a cash offer in 3 minutes
    Find out how much your home could sell for in as little as 3 minutes with a no-obligation cash offer.
    Estimated market value
    $1,280,400
    Get a cash offer in 3 minutes
    Find out how much your home could sell for in as little as 3 minutes with a no-obligation cash offer.
    Estimated market value
    $1,280,400