Skip main navigation
Sold for $1,231,250
  • $1,231,250

    22060 N 55TH Street, Phoenix, AZ 85054

    5beds
    3,973sqft
    Single Family Residence
    Built in 1997
    0.25 Acres Lot
    $1,227,100 Zestimate®
    $310/sqft
    $6,107 Estimated rent

    Home value

    $1,227,100

    $1.12M - $1.34M

    $6,107/mo

    Zestimate® history
    Loading
    Loading...

    Owner options

    List your home for rent

    $6,107/mo

    Rent Zestimate®

    Find your next renter with Zillow Rental Manager. Plus, with online applications, you can quickly screen prospective tenants – for free.

    Learn more

    $6,107/mo

    Rent Zestimate®

    Refinance and save

    $7,178/mo

    Est. payment

    Refinancing to a lower rate could help reduce your monthly payments and save thousands over the life of the loan.

    See today's rates

    $7,178/mo

    Est. payment

    Explore your selling options

    Work with a Zillow partner agent

    Leverage their expertise and Zillow's premium Showcase listings to get your home seen by more buyers.

    Get started

    List with your own agent

    Get your home in front of millions of buyers by listing it on Zillow.

    Learn how to do it

    Sell it yourself

    Take full control of how buyers see your home on Zillow by listing For Sale by Owner (FSBO).

    List your home

    What's special

    Covered patioGas fireplaceWet bar with built-insGorgeous showerResort-style poolPanoramic viewsFruit trees
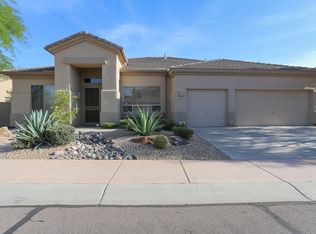
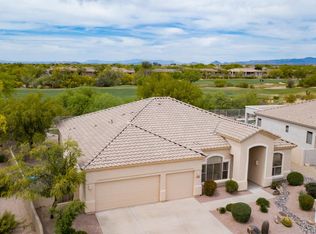
    Located on an exceptional property in Desert Ridge, this impressive residence with panoramic views overlooks the Wildfire Golf Club at The JW Marriott. Upon entry, you're greeted with vaulted ceilings, tumbled travertine flooring, and a floor plan that'll appeal to the masses. The gourmet kitchen, fully renovated in 2017, features an oversized custom island, granite countertops with a tile backsplash, a composite sink, double ovens, a built-in microwave, and a large pantry. The breakfast nook overlooking the backyard is the perfect place for daily meals and gatherings. The kitchen seamlessly connects to the expansive great room that showcases a natural stone accent wall and a gas fireplace. It's complemented by a wet bar with built-ins, cut-glass doors, and an under-the-cabinet wine cellar. The spacious primary suite offers private access to a viewing deck, providing a full appreciation of Arizona's landscape. Incredible views of the golf course, lake, mountains, and sunsets that never disappoint. The primary bath has been fully remodeled with custom cabinetry & upgraded granite, and framed mirrors. The oversized soaking jetted tub and gorgeous shower make this a space of tranquility. The walk-in closet is roomy and has California Closets built-ins. Attached is a dedicated flex/exercise room with a new beverage fridge. The 4 guest rooms (1 down and 3 up) all have new window treatments, ceiling fans & door hardware. An open loft area has a great workstation with tons of storage. Outside, you'll be pleased to find one of the largest view lots in the neighborhood that's also adjacent to a wash, allowing for ultimate privacy. The sought-after north/south-facing backyard is designed for year-round enjoyment and entertainment, with a resort-style pool, covered patio, built-in BBQ, grassy area with mature landscape, and fruit trees. Residents also benefit from the conveniences of Desert Ridge living, including proximity to dining, shopping, entertainment venues, reputable schools, medical facilities, and easy access to major highways. Come see for yourself how special this home truly is!

    Zillow last checked:

    Listing updated:

    Listed by:

    Ian Ricci 602-430-4272,

    RE/MAX Fine Properties

    Bought with:

    Timothy McBride, SA672745000

    Real Broker

    Source: ARMLS,MLS#: 6913309MLS Logo

    Facts & features

    Interior

    Bedrooms & bathrooms
    • Bedrooms: 5
    • Bathrooms: 3
    • Full bathrooms: 3
    Heating
    • Natural Gas
    Cooling
    • Central Air, Ceiling Fan(s), Programmable Thmstat
    Appliances
    • Included: Dryer, Washer, Water Softener Owned, Reverse Osmosis, Refrigerator, Built-in Microwave, Dishwasher, Disposal, Built-In Electric Oven
    • Laundry: Inside
    Features
    • High Speed Internet, Granite Counters, Double Vanity, Upstairs, Eat-in Kitchen, Breakfast Bar, 9+ Flat Ceilings, Vaulted Ceiling(s), Kitchen Island, Pantry, Full Bth Master Bdrm, Separate Shwr & Tub
    • Flooring: Carpet, Stone
    • Windows: Solar Screens, Double Pane Windows
    • Has basement: No
    • Number of fireplaces: 1
    • Fireplace features: Family Room, Gas
    Interior area
    • Total structure area: 3,973
    • Total interior livable area: 3,973 sqft

    Property

    Parking
    • Total spaces: 6
    • Parking features: Garage Door Opener, Extended Length Garage, Direct Access, Attch'd Gar Cabinets
    • Garage spaces: 3
    • Uncovered spaces: 3
    Features
    • Stories: 2
    • Patio & porch: Covered
    • Exterior features: Balcony, Built-in Barbecue
    • Has private pool: Yes
    • Pool features: Variable Speed Pump, Fenced
    • Spa features: None, Bath
    • Fencing: Block,Wrought Iron
    • Has view: Yes
    • View description: Mountain(s)
    • Waterfront features: Wash
    Lot
    • Size: 0.25 Acres
    • Features: North/South Exposure, Desert Back, Desert Front, On Golf Course, Grass Back, Auto Timer H2O Front, Auto Timer H2O Back
    Details
    • Parcel number: 21237287

    Construction

    Type & style
    • Home type: SingleFamily
    • Architectural style: Santa Barbara/Tuscan
    • Property subtype: Single Family Residence
    Materials
    • Stucco, Wood Frame
    • Roof: Tile,Foam
    Condition
    • Year built: 1997
    Details
    • Builder name: UDC/Shea

    Utilities & green energy

    • Sewer: Public Sewer
    • Water: City Water
    Green energy
    • Energy efficient items: Multi-Zones
    • Water conservation: Tankless Ht Wtr Heat, Recirculation Pump

    Community & neighborhood

    Security
    • Security features: Fire Sprinkler System, Security System Owned
    Community
    • Community features: Biking/Walking Path
    Location
    • Region: Phoenix
    • Subdivision: Desert Ridge

    HOA & financial

    HOA
    • Has HOA: Yes
    • HOA fee: $288 semi-annually
    • Services included: Maintenance Grounds
    • Association name: Desert Ridge
    • Association phone: 480-551-4300

    Other

    Other facts
    • Listing terms: Cash,Conventional
    • Ownership: Fee Simple

    Price history

    DateEventPrice
    12/1/2025Sold$1,231,250-1.5%$310/sqft
    Source: ARMLS #6913309 Report a problem
    9/12/2025Pending sale$1,250,000$315/sqft
    Source: ARMLS #6913309 Report a problem
    9/4/2025Listed for sale$1,250,000+95.9%$315/sqft
    Source: ARMLS #6913309 Report a problem
    9/15/2015Sold$638,000-4.1%$161/sqft
    Source: ARMLS #5286775 Report a problem
    5/30/2015Listed for sale$665,000+52.9%$167/sqft
    Source: RE/MAX FINE PROPERTIES #5286775 Report a problem
    7/6/2000Sold$435,000+27.9%$109/sqft
    Source: Public Record Report a problem
    12/30/1997Sold$340,016$86/sqft
    Source: Public Record Report a problem

    Public tax history

    YearProperty taxesTax assessment
    2025$7,105 +2.9%$105,510 -0.9%
    2024$6,906 +2.3%$106,520 +53%
    2023$6,754 -0.7%$69,615 +5%
    2022$6,805 +0%$66,300 +4%
    2021$6,803 -1%$63,750 +3.1%
    2020$6,871 +3.1%$61,860 +4.2%
    2019$6,666 $59,380 +4.4%
    2018$6,666 +3.2%$56,860 +1.2%
    2017$6,460 +10.8%$56,200 -4.5%
    2016$5,829 $58,830 +0.4%
    2015$5,829 $58,610 +22.4%
    2014-- $47,870 +11%
    2013-- $43,110 -3%
    2012-- $44,450 +0.8%
    2011-- $44,100 -12.1%
    2010-- $50,150 -20.9%
    2009-- $63,410 -13.5%
    2008-- $73,300 +9%
    2007-- $67,250 +57.3%
    2006-- $42,750
    2005-- $42,750 +17.6%
    2004-- $36,350
    2003-- $36,350 +9.3%
    2002-- $33,250

    Find assessor info on the county website

    Neighborhood: Desert View

    Nearby schools

    GreatSchools rating
    Schools provided by the listing agent
    • Elementary: Desert Trails Elementary School
    • Middle: Explorer Middle School
    • High: Pinnacle High School
    • District: Paradise Valley Unified District

    Source: ARMLS. This data may not be complete. We recommend contacting the local school district to confirm school assignments for this home.

    Get a cash offer in 3 minutes
    Find out how much your home could sell for in as little as 3 minutes with a no-obligation cash offer.
    Estimated market value
    $1,227,100
    Get a cash offer in 3 minutes
    Find out how much your home could sell for in as little as 3 minutes with a no-obligation cash offer.
    Estimated market value
    $1,227,100