Skip main navigation
Off market
  • $1,037,200

    22204 N 54th Way, Phoenix, AZ 85054

    3beds
    2,670sqft
    SingleFamily
    Built in 1998
    0.26 Acres Lot
    $1,037,200 Zestimate®
    $388/sqft
    $4,602 Estimated rent

    Home value

    $1,037,200

    $965,000 - $1.12M

    $4,602/mo

    Zestimate® history
    Loading
    Loading...

    Owner options

    List your home for rent

    $4,602/mo

    Rent Zestimate®

    Find your next renter with Zillow Rental Manager. Plus, with online applications, you can quickly screen prospective tenants – for free.

    Learn more

    $4,602/mo

    Rent Zestimate®

    Refinance and save

    $5,934/mo

    Est. payment

    Refinancing to a lower rate could help reduce your monthly payments and save thousands over the life of the loan.

    See today's rates

    $5,934/mo

    Est. payment

    Explore your selling options

    Work with a Zillow partner agent

    Leverage their expertise and Zillow's premium Showcase listings to get your home seen by more buyers.

    Get started

    List with your own agent

    Get your home in front of millions of buyers by listing it on Zillow.

    Learn how to do it

    Sell it yourself

    Take full control of how buyers see your home on Zillow by listing For Sale by Owner (FSBO).

    List your home

    What's special

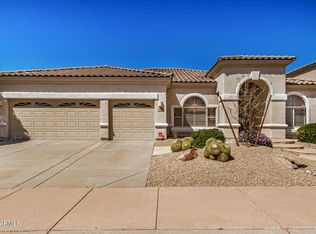
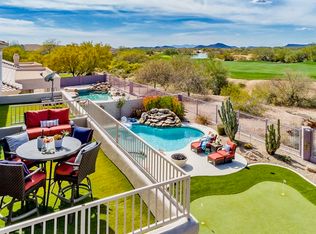
    Hard to find single story on the Wildfire Golf Course/Desert Ridge. Lot (over 1/4 acre)backs to 17th Fairway. This outstanding model (2670 sq, ft.) features a spacious formal living & dining room, office with built-ins,3 bedrooms[SPLIT FLOORPLAN]. Spacious Family room (gas fireplace) near Powder Room. Family sized kitchen with breakfast nook and 4 bar stool spaces on island. Appliances replaced in 2019. Master Suite with bay window, separate shower/water closet. New cabinets and granite tile countertops in bathroom in 2019. 3-car garage with access to Laundry room which has space for freezer and storage. The huge back yard provides grassy area, covered patio (ceiling fan/TV) and a golf course view. Security screen doors front/patio. New 2015:A/C, Water Softener & 2019 Tankless Water Heater: 2017 Roof, Exterior Paint. New kitchen appliances, kitchen cabinets and granite countertops, Interior repainted and carpet replaced with luxury vinyl tile in 2019. Move-in ready - Desert Ridge is the place to be!

    This property is off market, which means it's not currently listed for sale or rent on Zillow. This may be different from what's available on other websites or public sources.
    Facts & features

    Interior

    Bedrooms & bathrooms
    • Bedrooms: 3
    • Bathrooms: 3
    • Full bathrooms: 2
    • 1/2 bathrooms: 1
    Heating
    • Heat pump, Gas, Solar
    Cooling
    • Refrigerator, Central, Solar
    Appliances
    • Included: Dishwasher, Dryer, Freezer, Garbage disposal, Microwave, Range / Oven, Refrigerator, Washer
    • Laundry: Inside Laundry, Wshr/Dry HookUp Only, Gas Dryer Hookup, 220 V Dryer Hookup
    Features
    • Flooring: Tile, Linoleum / Vinyl
    • Has fireplace: Yes
    Interior area
    • Total interior livable area: 2,670 sqft

    Property

    Parking
    • Total spaces: 3
    • Parking features: Garage - Attached
    Features
    • Exterior features: Stucco, Wood
    • Fencing: Block, View/Wrought Iron
    • Has view: Yes
    • View description: Mountain
    Lot
    • Size: 0.26 Acres
    Details
    • Parcel number: 21237286

    Construction

    Type & style
    • Home type: SingleFamily
    Materials
    • Roof: Tile
    Condition
    • Year built: 1998

    Utilities & green energy

    • Sewer: Sewer - Public
    • Utilities for property: APS

    Community & neighborhood

    Location
    • Region: Phoenix

    HOA & financial

    HOA
    • Has HOA: Yes
    • HOA fee: $44 monthly

    Other

    Other facts
    • Ownership: Fee Simple
    • Additional Bedroom: Mstr Bdr Walkin Clst
    • Architecture: Santa Barbara/Tuscan
    • Cooling: Refrigeration, Programmable Thmstat, Ceiling Fan(s)
    • Dining Area: Breakfast Bar, Eat-in Kitchen, Formal
    • Features: No Interior Steps, Water Softener Owned, 9+ Flat Ceilings
    • Kitchen Features: Kitchen Island, Disposal, Wall Oven(s), Reverse Osmosis, Cook Top Elec
    • Master Bathroom: Double Sinks, Full Bth Master Bdrm, Separate Shwr & Tub, Private Toilet Room
    • Parking: Electric Door Opener, Over Height Garage
    • Pool - Private: No Pool
    • Property Description: Corner Lot, Golf Course Lot
    • Sewer: Sewer - Public
    • Unit Style: All on One Level
    • Utilities: APS
    • Water: City Water
    • Source of SqFt: County Assessor
    • Laundry: Inside Laundry, Wshr/Dry HookUp Only, Gas Dryer Hookup, 220 V Dryer Hookup
    • Construction: Frame - Wood
    • Const - Finish: Stucco, Painted
    • Association & Fees: Homeowners Assoc: Y
    • Technology: 3+ Exist Tele Lines, HighSpd Intrnt Aval, Security Sys Owned, Pre-Wire Sat Dish
    • Items Updated: Ht/Cool Partial/Full: Full
    • Assoc Rules/Info: NoVsble TrkTrlrRvBt, Pets OK (See Rmrks), Rental OK (See Rmks), Prof Managed
    • Services: City Services
    • Items Updated: Roof Partial/Full: Full
    • Association & Fees: HOA Paid: Semi-Annually
    • Fencing: Block, View/Wrought Iron
    • Association Fee Incl: Common Area Maint
    • Complex Feature: Biking/Walking Path
    • Source Apx Lot SqFt: County Assessor
    • Landscaping: Desert Front, Grass Back, Yrd Wtring Sys Front, Auto Timer H2O Back, Auto Timer H2O Front, Gravel/Stone Back
    • Tax Municipality: Phoenix
    • Exterior Stories: 1
    • New Financing: Cash, Conventional
    • Master Bedroom: Split
    • Dwelling Styles: Detached
    • Separate Den/Office: Sep Den/Office Y/N: Y
    • High School: Pinnacle High School
    • Windows: Sunscreen(s)
    • Association & Fees: Cap Impv/Impt Fee$/%: $
    • Association & Fees: Cap Impv/ImptFee2$/%: $
    • Plumbing: Gas Hot Water Heater
    • Tax Year: 2018
    • Ownership: Fee Simple

    Price history

    DateEventPrice
    5/17/2019Sold$590,000-1.7%$221/sqft
    Source: ARMLS #5911282 Report a problem
    4/22/2019Pending sale$600,000$225/sqft
    Source: HomeSmart #5911282 Report a problem
    4/13/2019Listed for sale$600,000+81.8%$225/sqft
    Source: HomeSmart #5911282 Report a problem
    4/26/2000Sold$330,000+18%$124/sqft
    Source: Public Record Report a problem
    4/24/1998Sold$279,549$105/sqft
    Source: Public Record Report a problem

    Public tax history

    YearProperty taxesTax assessment
    2025$6,148 +2.9%$89,150 -2.9%
    2024$5,975 +2.3%$91,820 +50.6%
    2023$5,841 -0.8%$60,974 +5%
    2022$5,886 +2.3%$58,070 +4.4%
    2021$5,754 -0.1%$55,600 +4%
    2020$5,763 +3.8%$53,480 +5.4%
    2019$5,554 $50,730 +5.3%
    2018$5,554 +4.4%$48,160 +2.1%
    2017$5,321 +11%$47,180 -3.5%
    2016$4,792 +9%$48,870 +0.6%
    2015$4,396 $48,560 +22.1%
    2014-- $39,770 +9.5%
    2013-- $36,330 -3%
    2012-- $37,460 -4.6%
    2011-- $39,260 -10.5%
    2010-- $43,860 -19.1%
    2009-- $54,220 -13.6%
    2008-- $62,750 +9%
    2007-- $57,550 +56.4%
    2006-- $36,800
    2005-- $36,800 +23.1%
    2004-- $29,900
    2003-- $29,900 +10.1%
    2002-- $27,150

    Find assessor info on the county website

    Neighborhood: Desert View

    Nearby schools

    GreatSchools rating
    Schools provided by the listing agent
    • Elementary: Desert Trails Elementary School
    • Middle: Explorer Middle School
    • High: Pinnacle High School
    • District: Paradise Valley Unified District (069)

    Source: The MLS. This data may not be complete. We recommend contacting the local school district to confirm school assignments for this home.

    Get a cash offer in 3 minutes
    Find out how much your home could sell for in as little as 3 minutes with a no-obligation cash offer.
    Estimated market value
    $1,037,200
    Get a cash offer in 3 minutes
    Find out how much your home could sell for in as little as 3 minutes with a no-obligation cash offer.
    Estimated market value
    $1,037,200