Discover the character and charm of this inviting ranch-style home at 22054 Spears Rd! Featuring a split floor plan with 2 bedrooms and 1 bathroom, this home offers comfortable living with an open living area that creates a welcoming space to relax or gather together. Nestled on a private street with no through traffic, the property offers a quieter setting beneath mature shade trees. Outside, enjoy an oversized yard and a large, fully fenced backyard with plenty of room for pets, gardening, outdoor entertaining, or creating your own backyard retreat. If you're looking for a home with personality, outdoor space, and a peaceful setting, this charming property is ready to welcome you home! No HOA. Metal roof, AC and water heater replaced past 5 years. Close to TX 494-Loop and Ford Rd for easy access to shopping, commute, or outdoor leisure.
For sale
$159,900
22054 Spears Rd, Porter, TX 77365
2beds
900sqft
Single Family Residence
Built in 1982
10,284 Square Feet Lot
$153,100 Zestimate®
$178/sqft
$-- HOA
What's special
Inviting ranch-style homeSplit floor planLarge fully fenced backyardOversized yardMetal roof
- 18 days
- 262
- 23
Likely to sell faster than
Zillow last checked:
Listing updated:
Listed by:
Tami Heitzwebel TREC #0477374 832-265-3809,
RE/MAX Universal
Source: HAR,MLS#: 83990341
Facts & features
Interior
Bedrooms & bathrooms
- Bedrooms: 2
- Bathrooms: 1
- Full bathrooms: 1
Bedroom
- Level: First
- Area: 99
- Dimensions: 11x9
Bedroom
- Level: First
- Area: 204
- Dimensions: 17x12
Kitchen
- Level: First
- Area: 49
- Dimensions: 7x7
Living room
- Level: First
- Area: 374
- Dimensions: 22x17
Utility room
- Features: In House
- Area: 40
- Dimensions: 5x8
Heating
- Electric
Cooling
- Ceiling Fan(s), Electric
Appliances
- Included: Electric Oven, Electric Range, Dishwasher
- Laundry: Electric Dryer Hookup, Washer Hookup
Features
- 2 Bedrooms Down, Split Plan
- Flooring: Laminate
- Windows: Window Coverings
- Has fireplace: No
Interior area
- Total structure area: 900
- Total interior livable area: 900 sqft
Video & virtual tour
Property
Parking
- Parking features: Double-Wide Driveway
Features
- Stories: 1
- Patio & porch: Covered
- Fencing: Back Yard
Lot
- Size: 10,284 Square Feet
- Features: Back Yard, Subdivided, 0 Up To 1/4 Acre
Details
- Parcel number: 63850000200
Construction
Type & style
- Home type: SingleFamily
- Architectural style: Ranch
- Property subtype: Single Family Residence
Materials
- Wood Siding
- Foundation: Pillar/Post/Pier
- Roof: Metal
Condition
- New construction: No
- Year built: 1982
Utilities & green energy
- Water: Water District
Community & HOA
Community
- Subdivision: Kessler Korner
Location
- Region: Porter
Financial & listing details
- Price per square foot: $178/sqft
- Tax assessed value: $124,202
- Annual tax amount: $2,910
- Date on market: 10/21/2026
- Listing terms: Cash,Conventional,FHA,VA Loan
- Ownership: Full Ownership
- Road surface type: Asphalt
Estimated market value
$153,100
$145,000 - $161,000
$1,261/mo
Price history
| Date | Event | Price |
|---|---|---|
| 10/21/2026 | Listed for sale | $159,900+23588.9%$178/sqft |
Source:  HAR #83990341 Report a problem | ||
| 1/6/2010 | Sold | -- |
Source: Agent Provided Report a problem | ||
| 12/19/2009 | Price change | $675-10%$1/sqft |
Source: Judith Hopkins #24600094 Report a problem | ||
| 11/8/2009 | Listed for sale | $750$1/sqft |
Source: Judith Hopkins #24600094 Report a problem | ||
Public tax history
| Year | Property taxes | Tax assessment |
|---|---|---|
| 2025 | $2,910 +11.3% | $124,202 +11.7% |
| 2024 | $2,614 +0.1% | $111,199 -2.1% |
| 2023 | $2,611 | $113,620 |
| 2022 | -- | $113,620 +88.8% |
| 2021 | $1,530 +12.8% | $60,180 +15.9% |
| 2020 | $1,357 +56.7% | $51,920 +64.5% |
| 2019 | $866 +4.1% | $31,570 +8.9% |
| 2018 | $832 -0.8% | $29,000 |
| 2017 | $838 0% | $29,000 |
| 2016 | $838 +48.3% | $29,000 |
| 2015 | $565 | $29,000 +51% |
| 2014 | $565 | $19,210 +89.8% |
| 2013 | -- | $10,120 |
| 2012 | -- | $10,120 |
| 2011 | -- | $10,120 |
| 2010 | -- | $10,120 |
| 2009 | -- | $10,120 |
| 2008 | -- | $10,120 |
| 2007 | -- | $10,120 |
| 2006 | -- | $10,120 |
| 2005 | -- | $10,120 |
| 2004 | -- | $10,120 |
| 2003 | -- | $10,120 |
| 2002 | -- | $10,120 |
Find assessor info on the county website
Monthly payment
Est. payment
Payment breakdown
Explore the cost of this home by adjusting the details. Changes won't be saved.Climate risks
Neighborhood: 77365
Nearby schools
Schools provided by the listing agent
- Elementary: Porter Elementary School (New Caney)
- Middle: Woodridge Forest Middle School
- High: West Fork High School
Source: HAR. This data may not be complete. We recommend contacting the local school district to confirm school assignments for this home.
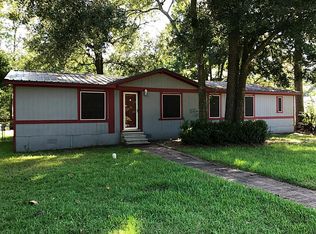
Similar homes
- $199,9003 bd1 ba1.1k sqft24193 Parker Rd, Porter, TX 77365For Sale
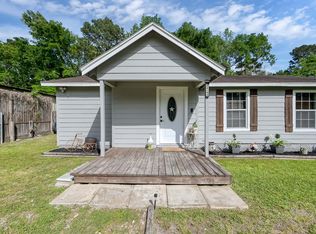 MLS ID #73216695, Jen Glenn, Jen Glenn. HAR
- $180,0003 bd2 ba1k sqft23461 Aestival St, Porter, TX 77365For Sale
 MLS ID #59944749, Andrea Leal, Make It Happen Real Estate. HAR
- $164,0003 bd2 ba1.3k sqft20496 McGager Dr, New Caney, TX 77357For Sale
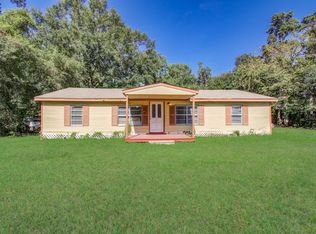 MLS ID #16314780, Christopher Dahl, Stag & Stone Realty LLC. HAR
- $170,0003 bd2 ba936 sqft21249 Petty Dr, Conroe, TX 77306For Sale
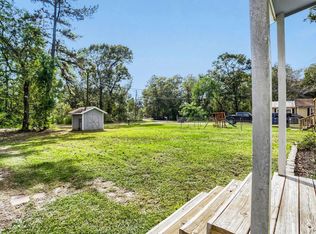 MLS ID #66628599, Melessa Waterwall, Worth Clark Realty. HAR
