Stunning Rev 1.5-Story Home in Prime Olathe NW Location! Welcome to your dream home in the highly sought-after Olathe NW neighborhood! This beautifully designed reverse 1.5-story residence offers a perfect blend of elegance and functionality, featuring 3 bedrooms on the main level and a fully finished walkout lower level. 3 Spacious Bedrooms on Main Level: Enjoy the convenience and comfort of having all main living spaces on one floor, making it perfect for families or those seeking single-level living. Finished Walkout Lower Level: The expansive lower level is perfect for entertaining or creating additional living space. Step outside to the serene, tree-lined greenspace for a breath of fresh air and nature views. Prime Location: Situated in a desirable Olathe NW location, this home offers easy access to top-rated schools, shopping, dining, and recreational amenities. This home is designed to impress with its open-concept layout, high-end finishes, and thoughtful details throughout. Whether you're hosting a gathering or enjoying a quiet evening at home, this property provides the perfect backdrop for all your lifestyle needs. Don't miss out on this incredible opportunity to own a piece of paradise in Olathe NW! Schedule a showing today and experience the beauty and comfort of this exceptional home.
Sold
Price Unknown
22054 W 116th Ter #1, Olathe, KS 66061
4beds
2,635sqft
Villa
Built in 2015
4,791 Square Feet Lot
$467,500 Zestimate®
$--/sqft
$3,092 Estimated rent
Home value
$467,500
$435,000 - $505,000
$3,092/mo
Zestimate® history
Owner options
List your home for rent
$3,092/mo
Rent Zestimate®
Find your next renter with Zillow Rental Manager. Plus, with online applications, you can quickly screen prospective tenants – for free.
$3,092/mo
Rent Zestimate®
Refinance and save
$150/mo
Est. payment
Refinancing to a lower rate could help reduce your monthly payments and save thousands over the life of the loan.
$150/mo
Est. payment
Explore your selling options
Work with a Zillow partner agent
Leverage their expertise and Zillow's premium Showcase listings to get your home seen by more buyers.
Get startedList with your own agent
Get your home in front of millions of buyers by listing it on Zillow.
Learn how to do itSell it yourself
Take full control of how buyers see your home on Zillow by listing For Sale by Owner (FSBO).
List your homeWhat's special
Elegance and functionalityThoughtful detailsSerene tree-lined greenspaceFinished walkout lower levelHigh-end finishesOpen-concept layout
Zillow last checked:
Listing updated:
Listed by:
Annie Kennedy 913-481-6708,
Realty Executives,
Tom Bohanon 913-940-0266,
Realty Executives
Bought with:
Andy Brown, 2014042454
Compass Realty Group
Source: Heartland MLS as distributed by MLS GRID,MLS#: 2523142
Facts & features
Interior
Bedrooms & bathrooms
- Bedrooms: 4
- Bathrooms: 3
- Full bathrooms: 3
Primary bedroom
- Level: Main
Bedroom 2
- Level: Main
Bedroom 3
- Level: Main
Bedroom 4
- Level: Basement
Primary bathroom
- Level: Main
Bathroom 2
- Level: Main
Bathroom 3
- Level: Basement
Recreation room
- Level: Basement
Heating
- Electric
Cooling
- Electric
Appliances
- Laundry: Electric Dryer Hookup, Main Level
Features
- Smart Thermostat, Stained Cabinets, Walk-In Closet(s)
- Flooring: Carpet, Wood
- Windows: Thermal Windows
- Basement: Basement BR,Concrete,Finished,Walk-Out Access
- Number of fireplaces: 1
- Fireplace features: Electric, Family Room
Interior area
- Total structure area: 2,635
- Total interior livable area: 2,635 sqft
- Finished area above ground: 1,802
- Finished area below ground: 833
Property
Parking
- Total spaces: 2
- Parking features: Attached, Garage Faces Front
- Attached garage spaces: 2
Features
- Patio & porch: Deck
Lot
- Size: 4,791 Square Feet
- Features: Adjoin Greenspace, City Lot, Cul-De-Sac
Details
- Parcel number: DP72980000 0001
Construction
Type & style
- Home type: SingleFamily
- Architectural style: Other,Traditional
- Property subtype: Villa
Materials
- Stone Trim, Stucco & Frame
- Roof: Composition
Condition
- Year built: 2015
Details
- Builder model: MASTER RANCH
- Builder name: Waits
Utilities & green energy
- Sewer: Public Sewer
- Water: Public
Community & HOA
Community
- Subdivision: Silver Creek Landing
HOA
- Has HOA: Yes
- Services included: Maintenance Grounds, Snow Removal
- HOA fee: $150 monthly
- HOA name: SilverCreek Landing Homes Association
Location
- Region: Olathe
Financial & listing details
- Annual tax amount: $6,156
- Date on market: 12/13/2024
- Listing terms: Cash,Conventional,Private Financing Available
- Ownership: Private
- Road surface type: Paved
Price history
| Date | Event | Price |
|---|---|---|
| 2/28/2025 | Sold | -- |
Source:  Heartland MLS as distributed by MLS GRID #2523142 Report a problem Heartland MLS as distributed by MLS GRID #2523142 Report a problem | ||
| 2/18/2025 | Pending sale | $450,000$171/sqft |
Source: Heartland MLS as distributed by MLS GRID #2523142 Report a problem | ||
| 2/1/2025 | Contingent | $450,000$171/sqft |
Source: Heartland MLS as distributed by MLS GRID #2523142 Report a problem | ||
| 12/29/2024 | Price change | $450,000-5.3%$171/sqft |
Source: Heartland MLS as distributed by MLS GRID #2523142 Report a problem | ||
| 12/13/2024 | Listed for sale | $475,000-11.2%$180/sqft |
Source: Heartland MLS as distributed by MLS GRID #2523142 Report a problem | ||
| 8/19/2024 | Listing removed | $535,000$203/sqft |
Source: Heartland MLS as distributed by MLS GRID #2505086 Report a problem | ||
| 8/16/2024 | Listed for sale | $535,000-2.7%$203/sqft |
Source: Heartland MLS as distributed by MLS GRID #2505086 Report a problem | ||
| 8/16/2024 | Listing removed | -- |
Source: Heartland MLS as distributed by MLS GRID #2498115 Report a problem | ||
| 8/1/2024 | Listed for sale | $550,000+77.4%$209/sqft |
Source: Heartland MLS as distributed by MLS GRID #2498115 Report a problem | ||
| 11/22/2016 | Listing removed | $310,000$118/sqft |
Source: ReeceNichols Overland Park #2014951 Report a problem | ||
| 10/2/2016 | Price change | $310,000-5.8%$118/sqft |
Source: ReeceNichols Overland Park #2014951 Report a problem | ||
| 4/5/2016 | Listed for sale | $329,000$125/sqft |
Source: Keller Williams KC North #1984165 Report a problem | ||
Public tax history
Tax history is unavailable.
Neighborhood: Villages of Sunnybrook Estates
Nearby homes
- $532,5004 bd3 ba2.8k sqft22054 W 116th Ter, Olathe, KS 66061Off Market
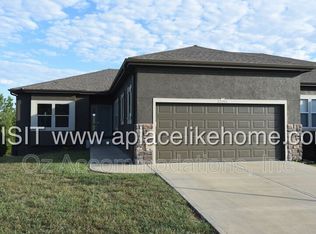
- $--1 Acres11640 W Roundtree St, Olathe, KS 66061Off Market

- $197,6002.5 Acres22010 W 116th Ter, Olathe, KS 66061Off Market

- $524,9503 bd3 ba2.3k sqft22142 W 116th Ter, Olathe, KS 66061New Construction
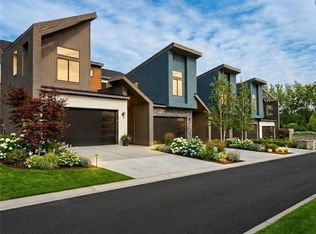
- $509,9503 bd3 ba2.3k sqft22146 W 116th Ter, Olathe, KS 66061New Construction
- $509,9503 bd3 ba2.3k sqft22150 W 116th Ter, Olathe, KS 66061New Construction
- $--3 bd3 ba2.3k sqft21940 W 116th Ter, Olathe, KS 66061Sold
- $471,1003 bd3 ba2.4k sqft21922 W 116th Ter, Olathe, KS 66061Off Market
Nearby schools
GreatSchools rating
- 7/10Millbrooke ElementaryGrades: PK-5Distance: 0.3 mi
- 7/10Summit Trail Middle SchoolGrades: 6-8Distance: 0.3 mi
- 10/10Olathe Northwest High SchoolGrades: 9-12Distance: 1 mi
Schools provided by the listing agent
- Elementary: Millbrooke
- Middle: Prairie Trail
- High: Olathe Northwest
Source: Heartland MLS as distributed by MLS GRID. This data may not be complete. We recommend contacting the local school district to confirm school assignments for this home.
Get a cash offer in 3 minutes
Find out how much your home could sell for in as little as 3 minutes with a no-obligation cash offer.
Estimated market value
$467,500
Get a cash offer in 3 minutes
Find out how much your home could sell for in as little as 3 minutes with a no-obligation cash offer.
Estimated market value
$467,500
- Kansas
- Johnson County
- Olathe
- 66061
- Villages of Sunnybrook Estates
- 22054 W 116th Ter Unit 1
Nearby cities
Nearby neighborhoods
Nearby zip codes
Other Olathe Topics
