Available This August – Newport in Chase Oaks This stunning two-story Newport offers over 3,100 square feet of thoughtfully designed living space in a prime location within Chase Oaks. The first floor features a luxurious primary suite, private study, and an open-concept great room with a soaring two-story ceiling. The chef’s kitchen — complete with a spacious island and elegant finishes — flows seamlessly into the breakfast area, creating the perfect space for gatherings and everyday living. Upstairs, a versatile loft overlooks the great room and is joined by three additional bedrooms and two full baths, offering plenty of comfort and privacy for family or guests. Additional highlights include a large crawl space for extra storage, an oversized two-car garage, and carefully selected designer finishes throughout. Set within the resort-style community of Chase Oaks, residents enjoy amenities such as a pool with cabanas, clubhouse, fitness center, and pickleball courts. HOA services include lawn care, mulching, Verizon FiOS internet, trash, and snow removal, allowing you to spend more time enjoying your home and neighborhood. Schedule your private tour today — model homes are open daily from 10 a.m. to 5 p.m. Note: photos may not be of actual home.
Sold for $570,000
$570,000
22056 Heartwood Cir, Lewes, DE 19958
4beds
3,153sqft
Single Family Residence
Built in 2025
7,512 Square Feet Lot
$566,400 Zestimate®
$181/sqft
$3,375 Estimated rent
Home value
$566,400
$521,000 - $612,000
$3,375/mo
Zestimate® history
Owner options
List your home for rent
$3,375/mo
Rent Zestimate®
Find your next renter with Zillow Rental Manager. Plus, with online applications, you can quickly screen prospective tenants – for free.
$3,375/mo
Rent Zestimate®
Refinance and save
$3,610/mo
Est. payment
Refinancing to a lower rate could help reduce your monthly payments and save thousands over the life of the loan.
$3,610/mo
Est. payment
Explore your selling options
Work with a Zillow partner agent
Leverage their expertise and Zillow's premium Showcase listings to get your home seen by more buyers.
Get startedList with your own agent
Get your home in front of millions of buyers by listing it on Zillow.
Learn how to do itSell it yourself
Take full control of how buyers see your home on Zillow by listing For Sale by Owner (FSBO).
List your homeWhat's special
Spacious islandCarefully selected designer finishesElegant finishesPool with cabanasVersatile loftSoaring two-story ceilingLuxurious primary suite
Zillow last checked:
Listing updated:
Listed by:
MICHAEL KENNEDY 302-381-7001,
Compass
Bought with:
NON MEMBER, 0225194075
Non Subscribing Office
Source: Bright MLS,MLS#: DESU2092684
Facts & features
Interior
Bedrooms & bathrooms
- Bedrooms: 4
- Bathrooms: 4
- Full bathrooms: 3
- 1/2 bathrooms: 1
- Main level bathrooms: 2
- Main level bedrooms: 1
Basement
- Area: 0
Heating
- ENERGY STAR Qualified Equipment, Heat Pump, Electric
Cooling
- Central Air, Ceiling Fan(s), Heat Pump, Solar Rough-In, Electric
Appliances
- Included: Microwave, Energy Efficient Appliances, ENERGY STAR Qualified Refrigerator, Stainless Steel Appliance(s), Water Heater, Tankless Water Heater, Dishwasher, Oven/Range - Gas, Refrigerator, Gas Water Heater
- Laundry: Hookup
Features
- Ceiling Fan(s), Kitchen Island, Walk-In Closet(s), 2 Story Ceilings, 9'+ Ceilings
- Flooring: Carpet, Ceramic Tile, Luxury Vinyl
- Windows: Energy Efficient, Low Emissivity Windows, Screens, Vinyl Clad
- Has basement: No
- Number of fireplaces: 1
Interior area
- Total structure area: 3,153
- Total interior livable area: 3,153 sqft
- Finished area above ground: 3,153
- Finished area below ground: 0
Property
Parking
- Total spaces: 2
- Parking features: Garage Faces Front, Inside Entrance, Attached, Driveway
- Attached garage spaces: 2
- Has uncovered spaces: Yes
Accessibility
- Accessibility features: Doors - Lever Handle(s)
Features
- Levels: Two
- Stories: 2
- Patio & porch: Porch
- Exterior features: Lighting, Lawn Sprinkler
- Pool features: Community
Lot
- Size: 7,512 Square Feet
Details
- Additional structures: Above Grade, Below Grade
- Parcel number: 23406.001325.00
- Zoning: R
- Special conditions: Standard
Construction
Type & style
- Home type: SingleFamily
- Architectural style: Coastal,Cottage
- Property subtype: Single Family Residence
Materials
- Blown-In Insulation, CPVC/PVC, Low VOC Products/Finishes, Spray Foam Insulation, Vinyl Siding, Advanced Framing, Stick Built
- Foundation: Crawl Space
- Roof: Architectural Shingle
Condition
- Excellent
- New construction: Yes
- Year built: 2025
Details
- Builder model: Newport
- Builder name: Beazer Homes
Utilities & green energy
- Electric: 200+ Amp Service, 120/240V
- Sewer: Public Sewer
- Water: Private/Community Water
- Utilities for property: Underground Utilities, Cable Available, Electricity Available, Natural Gas Available, Sewer Available, Water Available
Community & HOA
Community
- Features: Pool
- Security: Smoke Detector(s)
- Subdivision: Chase Oaks
HOA
- Has HOA: Yes
- Amenities included: Bar/Lounge, Clubhouse, Community Center, Fitness Center, Meeting Room, Pool, Other
- Services included: All Ground Fee, Maintenance Grounds, Management, Pool(s), Recreation Facility, Reserve Funds, Road Maintenance, Snow Removal, Trash
- HOA fee: $325 monthly
Location
- Region: Lewes
Financial & listing details
- Price per square foot: $181/sqft
- Tax assessed value: $228,500
- Annual tax amount: $483
- Date on market: 8/12/2025
- Listing agreement: Exclusive Right To Sell
- Ownership: Fee Simple
Price history
| Date | Event | Price |
|---|---|---|
| 9/19/2025 | Sold | $570,000-0.9%$181/sqft |
Source:  Bright MLS #DESU2092684 Report a problem Bright MLS #DESU2092684 Report a problem | ||
| 8/27/2025 | Pending sale | $574,990$182/sqft |
Source: Bright MLS #DESU2092684 Report a problem | ||
| 8/12/2025 | Listed for sale | $574,990$182/sqft |
Source: Bright MLS #DESU2092684 Report a problem | ||
Public tax history
| Year | Property taxes | Tax assessment |
|---|---|---|
| 2025 | $483 +291.6% | $114,250 +4470% |
| 2024 | $123 | $2,500 |
| 2023 | -- | $2,500 |
Find assessor info on the county website
Neighborhood: 19958
Nearby homes
- $584,9904 bd4 ba3.1k sqft22050 Heartwood Cir, Lewes, DE 19958Sold
- $710,0005 bd4 ba4.2k sqft22008 Heartwood Cir, Lewes, DE 19958Sold
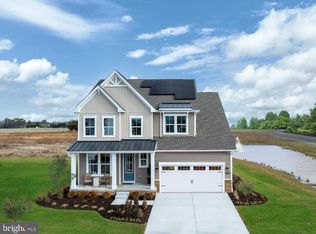
- $574,9903 bd2 ba3k sqft22035 Heartwood Cir, Lewes, DE 19958Pending
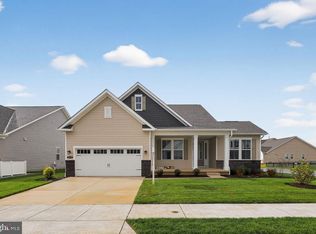
- $505,9903 bd2 ba2.3k sqft22059 Heartwood Cir, Lewes, DE 19958Sold
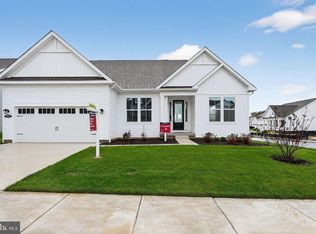
- $674,9904 bd3 ba2.8k sqft22034 Heartwood Cir, Lewes, DE 19958Sold
- $600,0004 bd4 ba3.1k sqft22009 Heartwood Cir, Lewes, DE 19958Sold
- $640,0004 bd3 ba3k sqft22057 Heartwood Cir, Lewes, DE 19958Sold
- $559,620-- bd-- ba-- sqft22049 Heartwood Cir, Lewes, DE 19958Sold
Nearby schools
GreatSchools rating
- 10/10Love Creek Elementary SchoolGrades: K-5Distance: 1.9 mi
- 7/10Beacon Middle SchoolGrades: 6-8Distance: 2.1 mi
- 8/10Cape Henlopen High SchoolGrades: 9-12Distance: 4.1 mi
Schools provided by the listing agent
- District: Cape Henlopen
Source: Bright MLS. This data may not be complete. We recommend contacting the local school district to confirm school assignments for this home.


Get pre-qualified for a loan
At Zillow Home Loans, we can pre-qualify you in as little as 5 minutes with no impact to your credit score.An equal housing lender. NMLS #10287.
Sell for more on Zillow
Get a Zillow Showcase℠ listing at no additional cost and you could sell for .
$566,400
2% more
+$11,328
With Zillow Showcase(estimated)
$577,728
- Delaware
- Sussex County
- Lewes
- 19958
- 22056 Heartwood Cir
Nearby cities
Nearby zip codes
Other Lewes Topics
