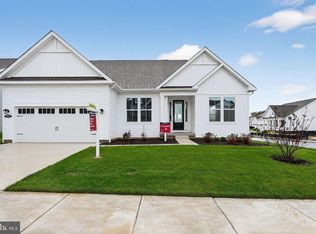
Step into your dream home with this stunning Dirickson quick move-in ranch-style property, located in the highly sought-after Chase Oaks community. Offering a thoughtful and spacious floor plan, this 3-bedroom, 2-bath home includes a huge study, an unfinished basement, and top-of-the-line finishes throughout. With its open-concept design and high-end features, this home is perfect for those seeking comfort and style. Key Features: 3 Bedrooms | 2 Bathrooms Featuring a spacious owner’s suite with a luxurious en-suite bath, complete with a large walk-in shower, dual vanities, and a generous walk-in closet. Two additional well-sized bedrooms provide plenty of room for family or guests. Huge Study Need a home office or a quiet retreat? The oversized study offers the ideal space for productivity or relaxation. Gourmet Kitchen Cooking is a breeze with double ovens, pull-out shelves for easy access, and sleek quartz countertops. Whether you’re hosting a dinner party or preparing a family meal, this kitchen is designed for both function and style. Vaulted Ceilings in Great Room The great room features stunning vaulted ceilings that create an open and airy atmosphere, making it the perfect space for entertaining or relaxing with family. Unfinished Basement The large unfinished basement provides endless possibilities—whether you want to create additional living space, a home gym, or extra storage. Covered Porch & Side Courtyard Enjoy peaceful evenings or morning coffee on your covered porch, and take advantage of the private side courtyard for outdoor relaxation and entertaining. Chase Oaks offers resort-style living with amenities that include a resort style pool with cabanas, clubhouse, fitness center and pickleball courts. HOA includes lawn maintenance, mulching twice a year, internet through Verizon fios, trash and snow removal. Models are open every day from 10am-5pm
Pending
$574,990
22035 Heartwood Cir, Lewes, DE 19958
3beds
3,027sqft
Single Family Residence
Built in 2025
0.25 Acres Lot
$-- Zestimate®
$190/sqft
$350/mo HOA
What's special
Side courtyardOpen-concept designHuge studyUnfinished basementVaulted ceilingsLuxurious en-suite bathDual vanities
- 447 days |
- 10 |
- 1 |
Zillow last checked:
Listing updated:
Listed by:
MICHAEL KENNEDY 302-381-7001,
Compass 3022734998
Source: Bright MLS,MLS#: DESU2087374
Facts & features
Interior
Bedrooms & bathrooms
- Bedrooms: 3
- Bathrooms: 2
- Full bathrooms: 2
- Main level bathrooms: 2
- Main level bedrooms: 3
Basement
- Area: 0
Heating
- ENERGY STAR Qualified Equipment, Heat Pump, Electric
Cooling
- Central Air, Electric
Appliances
- Included: Air Cleaner, Microwave, Energy Efficient Appliances, ENERGY STAR Qualified Refrigerator, Stainless Steel Appliance(s), Water Heater, Tankless Water Heater, Instant Hot Water, Gas Water Heater
- Laundry: Hookup
Features
- Tray Ceiling(s)
- Flooring: Carpet, Ceramic Tile
- Windows: Energy Efficient, Low Emissivity Windows, Screens, Vinyl Clad
- Has basement: No
- Has fireplace: No
Interior area
- Total structure area: 3,027
- Total interior livable area: 3,027 sqft
- Finished area above ground: 3,027
- Finished area below ground: 0
Property
Parking
- Total spaces: 2
- Parking features: Garage Faces Front, Inside Entrance, Attached, Driveway
- Attached garage spaces: 2
- Has uncovered spaces: Yes
Accessibility
- Accessibility features: Doors - Lever Handle(s)
Features
- Levels: One
- Stories: 1
- Patio & porch: Porch
- Exterior features: Lighting, Lawn Sprinkler
- Pool features: Community
Lot
- Size: 0.25 Acres
Details
- Additional structures: Above Grade, Below Grade
- Parcel number: 23406.001257.00
- Zoning: R
- Special conditions: Standard
Construction
Type & style
- Home type: SingleFamily
- Architectural style: Coastal,Cottage
- Property subtype: Single Family Residence
Materials
- Blown-In Insulation, CPVC/PVC, Low VOC Products/Finishes, Rough-In Plumbing, Spray Foam Insulation, Vinyl Siding
- Foundation: Crawl Space
- Roof: Architectural Shingle
Condition
- Excellent
- New construction: Yes
- Year built: 2025
Details
- Builder model: Dirickson
- Builder name: Beazer
Utilities & green energy
- Electric: 200+ Amp Service
- Sewer: Public Sewer
- Water: Private/Community Water
- Utilities for property: Underground Utilities, Cable Available, Electricity Available, Natural Gas Available, Sewer Available, Water Available
Community & HOA
Community
- Features: Pool
- Security: Smoke Detector(s)
- Subdivision: Chase Oaks
HOA
- Has HOA: Yes
- Amenities included: Bar/Lounge, Clubhouse, Community Center, Fitness Center, Meeting Room, Pool, Other
- Services included: All Ground Fee, Maintenance Grounds, Management, Pool(s), Recreation Facility, Reserve Funds, Road Maintenance, Snow Removal, Trash
- HOA fee: $350 monthly
Location
- Region: Lewes
Financial & listing details
- Price per square foot: $190/sqft
- Tax assessed value: $250,700
- Annual tax amount: $529
- Date on market: 5/29/2025
- Listing agreement: Exclusive Right To Sell
- Ownership: Fee Simple
Estimated market value
Not available
Estimated sales range
Not available
Not available
Price history
| Date | Event | Price |
|---|---|---|
| 1/15/2026 | Pending sale | $574,990$190/sqft |
Source:  Bright MLS #DESU2087374 Report a problem Bright MLS #DESU2087374 Report a problem | ||
| 1/7/2026 | Price change | $574,990-4.2%$190/sqft |
Source: Bright MLS #DESU2087374 Report a problem | ||
| 11/20/2025 | Price change | $599,990-4%$198/sqft |
Source:  Beazer Homes Report a problem Beazer Homes Report a problem | ||
| 7/11/2025 | Price change | $624,990-1.6%$206/sqft |
Source: Beazer Homes Report a problem | ||
| 7/9/2025 | Price change | $634,990+1.6%$210/sqft |
Source: Beazer Homes Report a problem | ||
| 6/24/2025 | Price change | $624,990-2.3%$206/sqft |
Source: Beazer Homes Report a problem | ||
| 6/18/2025 | Price change | $639,990+2.4%$211/sqft |
Source: Beazer Homes Report a problem | ||
| 5/7/2025 | Listed for sale | $624,990$206/sqft |
Source: Beazer Homes Report a problem | ||
Public tax history
| Year | Property taxes | Tax assessment |
|---|---|---|
| 2025 | $529 +329.7% | $125,350 +4914% |
| 2024 | $123 | $2,500 |
| 2023 | -- | $2,500 |
Find assessor info on the county website
Monthly payment
Est. payment
Payment breakdown
Explore the cost of this home by adjusting the details. Changes won't be saved.Climate risks
Neighborhood: 19958
Nearby schools
GreatSchools rating
- 10/10Love Creek Elementary SchoolGrades: K-5Distance: 1.9 mi
- 7/10Beacon Middle SchoolGrades: 6-8Distance: 2.1 mi
- 8/10Cape Henlopen High SchoolGrades: 9-12Distance: 4.1 mi
Schools provided by the listing agent
- District: Cape Henlopen
Source: Bright MLS. This data may not be complete. We recommend contacting the local school district to confirm school assignments for this home.
- $505,9903 bd2 ba2.3k sqft22059 Heartwood Cir, Lewes, DE 19958Sold
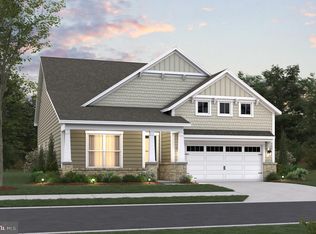
- $674,9904 bd3 ba2.8k sqft22034 Heartwood Cir, Lewes, DE 19958Sold
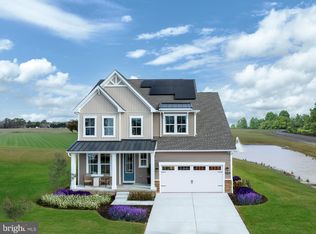
- $570,0004 bd4 ba3.1k sqft22056 Heartwood Cir, Lewes, DE 19958Sold
- $584,9904 bd4 ba3.1k sqft22050 Heartwood Cir, Lewes, DE 19958Sold
- $710,0005 bd4 ba4.2k sqft22008 Heartwood Cir, Lewes, DE 19958Sold
- $600,0004 bd4 ba3.1k sqft22009 Heartwood Cir, Lewes, DE 19958Sold
- $640,0004 bd3 ba3k sqft22057 Heartwood Cir, Lewes, DE 19958Sold
- $559,620-- bd-- ba-- sqft22049 Heartwood Cir, Lewes, DE 19958Sold
A local agent can set up tours, give advice and negotiate with sellers.
A local lender can help you make sure your offer is ready when you are.
Similar homes
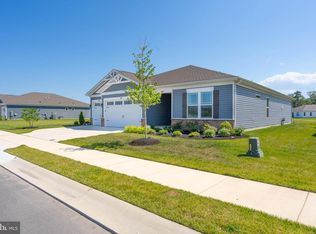
- $605,0003 bd3 ba2.5k sqftNone Available, Lewes, DE 19958For Sale
 MLS ID #DESU2116336, Sherry Thens, Coldwell Banker Realty. Bright MLS
 - $558,9003 bd4 ba2.5k sqftNone Available, Lewes, DE 19958For Sale
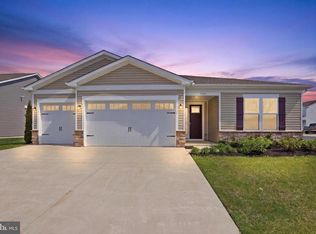 MLS ID #DESU2109864, Russell Griffin, Keller Williams Realty. Bright MLS
 - $729,0003 bd3 ba1.8k sqftNone Available, Lewes, DE 19958For Sale
 MLS ID #DESU2116886, Nick Elko, O'Conor, Mooney & Fitzgerald. Bright MLS
 - $549,9003 bd2 ba2.2k sqftNone Available, Lewes, DE 19958For Sale
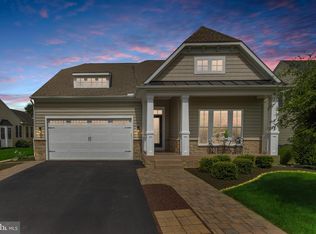 MLS ID #DESU2114948, Greg Seger, Northrop Realty. Bright MLS
 - $639,9003 bd3 ba2.3k sqftNone Available, Lewes, DE 19958For SaleMLS ID #DESU2113204, Debbie Reed, RE/MAX Realty Group Rehoboth. Bright MLS
- $614,9003 bd4 ba2.5k sqftNone Available, Lewes, DE 19958For SaleMLS ID #DESU2113788, Jim Wirick, Century 21 Gold Key-Dover. Bright MLS
- $659,9903 bd3 ba2.5k sqftNone Available, Lewes, DE 19958New ConstructionMLS ID #DESU2111710, Brittany Newman, DRB Group Realty, LLC. Bright MLS
- $679,0003 bd3 ba2.2k sqftNone Available, Lewes, DE 19958For SaleMLS ID #DESU2099274, ALLEN JARMON, NextHome Tomorrow Realty. Bright MLS
- $540,0005 bd4 ba2.8k sqftNone Available, Lewes, DE 19958For SaleMLS ID #DESU2102282, Ms. FRANNIE ESPARZA, Northrop Realty. Bright MLS
- $624,0004 bd4 ba2.5k sqftNone Available, Lewes, DE 19958For SaleMLS ID #DESU2101626, SUZANNE MACNAB, RE/MAX Coastal. Bright MLS
- $650,0004 bd3 ba3.9k sqftNone Available, Lewes, DE 19958For SaleMLS ID #DESU2102122, LANA WARFIELD, Berkshire Hathaway HomeServices PenFed Realty. Bright MLS
- $690,0003 bd2 ba3.3k sqftNone Available, Lewes, DE 19958For SaleMLS ID #DESU2110128, Matt Lunden, Keller Williams Realty. Bright MLS
- $659,0004 bd3 ba3.6k sqftNone Available, Lewes, DE 19958For SaleMLS ID #DESU2115240, Scott Swahl, Redfin Corp. Bright MLS
- $534,9003 bd2 ba2k sqftNone Available, Milton, DE 19968For SaleMLS ID #DESU2117304, ALLY BAILEY, NextHome Tomorrow Realty. Bright MLS
- $489,9003 bd4 ba2.9k sqftNone Available, Lewes, DE 19958For SaleMLS ID #DESU2117248, CASSIE ROGERSON, Patterson-Schwartz-Rehoboth. Bright MLS
- $569,9003 bd4 ba2.4k sqftNone Available, Georgetown, DE 19947For SaleMLS ID #DESU2112324, Megan Donahue, RE/MAX Eagle Realty. Bright MLS
- $575,0004 bd3 ba2.7k sqftNone Available, Millsboro, DE 19966For SaleMLS ID #DESU2114104, TONI SCHROCK, Northrop Realty. Bright MLS
- $629,9003 bd3 ba2.7k sqftNone Available, Millsboro, DE 19966New ConstructionMLS ID #DESU2113082, RHONDA FRICK, Long & Foster Real Estate, Inc.. Bright MLS
- $629,9003 bd3 ba2.7k sqftNone Available, Millsboro, DE 19966New ConstructionMLS ID #DESU2113200, RHONDA FRICK, Long & Foster Real Estate, Inc.. Bright MLS
- $540,0004 bd3 ba2.5k sqftNone Available, Lincoln, DE 19960For SaleMLS ID #DESU2117856, ROBIN PALUMBO THOMPSON, Northrop Realty. Bright MLS
