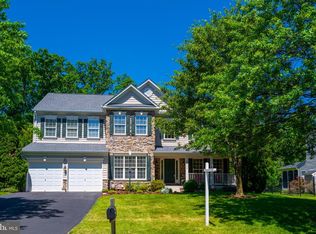
Nestled in the prestigious Vantage Pointe community, this exquisite Colonial-style residence offers a harmonious blend of luxury and modern comfort on a generous 0.46-acre lot. The property is a true sanctuary, featuring meticulously landscaped grounds and custom brickwork adorning the front porch, walkway, and back patio. The elegant brick façade exudes timeless charm, while the thoughtfully designed entry leads you into a spacious interior that boasts 4 well-appointed bedrooms and 3.5 bathrooms. The home's prime location offers exceptional convenience with an easy walk to the metro station, Southern Walk Plaza shopping, and the scenic Broadlands nature preserve boardwalk. This neighborhood provides the perfect balance of tranquility and accessibility, making daily life both effortless and enjoyable. Step inside to discover hardwood floors flowing gracefully through the main hallway and master bedroom, complemented by updated light fixtures, ceiling fans, and custom white blinds throughout. The open floor plan seamlessly connects the living spaces, with a cozy fireplace serving as the focal point of the main living area, inviting you to unwind after a long day or host elegant gatherings. The chef's kitchen has been thoughtfully updated with all appliances replaced within the last five years, including a brand-new refrigerator this year, ensuring both functionality and modern style. The luxurious master suite is a private sanctuary unto itself, featuring a generous sitting room with fireplace, mini fridge wet bar and a spacious bathroom. This bedroom is truly a haven that offers the perfect space to relax, read, or enjoy a quiet morning coffee, creating a true retreat within your home. The lower level includes a private guest suite or in-law quarters (5th bedroom) with two closets, a full bathroom, separate living area, and its own private entrance, making it ideal for multigenerational living or potential rental income. A finished storage room with custom built-in shelves provides exceptional organization, while the remaining recreation space offers endless possibilities for a home theater, gym, or playroom. Step outside onto the expansive screened-in porch with beautiful ipe floors, refinished in 2025, and take in the serene views of your private, park-like backyard. The partly wooded 0.46-acre lot is completely enclosed with 6-foot fencing, ensuring total privacy and security. The outdoor oasis features a spacious storage shed, fenced raised garden beds for the gardening enthusiast, and a custom brick patio perfect for outdoor dining and entertaining. Mature trees provide natural beauty and shade, creating a tranquil escape from the hustle and bustle of daily life. This meticulously maintained home has been enhanced with significant recent investments that ensure worry-free living for years to come. A new propane water heater was installed in 2025, along with the refinishing of the screened porch ipe floors and a garage renovation featuring floor epoxy and refreshed paint. The upper level received a new HVAC system in 2024, providing efficient climate control and peace of mind. Parking is effortless with the attached garage's front entry access and paved asphalt driveway offering ample space for guests. This home is not just a residence; it's a lifestyle. With its combination of luxury finishes, thoughtful updates, prime walkable location, and exceptional outdoor spaces, it offers an unparalleled living experience in one of the area's most desirable communities. Embrace the opportunity to make this stunning Vantage Pointe property your own and discover the perfect blend of elegance, convenience, and natural beauty.
Sold for $1,250,000
$1,250,000
22059 Water Run Ct, Ashburn, VA 20148
4beds
5,775sqft
Single Family Residence
Built in 2004
0.46 Acres Lot
$1,255,000 Zestimate®
$216/sqft
$5,094 Estimated rent
Home value
$1,255,000
$1.19M - $1.32M
$5,094/mo
Zestimate® history
Owner options
List your home for rent
$5,094/mo
Rent Zestimate®
Find your next renter with Zillow Rental Manager. Plus, with online applications, you can quickly screen prospective tenants – for free.
$5,094/mo
Rent Zestimate®
Refinance and save
$8,154/mo
Est. payment
Refinancing to a lower rate could help reduce your monthly payments and save thousands over the life of the loan.
$8,154/mo
Est. payment
Explore your selling options
Work with a Zillow partner agent
Leverage their expertise and Zillow's premium Showcase listings to get your home seen by more buyers.
Get startedList with your own agent
Get your home in front of millions of buyers by listing it on Zillow.
Learn how to do itSell it yourself
Take full control of how buyers see your home on Zillow by listing For Sale by Owner (FSBO).
List your homeWhat's special
Cozy fireplacePrivate park-like backyardFinished storage roomCustom brick patioFenced raised garden bedsOpen floor planCustom brickwork
Zillow last checked:
Listing updated:
Listed by:
Colleen Gustavson 703-296-2347,
Hunt Country Sotheby's International Realty,
Co-Listing Agent: Eryn Michele Appell 540-850-0363,
Hunt Country Sotheby's International Realty
Bought with:
Anne Marsh, 0225203585
Samson Properties
Source: Bright MLS,MLS#: VALO2107990
Facts & features
Interior
Bedrooms & bathrooms
- Bedrooms: 4
- Bathrooms: 4
- Full bathrooms: 3
- 1/2 bathrooms: 1
- Main level bathrooms: 4
- Main level bedrooms: 4
Rooms
- Room types: Bedroom 2, Bedroom 3, Bedroom 4, Bedroom 1, Bathroom 1, Bathroom 2, Bathroom 3, Half Bath
Bedroom 1
- Level: Main
Bedroom 2
- Level: Main
Bedroom 3
- Level: Main
Bedroom 4
- Level: Main
Bathroom 1
- Level: Main
Bathroom 2
- Level: Main
Bathroom 3
- Level: Main
Half bath
- Level: Main
Heating
- Forced Air, Heat Pump, Natural Gas
Cooling
- Central Air, Electric
Appliances
- Included: Gas Water Heater
Features
- 9'+ Ceilings, High Ceilings
- Flooring: Hardwood, Carpet
- Basement: Finished,Improved,Interior Entry,Exterior Entry,Shelving,Sump Pump,Walk-Out Access,Connecting Stairway,Partial
- Number of fireplaces: 2
Interior area
- Total structure area: 5,775
- Total interior livable area: 5,775 sqft
- Finished area above ground: 4,471
- Finished area below ground: 1,304
Property
Parking
- Total spaces: 2
- Parking features: Garage Faces Front, Garage Door Opener, Other, Asphalt, Driveway, Attached
- Attached garage spaces: 2
- Has uncovered spaces: Yes
Accessibility
- Accessibility features: Other
Features
- Levels: Three
- Stories: 3
- Pool features: None
Lot
- Size: 0.46 Acres
- Features: Landscaped, Level, Wooded, Premium, Rear Yard, Private
Details
- Additional structures: Above Grade, Below Grade
- Parcel number: 120473428000
- Zoning: R1
- Special conditions: Standard
Construction
Type & style
- Home type: SingleFamily
- Architectural style: Colonial
- Property subtype: Single Family Residence
Materials
- Brick
- Foundation: Permanent
- Roof: Architectural Shingle
Condition
- New construction: No
- Year built: 2004
Utilities & green energy
- Sewer: Public Sewer
- Water: Public
Community & HOA
Community
- Subdivision: Vantage Pointe
HOA
- Has HOA: Yes
- HOA fee: $240 quarterly
Location
- Region: Ashburn
Financial & listing details
- Price per square foot: $216/sqft
- Tax assessed value: $1,268,040
- Annual tax amount: $9,465
- Date on market: 10/10/2025
- Listing agreement: Exclusive Right To Sell
- Ownership: Fee Simple
Price history
| Date | Event | Price |
|---|---|---|
| 11/3/2025 | Sold | $1,250,000$216/sqft |
Source:  Bright MLS #VALO2107990 Report a problem Bright MLS #VALO2107990 Report a problem | ||
| 10/12/2025 | Pending sale | $1,250,000$216/sqft |
Source: Bright MLS #VALO2107990 Report a problem | ||
| 10/10/2025 | Listed for sale | $1,250,000$216/sqft |
Source: Bright MLS #VALO2107990 Report a problem | ||
Public tax history
| Year | Property taxes | Tax assessment |
|---|---|---|
| 2026 | $9,737 -4.6% | $1,209,540 -4.6% |
| 2025 | $10,208 +7.8% | $1,268,040 +15.9% |
| 2024 | $9,465 -7.6% | $1,094,250 -6.6% |
| 2023 | $10,246 +6.7% | $1,170,980 +8.6% |
| 2022 | $9,600 +11% | $1,078,680 +22.2% |
| 2021 | $8,653 +1.4% | $882,920 +7.1% |
| 2020 | $8,535 0% | $824,610 +4.3% |
| 2019 | $8,535 +3% | $790,950 +3.6% |
| 2018 | $8,285 -1.3% | $763,630 +2.3% |
| 2017 | $8,398 +4.7% | $746,470 +4.4% |
| 2016 | $8,021 | $714,670 +49.5% |
| 2015 | $8,021 +3.6% | $477,900 +3.4% |
| 2014 | $7,740 -4.1% | $462,130 -1.7% |
| 2013 | $8,069 | $470,060 |
| 2012 | -- | -- |
| 2011 | -- | -- |
| 2010 | -- | -- |
| 2009 | -- | $540,500 -19.6% |
| 2008 | -- | $672,500 -6.3% |
| 2007 | -- | $717,500 -11% |
| 2006 | -- | $806,600 +40.9% |
| 2005 | -- | $572,300 |
| 2004 | -- | $572,300 |
Find assessor info on the county website
Neighborhood: Broadlands
Nearby homes
- $1,303,5004 bd4 ba4.4k sqft22063 Water Run Ct, Ashburn, VA 20148Off Market
- $1,178,5004 bd3 ba3k sqft22055 Water Run Ct, Ashburn, VA 20148Off Market
- $1,274,6004 bd3 ba3.5k sqft22067 Water Run Ct, Ashburn, VA 20148Off Market
- $1,330,3005 bd4 ba3k sqft22051 Water Run Ct, Ashburn, VA 20148Off Market
- $2,000,0006 bd5 ba6.2k sqft43250 Candice Dr, Ashburn, VA 20148Sold
- $1,195,6004 bd3 ba2.9k sqft22058 Water Run Ct, Ashburn, VA 20148Off Market
- $1,302,0005 bd4 ba3.5k sqft22054 Water Run Ct, Ashburn, VA 20148Off Market
- $1,348,1005 bd5 ba4.8k sqft22071 Water Run Ct, Ashburn, VA 20148Off Market
Nearby schools
GreatSchools rating
- 10/10Mill Run Elementary SchoolGrades: PK-5Distance: 0.6 mi
- 10/10Eagle Ridge Middle SchoolGrades: 6-8Distance: 0.8 mi
- 9/10Briar Woods High SchoolGrades: PK,9-12Distance: 1.6 mi
Schools provided by the listing agent
- District: Loudoun County Public Schools
Source: Bright MLS. This data may not be complete. We recommend contacting the local school district to confirm school assignments for this home.
Get a cash offer in 3 minutes
Find out how much your home could sell for in as little as 3 minutes with a no-obligation cash offer.
Estimated market value
$1,255,000
Get a cash offer in 3 minutes
Find out how much your home could sell for in as little as 3 minutes with a no-obligation cash offer.
Estimated market value
$1,255,000
- Virginia
- Loudoun County
- Ashburn
- 20148
- Broadlands
- 22059 Water Run Ct
