Welcome to an extraordinary residence in the heart of Ashburn, where luxury, lifestyle, and location come together seamlessly. Situated on nearly 0.70 acres, this fully renovated 6,200 square foot estate offers the rare opportunity to enjoy privacy and resort-style amenities—all while being just a short walk to the Metro, grocery store, restaurants, bank, and dry cleaner. Convenience truly meets sophistication. Every inch of this 6-bedroom, 4.5-bathroom home has been meticulously renovated with exceptional attention to detail. From the moment you enter, you’ll notice the expansive layout, elevated finishes, and brand-new upgrades throughout—including all new windows, CORETec LVP and Italian porcelain flooring, and stunning 8-foot exterior doors that create a grand, modern feel. The designer kitchen is a true showpiece, featuring exquisite "Taj Mahal" Quartzite countertops, premium Signature Kitchen Series stainless steel appliances, and Fieldstone cabinetry as well as Italian porcelain flooring—blending beauty with functionality for everyday living and entertaining. Step outside to your own private retreat. The backyard is an entertainer’s dream with a heated pool and spa, a fully lit sport court, and a spacious Trex deck and patio perfect for gatherings or relaxing evenings under the stars. The expansive lot offers both open space and privacy rarely found in such a prime location. Ideal for multigenerational living, this home features a fully equipped walk-out lower level with private entrance, including a bedroom, full bath, and kitchenette with full-size refrigerator, dishwasher, microwave, and sink with disposal. A main-level bedroom with closet provides additional flexibility for guests or extended family. With all-new bathrooms, high-end finishes throughout, and thoughtful renovations at every turn, this home delivers turnkey luxury in one of Northern Virginia’s most desirable communities and school pyramids (Briar Woods/Eagle Ridge/Mill Run) This is more than a home—it’s a lifestyle.
Sold for $2,000,000
$2,000,000
43250 Candice Dr, Ashburn, VA 20148
6beds
6,200sqft
Single Family Residence
Built in 2004
0.67 Acres Lot
$1,997,800 Zestimate®
$323/sqft
$5,419 Estimated rent
Home value
$1,997,800
$1.90M - $2.10M
$5,419/mo
Zestimate® history
Owner options
List your home for rent
$5,419/mo
Rent Zestimate®
Find your next renter with Zillow Rental Manager. Plus, with online applications, you can quickly screen prospective tenants – for free.
$5,419/mo
Rent Zestimate®
Refinance and save
$12,091/mo
Est. payment
Refinancing to a lower rate could help reduce your monthly payments and save thousands over the life of the loan.
$12,091/mo
Est. payment
Explore your selling options
Work with a Zillow partner agent
Leverage their expertise and Zillow's premium Showcase listings to get your home seen by more buyers.
Get startedList with your own agent
Get your home in front of millions of buyers by listing it on Zillow.
Learn how to do itSell it yourself
Take full control of how buyers see your home on Zillow by listing For Sale by Owner (FSBO).
List your homeWhat's special
Heated pool and spaMain-level bedroom with closetAll-new bathroomsGrand modern feelFieldstone cabinetryHigh-end finishes throughoutBrand-new upgrades throughout
Zillow last checked:
Listing updated:
Listed by:
Jeddie Busch 571-577-2648,
Compass
Bought with:
Matt Nava, 0225271759
Pearson Smith Realty, LLC
Source: Bright MLS,MLS#: VALO2120608
Facts & features
Interior
Bedrooms & bathrooms
- Bedrooms: 6
- Bathrooms: 5
- Full bathrooms: 4
- 1/2 bathrooms: 1
- Main level bathrooms: 1
- Main level bedrooms: 1
Rooms
- Room types: Living Room, Dining Room, Primary Bedroom, Bedroom 2, Bedroom 3, Bedroom 4, Bedroom 5, Kitchen, Family Room, Foyer, Breakfast Room, Sun/Florida Room, Laundry, Recreation Room, Media Room, Bedroom 6, Bathroom 1, Bathroom 2, Bathroom 3, Bonus Room, Primary Bathroom, Half Bath
Primary bedroom
- Features: Flooring - Luxury Vinyl Plank, Recessed Lighting, Attached Bathroom, Window Treatments, Walk-In Closet(s), Ceiling Fan(s)
- Level: Upper
- Area: 368 Square Feet
- Dimensions: 16 X 23
Bedroom 2
- Features: Flooring - Luxury Vinyl Plank, Ceiling Fan(s), Recessed Lighting, Window Treatments, Walk-In Closet(s), Jack and Jill Bathroom, Attached Bathroom
- Level: Upper
- Area: 255 Square Feet
- Dimensions: 17 X 15
Bedroom 3
- Features: Attached Bathroom, Ceiling Fan(s), Flooring - Luxury Vinyl Plank, Recessed Lighting, Walk-In Closet(s), Window Treatments
- Level: Upper
- Area: 195 Square Feet
- Dimensions: 13 X 15
Bedroom 4
- Features: Attached Bathroom, Ceiling Fan(s), Flooring - Luxury Vinyl Plank, Recessed Lighting, Window Treatments
- Level: Upper
- Area: 255 Square Feet
- Dimensions: 17 X 15
Bedroom 5
- Features: Flooring - Luxury Vinyl Plank, Window Treatments, Ceiling Fan(s)
- Level: Main
- Area: 182 Square Feet
- Dimensions: 13 X 14
Bedroom 6
- Features: Flooring - Luxury Vinyl Plank, Recessed Lighting, Ceiling Fan(s)
- Level: Lower
- Area: 224 Square Feet
- Dimensions: 16 X 14
Primary bathroom
- Features: Soaking Tub, Bathroom - Walk-In Shower, Countertop(s) - Quartz, Recessed Lighting, Lighting - Wall sconces, Walk-In Closet(s), Built-in Features, Flooring - Other
- Level: Upper
- Area: 195 Square Feet
- Dimensions: 13 X 15
Bathroom 1
- Features: Bathroom - Tub Shower, Countertop(s) - Quartz, Flooring - Other
- Level: Upper
- Area: 110 Square Feet
- Dimensions: 10 X 11
Bathroom 2
- Features: Bathroom - Tub Shower, Countertop(s) - Quartz, Flooring - Other
- Level: Upper
- Area: 40 Square Feet
- Dimensions: 8 X 5
Bathroom 3
- Features: Countertop(s) - Quartz, Bathroom - Walk-In Shower, Flooring - Other
- Level: Lower
- Area: 48 Square Feet
- Dimensions: 8 X 6
Bonus room
- Features: Flooring - Luxury Vinyl Plank
- Level: Lower
- Area: 210 Square Feet
- Dimensions: 14 X 15
Breakfast room
- Features: Flooring - Ceramic Tile, Recessed Lighting
- Level: Main
- Area: 176 Square Feet
- Dimensions: 16 X 11
Dining room
- Features: Flooring - Luxury Vinyl Plank, Window Treatments
- Level: Main
- Area: 266 Square Feet
- Dimensions: 19 X 14
Family room
- Features: Cathedral/Vaulted Ceiling, Ceiling Fan(s), Fireplace - Gas, Flooring - Luxury Vinyl Plank, Recessed Lighting, Window Treatments
- Level: Main
- Area: 306 Square Feet
- Dimensions: 18 X 17
Foyer
- Features: Flooring - Luxury Vinyl Plank
- Level: Main
- Area: 40 Square Feet
- Dimensions: 8 X 5
Half bath
- Features: Flooring - Luxury Vinyl Plank
- Level: Main
- Area: 35 Square Feet
- Dimensions: 7 X 5
Kitchen
- Features: Balcony Access, Breakfast Room, Countertop(s) - Quartz, Kitchen Island, Kitchen - Gas Cooking, Lighting - Pendants, Recessed Lighting, Pantry, Flooring - Other
- Level: Main
- Area: 228 Square Feet
- Dimensions: 19 X 12
Laundry
- Features: Flooring - Luxury Vinyl Plank
- Level: Upper
- Area: 42 Square Feet
- Dimensions: 7 X 6
Living room
- Features: Flooring - Luxury Vinyl Plank, Window Treatments
- Level: Main
- Area: 252 Square Feet
- Dimensions: 18 X 14
Media room
- Features: Flooring - Luxury Vinyl Plank, Recessed Lighting
- Level: Lower
- Area: 368 Square Feet
- Dimensions: 16 X 23
Recreation room
- Features: Built-in Features, Countertop(s) - Quartz, Dining Area, Flooring - Luxury Vinyl Plank, Recessed Lighting, Wet Bar
- Level: Lower
- Area: 784 Square Feet
- Dimensions: 28 X 28
Other
- Features: Balcony Access, Flooring - Luxury Vinyl Plank, Window Treatments
- Level: Main
- Area: 195 Square Feet
- Dimensions: 15 X 13
Heating
- Forced Air, Natural Gas
Cooling
- Central Air, Ceiling Fan(s), Electric
Appliances
- Included: Gas Water Heater
- Laundry: Dryer In Unit, Washer In Unit, Upper Level, Laundry Room
Features
- 9'+ Ceilings, 2 Story Ceilings, Dry Wall, High Ceilings, Tray Ceiling(s)
- Flooring: Luxury Vinyl
- Basement: Connecting Stairway,Full,Finished,Heated,Improved,Interior Entry,Exterior Entry,Rear Entrance,Sump Pump,Walk-Out Access,Windows
- Number of fireplaces: 1
- Fireplace features: Gas/Propane
Interior area
- Total structure area: 6,497
- Total interior livable area: 6,200 sqft
- Finished area above ground: 4,214
- Finished area below ground: 1,986
Property
Parking
- Total spaces: 3
- Parking features: Garage Faces Side, Garage Door Opener, Inside Entrance, Oversized, Asphalt, Attached
- Attached garage spaces: 3
- Has uncovered spaces: Yes
- Details: Garage Sqft: 781
Accessibility
- Accessibility features: None
Features
- Levels: Three
- Stories: 3
- Patio & porch: Deck, Patio
- Exterior features: Extensive Hardscape, Sport Court, Stone Retaining Walls
- Has private pool: Yes
- Pool features: Gunite, Heated, In Ground, Pool/Spa Combo, Salt Water, Private
- Fencing: Full
- Has view: Yes
- View description: Trees/Woods
Lot
- Size: 0.67 Acres
- Features: Backs to Trees, Corner Lot, Cul-De-Sac, Landscaped, Level, No Thru Street, Rear Yard
Details
- Additional structures: Above Grade, Below Grade
- Parcel number: 120476108000
- Zoning: R1
- Special conditions: Standard
Construction
Type & style
- Home type: SingleFamily
- Architectural style: Traditional
- Property subtype: Single Family Residence
Materials
- Masonry
- Foundation: Concrete Perimeter, Slab
- Roof: Architectural Shingle
Condition
- Excellent
- New construction: No
- Year built: 2004
- Major remodel year: 2023
Details
- Builder model: Greenbriar
- Builder name: Richmond American
Utilities & green energy
- Sewer: Public Sewer
- Water: Public
Community & HOA
Community
- Security: Security System, Smoke Detector(s)
- Subdivision: Vantage Pointe
HOA
- Has HOA: Yes
- Services included: Common Area Maintenance, Snow Removal, Trash
- HOA fee: $250 quarterly
- HOA name: VANTAGE POINTE
Location
- Region: Ashburn
Financial & listing details
- Price per square foot: $323/sqft
- Tax assessed value: $1,435,520
- Annual tax amount: $12,152
- Date on market: 4/8/2026
- Listing agreement: Exclusive Right To Sell
- Listing terms: Cash,Conventional,VA Loan
- Ownership: Fee Simple
Price history
| Date | Event | Price |
|---|---|---|
| 5/20/2026 | Sold | $2,000,000-11.1%$323/sqft |
Source:  Bright MLS #VALO2120608 Report a problem Bright MLS #VALO2120608 Report a problem | ||
| 5/2/2026 | Pending sale | $2,250,000$363/sqft |
Source: Bright MLS #VALO2120608 Report a problem | ||
| 4/8/2026 | Listed for sale | $2,250,000+25%$363/sqft |
Source: Bright MLS #VALO2120608 Report a problem | ||
| 4/22/2022 | Sold | $1,800,000+165.5%$290/sqft |
Source: Bright MLS #VALO2025106 Report a problem | ||
| 5/20/2004 | Sold | $677,960$109/sqft |
Source: Public Record Report a problem | ||
Public tax history
| Year | Property taxes | Tax assessment |
|---|---|---|
| 2025 | $12,153 +9.1% | $1,509,650 +17.2% |
| 2024 | $11,139 -7.2% | $1,287,780 -6.1% |
| 2023 | $11,998 +8% | $1,371,210 +9.9% |
| 2022 | $11,105 +11.4% | $1,247,760 +22.7% |
| 2021 | $9,968 +1.7% | $1,017,110 +7.4% |
| 2020 | $9,801 | $946,970 +4.2% |
| 2019 | $9,801 +2.6% | $909,090 +3.3% |
| 2018 | $9,551 -2.3% | $880,290 +1.3% |
| 2017 | $9,776 +3.6% | $869,020 +3.9% |
| 2016 | $9,437 | $836,130 +40.2% |
| 2015 | $9,437 +2.7% | $596,350 +3.3% |
| 2014 | $9,190 -2.5% | $577,140 -0.6% |
| 2013 | $9,429 | $580,830 |
| 2012 | -- | -- |
| 2011 | -- | -- |
| 2010 | -- | -- |
| 2009 | -- | $647,300 -17.6% |
| 2008 | -- | $785,200 -8.8% |
| 2007 | -- | $860,700 -10.9% |
| 2006 | -- | $966,100 +41.5% |
| 2005 | -- | $682,700 +0.9% |
| 2004 | -- | $676,800 |
Find assessor info on the county website
Neighborhood: Broadlands
Nearby homes
- $1,236,7004 bd3 ba2.9k sqft22058 Water Run Ct, Ashburn, VA 20148Off Market
- $1,345,8005 bd4 ba3.5k sqft22054 Water Run Ct, Ashburn, VA 20148Off Market
- $1,394,5005 bd3 ba3.1k sqft22070 Water Run Ct, Ashburn, VA 20148Off Market
- $1,250,0004 bd4 ba5.7k sqft22059 Water Run Ct, Ashburn, VA 20148Sold
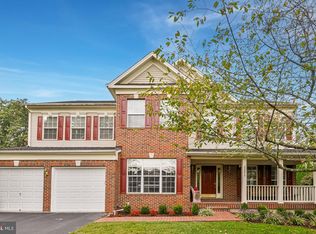
- $1,348,6004 bd4 ba4.4k sqft22063 Water Run Ct, Ashburn, VA 20148Off Market
- $1,316,7004 bd3 ba3.5k sqft22067 Water Run Ct, Ashburn, VA 20148Off Market
- $1,453,9006 bd5 ba4.8k sqft22050 Water Run Ct, Ashburn, VA 20148Off Market
- $1,423,6005 bd4 ba3.5k sqft22074 Water Run Ct, Ashburn, VA 20148Off Market
Nearby schools
GreatSchools rating
- 10/10Mill Run Elementary SchoolGrades: PK-5Distance: 0.6 mi
- 10/10Eagle Ridge Middle SchoolGrades: 6-8Distance: 0.9 mi
- 9/10Briar Woods High SchoolGrades: PK,9-12Distance: 1.6 mi
Schools provided by the listing agent
- Elementary: Mill Run
- Middle: Eagle Ridge
- High: Briar Woods
- District: Loudoun County Public Schools
Source: Bright MLS. This data may not be complete. We recommend contacting the local school district to confirm school assignments for this home.
Get a cash offer in 3 minutes
Find out how much your home could sell for in as little as 3 minutes with a no-obligation cash offer.
Estimated market value
$1,997,800
Get a cash offer in 3 minutes
Find out how much your home could sell for in as little as 3 minutes with a no-obligation cash offer.
Estimated market value
$1,997,800
- Virginia
- Loudoun County
- Ashburn
- 20148
- Broadlands
- 43250 Candice Dr
Nearby cities
Nearby neighborhoods
Nearby zip codes
Other Ashburn Topics
