Charming Craftsman home on a spacious corner lot! The main floor features 2 bedrooms, 1 bath, and beautifully refinished original woodwork. The finished basement offers additional living space with a second full kitchen, dining area, living room and bath plus a bonus room, office and laundry. Staircase to open unfinished attic offers great potential for creating even more livable space. Large fenced backyard, detached 2-car garage and plenty of outdoor space!
For sale
$269,000
2206 16th Ave, Central City, NE 68826
2beds
1,924sqft
:
Get pre-qualified$1,720/mo
Single Family Residence
Built in 1910
0.35 Acres Lot
$-- Zestimate®
$140/sqft
$-- HOA
What's special
Large fenced backyardSpacious corner lotPlenty of outdoor spaceBeautifully refinished original woodwork
- 26 days |
- 1,001 |
- 27 |
Likely to sell faster than
Zillow last checked:
Listing updated:
Listed by:
Denise Brandenburg,
Ross Realty
Source: Grand Island BOR,MLS#: 20262768
Facts & features
Interior
Bedrooms & bathrooms
- Bedrooms: 2
- Bathrooms: 2
- Full bathrooms: 2
- Main level bathrooms: 1
- Main level bedrooms: 2
Primary bedroom
- Level: Main
- Area: 164.35
- Dimensions: 12.25 x 13.42
Bedroom 2
- Level: Main
- Area: 164.35
- Dimensions: 12.25 x 13.42
Dining room
- Features: Formal, Carpet
- Level: Main
- Area: 245.29
- Dimensions: 14.5 x 16.92
Family room
- Features: Fireplace, Carpet
- Level: Basement
- Area: 226.21
- Dimensions: 14.83 x 15.25
Kitchen
- Features: Electric Range, Refrigerator, Microwave, Eat-in, Carpet
- Level: Main
- Area: 374
- Dimensions: 17 x 22
Living room
- Features: Fireplace, Carpet
- Level: Main
- Area: 411.11
- Dimensions: 15.42 x 26.67
Office
- Level: Basement
- Area: 117
- Dimensions: 9 x 13
Heating
- Gas Forced Air
Appliances
- Included: Electric Range, Refrigerator, Microwave, Gas Water Heater, 40 Plus Gallon Water Heater
- Laundry: In Basement, Electric
Features
- Office
- Flooring: Carpet
- Windows: All Window Coverings
- Basement: Full,Finished
- Number of fireplaces: 2
- Fireplace features: Two, Wood Burning, Family Room, Living Room
Interior area
- Total structure area: 3,848
- Total interior livable area: 1,924 sqft
- Finished area above ground: 1,924
- Finished area below ground: 1,691
Property
Parking
- Total spaces: 2
- Parking features: 2 Car, Detached
- Garage spaces: 2
Features
- Patio & porch: Patio
- Fencing: Wood
Lot
- Size: 0.35 Acres
- Dimensions: 100' x 154'
- Features: Established Yard
Details
- Parcel number: 0003048.00
Construction
Type & style
- Home type: SingleFamily
- Architectural style: Bungalow
- Property subtype: Single Family Residence
Materials
- Wood Siding
- Roof: Asphalt
Condition
- Year built: 1910
Utilities & green energy
- Water: Well
- Utilities for property: Water Connected, Sewer Connected, Natural Gas Connected, Electricity Connected
Community & HOA
Community
- Security: Smoke Detector(s), Carbon Monoxide Detector(s)
- Subdivision: -
Location
- Region: Central City
Financial & listing details
- Price per square foot: $140/sqft
- Tax assessed value: $169,570
- Annual tax amount: $2,464
- Date on market: 7/16/2026
- Road surface type: Paved
Estimated market value
Not available
Estimated sales range
Not available
Not available
Price history
| Date | Event | Price |
|---|---|---|
| 7/16/2026 | Listed for sale | $269,000$140/sqft |
Source:  Grand Island BOR #20262768 Report a problem Grand Island BOR #20262768 Report a problem | ||
Public tax history
| Year | Property taxes | Tax assessment |
|---|---|---|
| 2025 | $2,465 +2.3% | $169,570 +3.3% |
| 2024 | $2,410 +11.4% | $164,180 +9.8% |
| 2023 | $2,163 -12% | $149,550 |
| 2022 | $2,458 +30.6% | $149,550 +37.6% |
| 2021 | $1,882 -2.6% | $108,695 +3.2% |
| 2020 | $1,932 +13.4% | $105,285 +11.7% |
| 2018 | $1,704 -0.6% | $94,265 |
| 2017 | $1,715 +21.2% | $94,265 +15.7% |
| 2016 | $1,415 -7% | $81,475 |
| 2015 | $1,521 -3.8% | $81,475 |
| 2014 | $1,581 +86.6% | $81,475 +1% |
| 2012 | $847 | $80,675 |
| 2011 | $847 -50.2% | $80,675 |
| 2010 | $1,701 -2.2% | $80,675 |
| 2009 | $1,738 | -- |
Find assessor info on the county website
Monthly payment
Est. payment
Payment breakdown
Explore the cost of this home by adjusting the details. Changes won't be saved.Climate risks
Neighborhood: 68826
Nearby schools
GreatSchools rating
- 6/10Central City Elementary SchoolGrades: PK-4Distance: 0.3 mi
- 8/10Central City Middle SchoolGrades: 5-8Distance: 0.5 mi
- 3/10Central City High SchoolGrades: 9-12Distance: 0.5 mi
Schools provided by the listing agent
- Elementary: Central City
- Middle: Central City
- High: Central City
Source: Grand Island BOR. This data may not be complete. We recommend contacting the local school district to confirm school assignments for this home.
- $172,500-- bd-- ba-- sqft2228 16th Ave, Central City, NE 68826Off Market
- $206,9003 bd2 ba1.8k sqft2224 16th Ave, Central City, NE 68826Off Market
- $110,0004 bd2 ba1.7k sqft2126 16th Ave, Central City, NE 68826Sold
- $239,9003 bd2 ba1.9k sqft2226 16th Ave, Central City, NE 68826Off Market
- $197,2004 bd2 ba2.1k sqft2211 17th Ave, Central City, NE 68826Off Market
- $196,9003 bd2 ba1.6k sqft2213 17th Ave, Central City, NE 68826Off Market
- $136,9003 bd1 ba1.2k sqft2201 16th Ave, Central City, NE 68826Off Market
- $174,8002 bd2 ba1.5k sqft2205 16th Ave, Central City, NE 68826Off Market
A local agent can set up tours, give advice and negotiate with sellers.
Similar homes
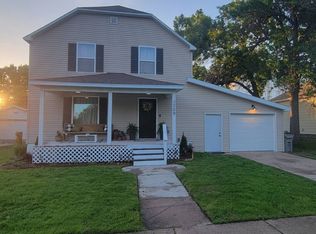
- $260,0004 bd2 ba2.3k sqft709 H St, Central City, NE 68826For Sale
 MLS ID #11729927, Linda Riblett, Central Realty Inc.. My State MLS
 - $250,0004 bd3 ba2.7k sqft2216 15th Ave, Central City, NE 68826For Sale
 MLS ID #20251050, Jessica Colson, Woods Bros Realty. Grand Island BOR
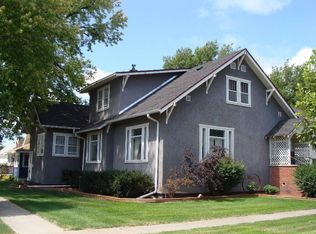
 - $230,0003 bd2 ba2.3k sqft816 F Ave, Central City, NE 68826For Sale
 MLS ID #11603240, Marilyn Catlett, Catlett Real Estate & Insurance, L.L.C.. My State MLS
 - $215,0004 bd2 ba1.9k sqft609 I St, Central City, NE 68826For Sale
 MLS ID #20262742, Kelsey Musich, Summit Real Estate. Grand Island BOR
 - $210,0003 bd2 ba1.4k sqft2020 15th Ave, Central City, NE 68826For Sale By Owner
- $289,0003 bd2 ba1.2k sqft1806 Lakeview Dr, Central City, NE 68826For SaleMLS ID #20262442, Deborah Hutsell, Bancwise Realty. Grand Island BOR
- $--3 bd2 ba1.2k sqft2455 15th Rd, Central City, NE 68826AuctionServiceLink Auction
- $149,9003 bd2 ba1.6k sqft1815 17th Ave, Central City, NE 68826For SaleMLS ID #11877605, Linda Riblett, Central Realty Inc.. My State MLS
- $185,0003 bd2 ba1.4k sqft1204 11th Ave, Central City, NE 68826For SaleMLS ID #20262675, Anna Hayman, Summit Real Estate. Grand Island BOR
- from $280,0003 bd2 ba1.6k sqftPlan #1 Plan, McHargue Builders, Central City, NE 68826New ConstructionMcHargue Builders
- $205,0003 bd2 ba1.8k sqft1020 15th St, Central City, NE 68826For SaleMLS ID #11566564, Marilyn Catlett, Catlett Real Estate & Insurance, L.L.C.. My State MLS
- $210,0003 bd1 ba1.3k sqft1595 Highway 92, Central City, NE 68826For SaleMLS ID #11688167, Linda Riblett, Central Realty Inc.. My State MLS
- $370,0002 bd2 ba1.7k sqft29 LAC DENADO, Other, NE 68854For SaleMLS ID #27209, Jodi Hinds, GATEWAY REALTY. Lincoln County BOR (NE)
- $289,0005 bd2 ba2k sqft1004 15th St, Aurora, NE 68818For Sale
 MLS ID #22622068, Stacie Holliday, BancWise Realty. GPRMLS
 - $250,0004 bd3 ba2.6k sqft1002 A St, Aurora, NE 68818For SaleMLS ID #20262595, Nicole Broman, Keller Williams Heartland. Grand Island BOR
- $275,0003 bd2 ba1.2k sqft2801 21st Rd, Clarks, NE 68628For SaleMLS ID #11850268, Esther Irene Kula, O-K Real Estate & Auction Service, Inc.. My State MLS
- $220,0002 bd2 ba1.5k sqft105 O St, Aurora, NE 68818For SaleMLS ID #11891813, Lauren Pfeifer, Thomas Realty & Auction Company. My State MLS
- from $195,0003 bd2 ba1.4k sqftPlan #10 Plan, McHargue Builders, Central City, NE 68826New ConstructionMcHargue Builders
- $195,0003 bd2 ba1.4k sqft884 19th St, Central City, NE 68826New ConstructionMcHargue Builders
- $250,0003 bd2 ba1.4k sqft213 M St, Aurora, NE 68818For SaleMLS ID #11905682, Julie Wetherington, Gibson & Associates. My State MLS
