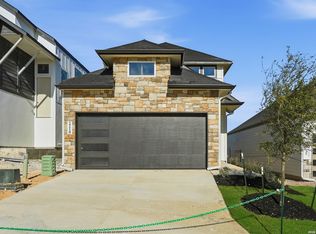
Move in Ready! The Calypso floorplan at Prominence offers a uniquely designed split level floorplan with 2 bedrooms and a 2nd living area downstairs, and the master bedroom and main living area and kitchen all upstairs! With its unique design, optional upgrades, and energy-efficient construction, the Calypso floorplan delivers both comfort and character-perfect for buyers who want something a little different without compromising convenience. Tour the Calypso today and discover this thoughtfully designed home in Prominence's premier master-planned community.
Pending
Price cut: $2K (7/1)
$327,800
2206 Briggs Summit, San Antonio, TX 78245
3beds
1,658sqft
Single Family Residence
Built in 2026
3,301 Square Feet Lot
$286,600 Zestimate®
$198/sqft
$83/mo HOA
What's special
- 218 days |
- 79 |
- 1 |
Zillow last checked:
Listing updated:
Listed by:
Katie Craig TREC #836640 (210) 361-8635,
Chesmar Homes
Source: LERA MLS,MLS#: 1932890
Facts & features
Interior
Bedrooms & bathrooms
- Bedrooms: 3
- Bathrooms: 3
- Full bathrooms: 2
- 1/2 bathrooms: 1
Primary bedroom
- Features: Split, Walk-In Closet(s), Ceiling Fan(s)
- Level: Upper
- Area: 238
- Dimensions: 14 x 17
Bedroom 2
- Area: 130
- Dimensions: 13 x 10
Bedroom 3
- Area: 130
- Dimensions: 13 x 10
Primary bathroom
- Features: Shower Only, Double Vanity
- Area: 110
- Dimensions: 10 x 11
Family room
- Area: 270
- Dimensions: 18 x 15
Kitchen
- Area: 88
- Dimensions: 8 x 11
Heating
- Central, Electric
Cooling
- 16+ SEER AC, Ceiling Fan(s), Central Air
Appliances
- Included: Cooktop, Built-In Oven, Microwave, Range, Gas Cooktop, Disposal, Dishwasher, Vented Exhaust Fan, Electric Water Heater, Plumb for Water Softener, ENERGY STAR Qualified Appliances, High Efficiency Water Heater
- Laundry: Washer Hookup, Dryer Connection
Features
- Two Living Area, Separate Dining Room, Eat-in Kitchen, Kitchen Island, Pantry, Utility Room Inside, Secondary Bedroom Down, High Ceilings, Open Floorplan, High Speed Internet, Ceiling Fan(s), Programmable Thermostat
- Flooring: Carpet, Ceramic Tile, Wood, Vinyl, Laminate
- Windows: Double Pane Windows, Low Emissivity Windows
- Has basement: No
- Number of fireplaces: 1
- Fireplace features: One, Family Room
Interior area
- Total interior livable area: 1,658 sqft
Property
Parking
- Total spaces: 2
- Parking features: Two Car Garage, Attached, Garage Door Opener
- Attached garage spaces: 2
Features
- Levels: Two
- Stories: 2
- Patio & porch: Covered
- Exterior features: Sprinkler System, Rain Gutters
- Pool features: None, Community
- Fencing: Privacy
Lot
- Size: 3,301 Square Feet
- Features: Curbs, Streetlights
Construction
Type & style
- Home type: SingleFamily
- Property subtype: Single Family Residence
Materials
- 3 Sides Masonry, Radiant Barrier
- Foundation: Slab
- Roof: Composition
Condition
- New Construction
- New construction: Yes
- Year built: 2026
Details
- Builder name: Chesmar Homes
Utilities & green energy
- Electric: CPS
- Gas: CPS
- Sewer: SAWS, Sewer System
- Water: SAWS, Water System
- Utilities for property: Cable Available
Green energy
- Green verification: HERS Index Score, ENERGY STAR Certified Homes
- Indoor air quality: Integrated Pest Management
Community & HOA
Community
- Features: Golf, Clubhouse, Playground, Jogging Trails, Sports Court, Basketball Court
- Security: Smoke Detector(s), Prewired
- Subdivision: Prominence
HOA
- Has HOA: Yes
- HOA fee: $250 quarterly
- HOA name: LIFETIME
Location
- Region: San Antonio
Financial & listing details
- Price per square foot: $198/sqft
- Price range: $327.8K - $327.8K
- Date on market: 1/9/2026
- Cumulative days on market: 210 days
- Listing terms: Conventional,FHA,VA Loan,TX Vet,Cash,100% Financing
- Road surface type: Paved
Estimated market value
$286,600
$269,000 - $304,000
$1,910/mo
Price history
| Date | Event | Price |
|---|---|---|
| 7/13/2026 | Pending sale | $327,800$198/sqft |
Source:  LERA MLS #1932890 Report a problem LERA MLS #1932890 Report a problem | ||
| 7/1/2026 | Price change | $327,800-0.6%$198/sqft |
Source: LERA MLS #1932890 Report a problem | ||
| 5/28/2026 | Price change | $329,800-7%$199/sqft |
Source: LERA MLS #1932890 Report a problem | ||
| 5/19/2026 | Price change | $354,800-1.4%$214/sqft |
Source: LERA MLS #1932890 Report a problem | ||
| 4/9/2026 | Price change | $359,800-2.7%$217/sqft |
Source: LERA MLS #1932890 Report a problem | ||
| 3/11/2026 | Price change | $369,800-4.3%$223/sqft |
Source: LERA MLS #1932890 Report a problem | ||
| 1/7/2026 | Listed for sale | $386,280$233/sqft |
Source: Chesmar Homes Report a problem | ||
Public tax history
Tax history is unavailable.
Monthly payment
Est. payment
Payment breakdown
Explore the cost of this home by adjusting the details. Changes won't be saved.Climate risks
Neighborhood: 78245
Nearby schools
GreatSchools rating
- 5/10Ladera Elementary SchoolGrades: PK-5Distance: 1.2 mi
- 6/10Medina Valley Loma Alta MiddleGrades: 6-8Distance: 3 mi
- 5/10Medina Valley High SchoolGrades: 9-12Distance: 6 mi
Schools provided by the listing agent
- Elementary: Potranco
- Middle: Medina Valley
- High: Medina Valley
- District: Medina Isd
Source: LERA MLS. This data may not be complete. We recommend contacting the local school district to confirm school assignments for this home.
- $424,8004 bd3 ba2.3k sqft2202 Briggs Smt, San Antonio, TX 78245New Construction

- $347,8003 bd3 ba1.6k sqft2168 Briggs Smt, San Antonio, TX 78245New Construction

- $350,8003 bd3 ba1.8k sqft2210 Briggs Smt, San Antonio, TX 78245New Construction
- $379,8003 bd3 ba1.9k sqft2164 Briggs Smt, San Antonio, TX 78245New Construction

- $349,8003 bd2 ba1.6k sqft2214 Briggs Smt, San Antonio, TX 78245Pending
- $414,8004 bd3 ba2.3k sqft2222 Briggs Smt, San Antonio, TX 78245New Construction
- $450,0004 bd3 ba2.6k sqft14003 Ascent, San Antonio, TX 78245Pending
- $435,8004 bd3 ba3.2k sqft13926 Thera Isle, San Antonio, TX 78245Off Market
A local agent can set up tours, give advice and negotiate with sellers.
Similar homes
- from $329,9903 bd3 ba1.6k sqftAthena Plan, Prominence Urban, San Antonio, TX 78245New Construction
 Chesmar Homes
 - $347,8003 bd3 ba1.6k sqft2168 Briggs Summit, San Antonio, TX 78245New Construction
 LERA MLS
 - $350,8003 bd3 ba1.8k sqft2210 Briggs Summit, San Antonio, TX 78245New ConstructionLERA MLS
- $339,4005 bd3 ba2.4k sqft13319 PALM FROND, San Antonio, TX 78245New Construction
 LERA MLS
 - $379,8003 bd3 ba1.9k sqft2164 Briggs Smt, San Antonio, TX 78245New ConstructionChesmar Homes
- $329,2804 bd3 ba2k sqft4914 Conch Shell, San Antonio, TX 78245New ConstructionLERA MLS
- $294,2604 bd3 ba1.6k sqft13315 Palm Frond, San Antonio, TX 78245New ConstructionLERA MLS
- $324,9004 bd3 ba2k sqft5175 BAY BREEZE, San Antonio, TX 78245New ConstructionLERA MLS
- $319,0204 bd2 ba1.9k sqft13335 PALM FROND, San Antonio, TX 78245New ConstructionLERA MLS
- $314,9904 bd3 ba2k sqft13324 Palm Frond, San Antonio, TX 78245New ConstructionLERA MLS
- $319,9904 bd3 ba1.7k sqft187 Hunters Camp, San Antonio, TX 78245New ConstructionLERA MLS
- $329,4904 bd3 ba2.2k sqft13512 MARLIN DOCK, San Antonio, TX 78245New ConstructionLERA MLS
- $346,5204 bd3 ba2.2k sqft13344 PALM FROND, San Antonio, TX 78245New ConstructionLERA MLS
- $414,8004 bd3 ba2.3k sqft2222 Briggs Summit, San Antonio, TX 78245New ConstructionLERA MLS
- $309,1804 bd3 ba2k sqft5013 CONCH SHELL, San Antonio, TX 78245New ConstructionLERA MLS
- $338,4904 bd3 ba2.2k sqft5025 Conch Shell, San Antonio, TX 78245New ConstructionLERA MLS
- $329,5205 bd3 ba2.4k sqft5166 FLIGHT SAIL, San Antonio, TX 78245New ConstructionLERA MLS
- $314,5504 bd2 ba1.9k sqft4923 CONCH SHELL, San Antonio, TX 78245New ConstructionLERA MLS
- $424,8004 bd3 ba2.3k sqft2202 Briggs Summit, San Antonio, TX 78245New ConstructionLERA MLS
- $449,8004 bd3 ba2.3k sqft2540 High Ground, San Antonio, TX 78245New ConstructionMLS ID #1948306, Katie Craig TREC #836640, Chesmar Homes. LERA MLS
