The Madison is a thoughtfully designed two-story home offering over 2,617 square feet of living space with 4 bedrooms, 3 full bathrooms, and a versatile open layout that adapts to your lifestyle. On the main level, an open-concept kitchen, dining, and family room create a welcoming hub for everyday living and entertaining. The private primary suite features a spacious walk-in closet and a spa-inspired bathroom with the option for a soaking tub. A secondary bedroom with a full bath on the first floor makes the perfect guest suite or home office. Upstairs, you'll find two additional bedrooms, another full bathroom, and a flexible loft space ideal as a game room, study area, or second living room. Personalize further with the optional media room-perfect for movie nights or a dedicated entertainment space. Set within Prominence, Chesmar Homes' newest master-planned community, the Madison pairs smart design with access to resort-style amenities including pickleball and basketball courts, an infinity-edge pool, Echo Gecko Park, and scenic golf course views. *Home is currently under construction, projected to complete June 2026* Some photos not of actual home*
Pending
Price increase: $4.2K (7/20)
$450,000
14003 Ascent, San Antonio, TX 78245
4beds
2,617sqft
:
Get pre-qualified$3,287/mo
Single Family Residence
Built in 2026
6,098 Square Feet Lot
$446,800 Zestimate®
$172/sqft
$83/mo HOA
What's special
Flexible loft spaceScenic golf course viewsSpacious walk-in closetInfinity-edge poolPrivate primary suiteSpa-inspired bathroomVersatile open layout
- 195 days |
- 59 |
- 0 |
Zillow last checked:
Listing updated:
Listed by:
Katie Craig TREC #836640 (210) 361-8635,
Chesmar Homes
Source: LERA MLS,MLS#: 1934463
Facts & features
Interior
Bedrooms & bathrooms
- Bedrooms: 4
- Bathrooms: 3
- Full bathrooms: 3
Primary bedroom
- Features: Walk-In Closet(s), Ceiling Fan(s)
- Area: 208
- Dimensions: 13 x 16
Bedroom 2
- Area: 143
- Dimensions: 13 x 11
Bedroom 3
- Area: 132
- Dimensions: 11 x 12
Bedroom 4
- Area: 132
- Dimensions: 12 x 11
Primary bathroom
- Features: Shower Only, Separate Vanity, Double Vanity
- Area: 170
- Dimensions: 17 x 10
Kitchen
- Area: 187
- Dimensions: 17 x 11
Living room
- Area: 320
- Dimensions: 16 x 20
Heating
- Central, Electric
Cooling
- 16+ SEER AC, Ceiling Fan(s), Central Air
Appliances
- Included: Cooktop, Built-In Oven, Microwave, Range, Gas Cooktop, Disposal, Dishwasher, Vented Exhaust Fan, Electric Water Heater, Plumb for Water Softener, ENERGY STAR Qualified Appliances, High Efficiency Water Heater
- Laundry: Washer Hookup, Dryer Connection
Features
- One Living Area, Two Living Area, Liv/Din Combo, Eat-in Kitchen, Kitchen Island, Pantry, Game Room, Utility Room Inside, Secondary Bedroom Down, High Ceilings, Open Floorplan, High Speed Internet, Master Downstairs, Ceiling Fan(s), Chandelier, Programmable Thermostat
- Flooring: Carpet, Ceramic Tile, Wood, Vinyl, Laminate
- Windows: Double Pane Windows, Low Emissivity Windows
- Has basement: No
- Has fireplace: No
- Fireplace features: Not Applicable
Interior area
- Total interior livable area: 2,617 sqft
Property
Parking
- Total spaces: 2
- Parking features: Two Car Garage, Attached, Garage Door Opener
- Attached garage spaces: 2
Features
- Levels: Two
- Stories: 2
- Patio & porch: Covered
- Exterior features: Sprinkler System, Rain Gutters
- Pool features: None, Community
- Fencing: Privacy
Lot
- Size: 6,098 Square Feet
- Features: Curbs, Streetlights
Construction
Type & style
- Home type: SingleFamily
- Property subtype: Single Family Residence
Materials
- Brick, 3 Sides Masonry, Radiant Barrier
- Foundation: Slab
- Roof: Composition
Condition
- New Construction
- New construction: Yes
- Year built: 2026
Details
- Builder name: Chesmar Homes
Utilities & green energy
- Electric: CPS
- Gas: CPS
- Sewer: SAWS, Sewer System
- Water: SAWS, Water System
- Utilities for property: Cable Available
Green energy
- Green verification: HERS Index Score, ENERGY STAR Certified Homes
- Indoor air quality: Integrated Pest Management
Community & HOA
Community
- Features: Golf, Clubhouse, Playground, Jogging Trails, Sports Court, Basketball Court
- Security: Smoke Detector(s), Prewired
- Subdivision: Prominence
HOA
- Has HOA: Yes
- HOA fee: $250 quarterly
- HOA name: LIFETIME HOA MANAGEMENT
Location
- Region: San Antonio
Financial & listing details
- Price per square foot: $172/sqft
- Price range: $450K - $450K
- Date on market: 1/16/2026
- Cumulative days on market: 194 days
- Listing terms: Conventional,FHA,VA Loan,TX Vet,Cash,100% Financing
- Road surface type: Paved
Estimated market value
$446,800
$424,000 - $469,000
$2,391/mo
Price history
| Date | Event | Price |
|---|---|---|
| 7/20/2026 | Pending sale | $450,000+0.9%$172/sqft |
Source:  LERA MLS #1934463 Report a problem LERA MLS #1934463 Report a problem | ||
| 6/17/2026 | Price change | $445,800-7.3%$170/sqft |
Source: Chesmar Homes Report a problem | ||
| 6/5/2026 | Price change | $480,675+1.8%$184/sqft |
Source: Chesmar Homes Report a problem | ||
| 6/3/2026 | Price change | $471,990+4.9%$180/sqft |
Source: Chesmar Homes Report a problem | ||
| 5/13/2026 | Price change | $450,000-8.1%$172/sqft |
Source: LERA MLS #1934463 Report a problem | ||
| 1/16/2026 | Listed for sale | $489,820$187/sqft |
Source: LERA MLS #1934463 Report a problem | ||
Public tax history
Tax history is unavailable.
Monthly payment
Est. payment
Payment breakdown
Explore the cost of this home by adjusting the details. Changes won't be saved.Climate risks
Neighborhood: 78245
Nearby schools
GreatSchools rating
- 5/10Ladera Elementary SchoolGrades: PK-5Distance: 1.1 mi
- 6/10Medina Valley Loma Alta MiddleGrades: 6-8Distance: 3 mi
- 5/10Medina Valley High SchoolGrades: 9-12Distance: 5.9 mi
Schools provided by the listing agent
- Elementary: Potranco
- Middle: Medina Valley
- High: Medina Valley
- District: Medina Isd
Source: LERA MLS. This data may not be complete. We recommend contacting the local school district to confirm school assignments for this home.
- $450,3154 bd3 ba2k sqft2214 Altiplano, San Antonio, TX 78245New Construction

- $379,5323 bd2 ba1.6k sqft2215 Altiplano, San Antonio, TX 78245Pending

- $354,8003 bd3 ba1.8k sqft2210 Briggs Smt, San Antonio, TX 78245New Construction
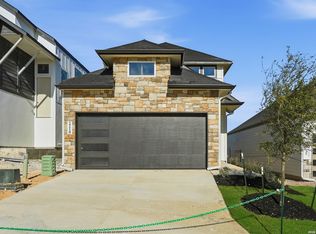
- $367,8003 bd3 ba2k sqft2218 Briggs Smt, San Antonio, TX 78245Pending
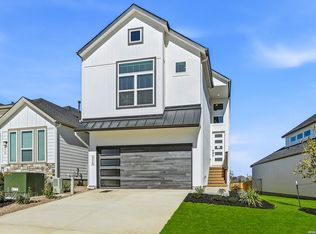
- $449,8084 bd3 ba2.3k sqft2516 High Ground, San Antonio, TX 78245Pending
- $455,4804 bd3 ba2.3k sqft2202 Briggs Smt, San Antonio, TX 78245New Construction
- $414,8004 bd3 ba2.3k sqft2222 Briggs Smt, San Antonio, TX 78245New Construction
- $349,8003 bd2 ba1.6k sqft2214 Briggs Smt, San Antonio, TX 78245Pending
A local agent can set up tours, give advice and negotiate with sellers.
Similar homes
- from $484,9004 bd3 ba2.4k sqft2410W Plan, Arcadia Ridge 45', San Antonio, TX 78245New Construction
 Perry Homes
 - from $493,9004 bd3 ba2.4k sqft2444W Plan, Briggs Ranch 45', San Antonio, TX 78245New Construction
 Perry Homes
 - from $483,9004 bd3 ba2.1k sqft2188W Plan, Briggs Ranch 45', San Antonio, TX 78245New Construction
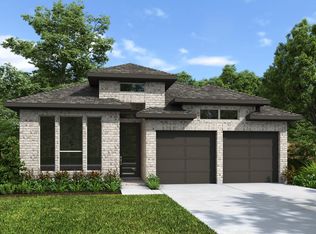 Perry Homes
 - from $516,9004 bd3 ba2.5k sqft2527W Plan, Arcadia Ridge 45', San Antonio, TX 78245New Construction
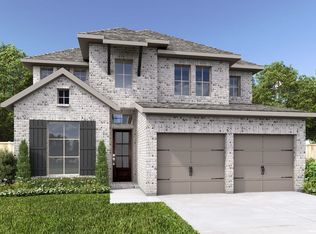 Perry Homes
 - from $484,9004 bd3 ba2.1k sqft2188W Plan, Arcadia Ridge 45', San Antonio, TX 78245New ConstructionPerry Homes
- from $475,9004 bd3 ba2.1k sqft2188W Plan, Ladera 45', San Antonio, TX 78245New ConstructionPerry Homes
- from $462,9004 bd3 ba2k sqft2049W Plan, Ladera 45', San Antonio, TX 78245New ConstructionPerry Homes
- from $469,9904 bd3 ba2.8k sqftDumont Plan, Ladera, San Antonio, TX 78245New ConstructionCoventry Homes
- from $472,9004 bd3 ba2.4k sqft2410W Plan, Ladera 45', San Antonio, TX 78245New ConstructionPerry Homes
- from $437,9003 bd3 ba2.3k sqft2330W Plan, Ladera 40', San Antonio, TX 78245New ConstructionPerry Homes
- from $499,9004 bd3 ba2.2k sqftCANYON Plan, Ladera - 50s, San Antonio, TX 78245New ConstructionDrees Homes
- from $543,9004 bd3 ba2.6k sqft2663W Plan, Ladera 50', San Antonio, TX 78245New ConstructionPerry Homes
- from $489,9904 bd4 ba3.2k sqftKendall II Plan, Ladera, San Antonio, TX 78245New ConstructionCoventry Homes
- from $528,9904 bd3 ba2.4k sqftFairfield Plan, Prominence 60', San Antonio, TX 78254New ConstructionScott Felder Homes
- from $452,9904 bd3 ba2.4k sqftBlanco Plan, Veranda - Premier, San Antonio, TX 78253New ConstructionBeazer Homes
- from $551,9004 bd3 ba2.6k sqft2663W Plan, Briggs Ranch 50', San Antonio, TX 78245New ConstructionPerry Homes
- from $557,9004 bd4 ba2.7k sqft2796W Plan, Ladera 50', San Antonio, TX 78245New ConstructionPerry Homes
- $439,5904 bd4 ba2.4k sqft12429 DIME BOX, San Antonio, TX 78253New Construction
 LERA MLS
 - $599,9004 bd3 ba2.8k sqft15010 Quiet Oak Cove, San Antonio, TX 78245New ConstructionLERA MLS
- $549,9004 bd4 ba2.7k sqft15103 Endsley, San Antonio, TX 78245New ConstructionMLS ID #1948695, Ben Caballero TREC #096651, HomesUSA.com. LERA MLS
