Brand new Carlton plan built by award-winning Highland Homes ready for immediate move-in. The Carlton plan offers 3 bedrooms, 2 full baths, and a large island kitchen. The spa like primary bath features a freestanding tub with a separate shower. Prominence is a new community located on San Antonio’s far west side, just off TX-211 and US-90, near Briggs Ranch Golf Club. Combining scenic Hill Country views with the convenience of urban living, Prominence offers an ideal balance of tranquility and accessibility. Residents enjoy easy access to both downtown San Antonio and the charming city of Castroville. Plus, everyday essentials and entertainment are close at hand—with shopping, dining, and attractions like SeaWorld San Antonio just 8 miles away, and JBSA-Lackland conveniently nearby.
Pending
Price cut: $10K (6/19)
$379,532
2215 Altiplano, San Antonio, TX 78245
3beds
1,602sqft
:
Get pre-qualified$2,939/mo
Single Family Residence
Built in 2025
5,401 Square Feet Lot
$-- Zestimate®
$237/sqft
$83/mo HOA
What's special
- 224 days |
- 59 |
- 3 |
Zillow last checked:
Listing updated:
Listed by:
Dina Verteramo 210-686-1495,
Highland Homes Realty
Source: Central Texas MLS,MLS#: 600242 Originating MLS: Williamson County Association of REALTORS
Originating MLS: Williamson County Association of REALTORSFacts & features
Interior
Bedrooms & bathrooms
- Bedrooms: 3
- Bathrooms: 2
- Full bathrooms: 2
Primary bedroom
- Level: Main
- Dimensions: 15.00 x 13.00
Bedroom 2
- Level: Main
- Dimensions: 12.00 x 10.00
Bedroom 3
- Level: Main
- Dimensions: 10.00 x 12.00
Primary bathroom
- Level: Main
- Dimensions: 12.00 x 10.00
Dining room
- Level: Main
- Dimensions: 14.00 x 9.00
Family room
- Level: Main
- Dimensions: 15.00 x 15.00
Kitchen
- Level: Main
- Dimensions: 14.00 x 9.00
Heating
- Electric, Natural Gas
Cooling
- Central Air, 1 Unit
Appliances
- Included: Dishwasher, Gas Cooktop, Disposal, Tankless Water Heater, Some Gas Appliances, Built-In Oven, Cooktop, Microwave
- Laundry: Washer Hookup, Electric Dryer Hookup, Main Level, Laundry Room
Features
- Ceiling Fan(s), Carbon Monoxide Detector, Double Vanity, Garden Tub/Roman Tub, High Ceilings, Living/Dining Room, Open Floorplan, Separate Shower, Walk-In Closet(s), Kitchen Island, Pantry, Walk-In Pantry
- Flooring: Carpet, Ceramic Tile, Wood
- Doors: Storm Door(s)
- Windows: Double Pane Windows
- Has fireplace: Yes
- Fireplace features: Gas Log
Interior area
- Total interior livable area: 1,602 sqft
Video & virtual tour
Property
Parking
- Total spaces: 2
- Parking features: Attached, Garage, Garage Door Opener
- Attached garage spaces: 2
Features
- Levels: One
- Stories: 1
- Patio & porch: Covered, Patio, Porch
- Exterior features: Covered Patio, Porch
- Pool features: Community, In Ground
- Fencing: Back Yard
- Has view: Yes
- View description: None
- Body of water: None
Lot
- Size: 5,401 Square Feet
- Topography: Sloping
Details
- Parcel number: 2215 Altiplano
- Special conditions: Builder Owned
Construction
Type & style
- Home type: SingleFamily
- Architectural style: Traditional
- Property subtype: Single Family Residence
Materials
- Brick, Masonry
- Foundation: Slab
Condition
- Under Construction
- New construction: Yes
- Year built: 2025
Details
- Builder name: Highland Homes
Utilities & green energy
- Water: Public
- Utilities for property: Trash Collection Public
Green energy
- Energy efficient items: Appliances, Thermostat, Water Heater, Windows
Community & HOA
Community
- Features: Clubhouse, Fitness Center, Sport Court(s), Tennis Court(s), Trails/Paths, Community Pool
- Subdivision: Prominence
HOA
- Has HOA: No
- HOA fee: $250 quarterly
- HOA name: Lifetime management HOA
- HOA phone: 210-504-8484
Location
- Region: San Antonio
Financial & listing details
- Price per square foot: $237/sqft
- Date on market: 12/16/2025
- Cumulative days on market: 222 days
- Listing agreement: Exclusive Agency
- Listing terms: Cash,Conventional,FHA,VA Loan
Estimated market value
Not available
Estimated sales range
Not available
Not available
Price history
| Date | Event | Price |
|---|---|---|
| 7/25/2026 | Pending sale | $379,532$237/sqft |
Source:  LERA MLS #1929454 Report a problem LERA MLS #1929454 Report a problem | ||
| 6/19/2026 | Price change | $379,532-2.6%$237/sqft |
Source:  Central Texas MLS #600242 Report a problem Central Texas MLS #600242 Report a problem | ||
| 3/24/2026 | Price change | $389,532-9.1%$243/sqft |
Source: LERA MLS #1929454 Report a problem | ||
| 3/16/2026 | Price change | $428,543-6.1%$268/sqft |
Source: Central Texas MLS #600242 Report a problem | ||
| 1/23/2026 | Price change | $456,543-4.1%$285/sqft |
Source: LERA MLS #1929454 Report a problem | ||
| 12/5/2025 | Listed for sale | $476,098$297/sqft |
Source:  Highland Homes Report a problem Highland Homes Report a problem | ||
Public tax history
Tax history is unavailable.
Monthly payment
Est. payment
Payment breakdown
Explore the cost of this home by adjusting the details. Changes won't be saved.Climate risks
Neighborhood: 78245
Nearby schools
GreatSchools rating
- 5/10Ladera Elementary SchoolGrades: PK-5Distance: 1.1 mi
- 6/10Medina Valley Loma Alta MiddleGrades: 6-8Distance: 3.1 mi
- 5/10Medina Valley High SchoolGrades: 9-12Distance: 5.9 mi
Schools provided by the listing agent
- District: Medina Valley ISD
Source: Central Texas MLS. This data may not be complete. We recommend contacting the local school district to confirm school assignments for this home.
- $450,3154 bd3 ba2k sqft2214 Altiplano, San Antonio, TX 78245New Construction

- $449,8084 bd3 ba2.3k sqft2516 High Ground, San Antonio, TX 78245Pending
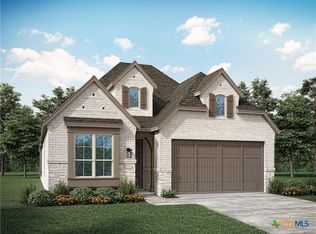
- $449,8004 bd3 ba2.3k sqft2540 High Ground, San Antonio, TX 78245New Construction

- $450,0004 bd3 ba2.6k sqft14003 Ascent, San Antonio, TX 78245Pending

- $489,8005 bd4 ba3k sqft2243 Altiplano, San Antonio, TX 78245Pending
- $--3 bd3 ba1.8k sqft2249 Altiplano, San Antonio, TX 78245Sold
- $537,3604 bd4 ba2.6k sqft2558 High Ground, San Antonio, TX 78245New Construction
- $449,5444 bd3 ba2.3k sqft2260 Altiplano, San Antonio, TX 78245Pending
A local agent can set up tours, give advice and negotiate with sellers.
Similar homes
- $376,8453 bd3 ba1.6k sqft2168 Briggs Summit, San Antonio, TX 78245New Construction

 LERA MLS
 - $403,0153 bd3 ba1.9k sqft2164 Briggs Smt, San Antonio, TX 78245New Construction
 Chesmar Homes
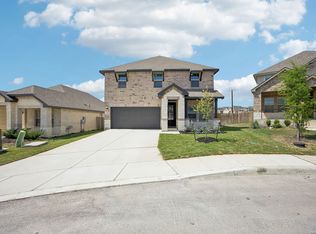
 - $359,9904 bd3 ba2.3k sqft1305 Lydian Broom, San Antonio, TX 78245New Construction
 LERA MLS
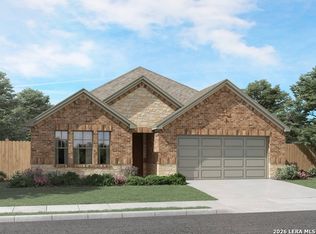
 - $389,9904 bd3 ba2.2k sqft12703 Patras Point, San Antonio, TX 78245New Construction
 LERA MLS
 - $415,0003 bd2 ba2.2k sqft12710 Ozona Ranch, San Antonio, TX 78245For SaleMLS ID #1952349, Derrell Skillman TREC #639690, Redfin Corporation. LERA MLS
- $449,8004 bd3 ba2.3k sqft2540 High Ground, San Antonio, TX 78245New ConstructionMLS ID #1948306, Katie Craig TREC #836640, Chesmar Homes. LERA MLS
- $364,9903 bd2 ba1.9k sqft1234 Nikos Hollow, San Antonio, TX 78245New ConstructionLERA MLS
- $339,9903 bd2 ba1.8k sqft2906 Tengyc Bow, San Antonio, TX 78245New ConstructionLERA MLS
- $349,1403 bd2 ba1.7k sqft4855 Conch Shell, San Antonio, TX 78245New ConstructionLERA MLS
- $394,9904 bd3 ba2.2k sqft1521 Corinth Crest, San Antonio, TX 78245New ConstructionMLS ID #2002257, Patrick McGrath TREC #434432, Meritage Homes Realty. LERA MLS
- $455,4804 bd3 ba2.3k sqft2202 Briggs Summit, San Antonio, TX 78245New ConstructionLERA MLS
- $374,9904 bd3 ba2k sqft1419 Arcas Way, San Antonio, TX 78245New ConstructionLERA MLS
- $324,9903 bd2 ba1.5k sqft1263 Nikos Hollow, San Antonio, TX 78245New ConstructionMLS ID #1998512, Patrick McGrath TREC #434432, Meritage Homes Realty. LERA MLS
- $384,9904 bd4 ba2.4k sqft4534 BADGER CRST, San Antonio, TX 78245New ConstructionMLS ID #1966175, Rene Garza TREC #838526, Real Broker, LLC. LERA MLS
- $444,9903 bd3 ba2.1k sqft2503 Tortuga Verde, San Antonio, TX 78245New ConstructionLERA MLS
- $289,9954 bd2 ba1.9k sqft11209 Plaudit, San Antonio, TX 78245For SaleMLS ID #2002278, Vincent Salas TREC #516943, Texas Home Realty. LERA MLS
- $359,9904 bd3 ba2.3k sqft1226 Nikos Hollow, San Antonio, TX 78245New ConstructionLERA MLS
- $319,0204 bd2 ba1.9k sqft13335 PALM FROND, San Antonio, TX 78245New ConstructionLERA MLS
- $314,5504 bd2 ba1.9k sqft4923 CONCH SHELL, San Antonio, TX 78245New ConstructionLERA MLS
- $340,0004 bd3 ba2.3k sqft298 Whitetail Pass, San Antonio, TX 78253For SaleMLS ID #1944187, Yvonne Garza TREC #695611, Real Broker, LLC. LERA MLS
