Brand new Escalade plan built by award-winning Highland Homes ready for immediate move-in. This single-story home offers 2,328 sq. ft. with 4 bedrooms, 3 full baths, and a 2-car garage. Builder-listed upgrades include rear brick, primary bay, extended outdoor living, primary bath with freestanding tub and shower, hutch, and cabinetry at the living area. Prominence offers Hill Country views with community amenities including an amenity center, amphitheater, fitness center, resort-style pool, pickleball courts, basketball court, sports courts, picnic areas, trails, and yoga lawn. Convenient far west San Antonio location near TX-211 and US-90 with access to area shopping, dining, entertainment, and major roadways.
Pending
Price cut: $25K (6/19)
$449,544
2260 Altiplano, San Antonio, TX 78245
4beds
2,328sqft
:
Get pre-qualified$3,318/mo
Single Family Residence
Built in 2025
6,490 Square Feet Lot
$-- Zestimate®
$193/sqft
$83/mo HOA
What's special
- 240 days |
- 73 |
- 9 |
Zillow last checked:
Listing updated:
Listed by:
Dina Verteramo 210-686-1495,
Highland Homes Realty
Source: Central Texas MLS,MLS#: 599271 Originating MLS: Williamson County Association of REALTORS
Originating MLS: Williamson County Association of REALTORSFacts & features
Interior
Bedrooms & bathrooms
- Bedrooms: 4
- Bathrooms: 3
- Full bathrooms: 3
Primary bedroom
- Level: Main
- Dimensions: 13 x 16
Bedroom 2
- Level: Main
- Dimensions: 11 x 10
Bedroom 3
- Level: Main
- Dimensions: 10 x 13
Bedroom 4
- Level: Main
- Dimensions: 10 x 12
Primary bathroom
- Level: Main
- Dimensions: 10 x 9
Dining room
- Level: Main
- Dimensions: 12 x 15
Family room
- Level: Main
- Dimensions: 15 x 15
Game room
- Level: Main
- Dimensions: 15 x 10
Kitchen
- Level: Main
- Dimensions: 15 x 10
Office
- Level: Main
- Dimensions: 12 x 10
Heating
- Central, Electric, Natural Gas
Cooling
- Central Air, 1 Unit
Appliances
- Included: Dishwasher, Gas Cooktop, Disposal, Gas Water Heater, Microwave, Range Hood, Vented Exhaust Fan, Some Gas Appliances, Built-In Oven, Cooktop
- Laundry: Laundry in Utility Room, Laundry Room
Features
- All Bedrooms Down, Ceiling Fan(s), Double Vanity, Garden Tub/Roman Tub, High Ceilings, Home Office, Multiple Living Areas, Separate Shower, Smart Thermostat, Walk-In Closet(s), Kitchen Island, Pantry, Walk-In Pantry
- Flooring: Carpet, Ceramic Tile, Wood
- Windows: Double Pane Windows
- Has fireplace: No
- Fireplace features: None
Interior area
- Total interior livable area: 2,328 sqft
Video & virtual tour
Property
Parking
- Total spaces: 2
- Parking features: Attached, Garage
- Attached garage spaces: 2
Features
- Levels: One
- Stories: 1
- Patio & porch: Covered, Patio
- Exterior features: Covered Patio, Rain Gutters
- Pool features: Community, None
- Fencing: Back Yard
- Has view: Yes
- View description: None
- Body of water: None
Lot
- Size: 6,490 Square Feet
Details
- Parcel number: 2260Altiplano
- Special conditions: Builder Owned
Construction
Type & style
- Home type: SingleFamily
- Architectural style: Traditional
- Property subtype: Single Family Residence
Materials
- Brick, Shingle Siding
- Foundation: Slab
Condition
- New Construction
- New construction: Yes
- Year built: 2025
Details
- Builder name: Highland Homes
Utilities & green energy
- Sewer: Public Sewer
- Water: Public
- Utilities for property: Fiber Optic Available, Trash Collection Private
Green energy
- Energy efficient items: Thermostat, Water Heater, Windows
Community & HOA
Community
- Features: Clubhouse, Fitness Center, Playground, Trails/Paths, Community Pool
- Subdivision: Prominence
HOA
- Has HOA: Yes
- HOA fee: $250 quarterly
- HOA name: LIFETIME HOA MANAGEMENT
- HOA phone: 210-504-8484
Location
- Region: San Antonio
Financial & listing details
- Price per square foot: $193/sqft
- Date on market: 12/4/2025
- Cumulative days on market: 234 days
- Listing agreement: Exclusive Agency
- Listing terms: Cash,Conventional,FHA,VA Loan
Estimated market value
Not available
Estimated sales range
Not available
Not available
Price history
| Date | Event | Price |
|---|---|---|
| 7/26/2026 | Pending sale | $449,544$193/sqft |
Source:  LERA MLS #1926737 Report a problem LERA MLS #1926737 Report a problem | ||
| 6/19/2026 | Price change | $449,544-5.3%$193/sqft |
Source:  Central Texas MLS #599271 Report a problem Central Texas MLS #599271 Report a problem | ||
| 3/24/2026 | Price change | $474,544-5%$204/sqft |
Source: LERA MLS #1926737 Report a problem | ||
| 3/16/2026 | Price change | $499,544-7.1%$215/sqft |
Source: Central Texas MLS #599271 Report a problem | ||
| 11/21/2025 | Listed for sale | $537,544$231/sqft |
Source:  Highland Homes Report a problem Highland Homes Report a problem | ||
Public tax history
Tax history is unavailable.
Monthly payment
Est. payment
Payment breakdown
Explore the cost of this home by adjusting the details. Changes won't be saved.Climate risks
Neighborhood: 78245
Nearby schools
GreatSchools rating
- 5/10Ladera Elementary SchoolGrades: PK-5Distance: 1.1 mi
- 6/10Medina Valley Loma Alta MiddleGrades: 6-8Distance: 3.1 mi
- 5/10Medina Valley High SchoolGrades: 9-12Distance: 5.9 mi
Schools provided by the listing agent
- District: Medina Valley ISD
Source: Central Texas MLS. This data may not be complete. We recommend contacting the local school district to confirm school assignments for this home.
- $--3 bd3 ba1.8k sqft2249 Altiplano, San Antonio, TX 78245Sold
- $489,8005 bd4 ba3k sqft2243 Altiplano, San Antonio, TX 78245Pending
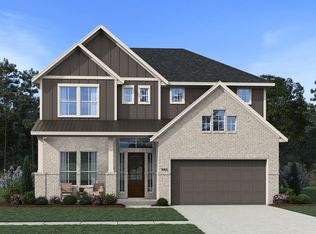
- $537,3604 bd4 ba2.6k sqft2558 High Ground, San Antonio, TX 78245New Construction
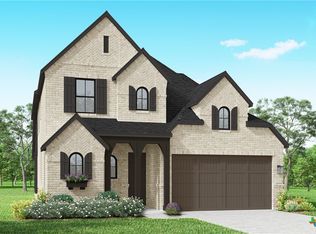
- $450,3154 bd3 ba2k sqft2214 Altiplano, San Antonio, TX 78245New Construction

- $449,8004 bd3 ba2.3k sqft2540 High Ground, San Antonio, TX 78245New Construction
- $379,5323 bd2 ba1.6k sqft2215 Altiplano, San Antonio, TX 78245Pending
- $622,9904 bd4 ba2.8k sqft2511 Segundo, San Antonio, TX 78245New Construction
- $615,9904 bd4 ba3k sqft2318 Briggs Blf, San Antonio, TX 78245New Construction
A local agent can set up tours, give advice and negotiate with sellers.
Similar homes
- $449,8004 bd3 ba2.3k sqft2540 High Ground, San Antonio, TX 78245New Construction

 MLS ID #1948306, Katie Craig TREC #836640, Chesmar Homes. LERA MLS
 - $469,0004 bd3 ba2.4k sqft914 Fort Ringgold, San Antonio, TX 78245For Sale
 MLS ID #2003221, Pedro Nieto TREC #687535, Grand Slam Realty LLC. LERA MLS
 - $437,9994 bd3 ba2.8k sqft2311 Themis Way, San Antonio, TX 78245Active

 MLS ID #610918, Christopher Drayton, Levi Rodgers Real Estate Group. Central Texas MLS
 - $455,4804 bd3 ba2.3k sqft2202 Briggs Summit, San Antonio, TX 78245New Construction
 LERA MLS
 - $428,4304 bd4 ba2.5k sqft13417 Sandy Shore, San Antonio, TX 78245New ConstructionMLS ID #2003859, Clay Woodard TREC #436945, Move Up America. LERA MLS
- $505,0004 bd3 ba2.5k sqft1018 QUEMADA RNCH, San Antonio, TX 78245For SaleMLS ID #2004349, David Wilcox TREC #591537, Keller Williams Heritage. LERA MLS
- $414,7704 bd4 ba2.5k sqft4859 Whaler, San Antonio, TX 78245New ConstructionLERA MLS
- from $444,9904 bd3 ba2.2k sqftPlan Continental Plan, Prominence, San Antonio, TX 78245New ConstructionHighland Homes
- $394,0004 bd3 ba2k sqft2614 SUNCADIA LN, San Antonio, TX 78245For SaleMLS ID #2002853, Mahina Schreier TREC #829694, JB Goodwin, REALTORS. LERA MLS
- $444,9903 bd3 ba2.1k sqft2503 Tortuga Verde, San Antonio, TX 78245New ConstructionLERA MLS
- $424,2404 bd3 ba2.7k sqft4924 WHALER, San Antonio, TX 78245New ConstructionLERA MLS
- $359,9904 bd3 ba2.3k sqft1305 Lydian Broom, San Antonio, TX 78245New ConstructionLERA MLS
- $389,9904 bd3 ba2.2k sqft12703 Patras Point, San Antonio, TX 78245New ConstructionLERA MLS
- $489,9004 bd4 ba2.5k sqft4210 Mountain Ash, San Antonio, TX 78245New ConstructionMLS ID #1933867, Lee Jones TREC #439466, Perry Homes Realty, LLC. LERA MLS
- $475,0003 bd3 ba2.2k sqft12315 Fort Anderson, San Antonio, TX 78245New ConstructionLERA MLS
- $450,0004 bd3 ba2.9k sqft1742 Doubleday, San Antonio, TX 78253For SaleMLS ID #1948336, Satyanarayan Dodda TREC #667584, REKonnection, LLC. LERA MLS
- $474,9003 bd2 ba2.4k sqft2515 Ragged Rock, San Antonio, TX 78245New ConstructionLERA MLS
- $520,1834 bd3 ba2.5k sqft13311 Mesquite Bloom, San Antonio, TX 78245New ConstructionLERA MLS
- $376,8453 bd3 ba1.6k sqft2168 Briggs Summit, San Antonio, TX 78245New ConstructionLERA MLS
- $429,9004 bd3 ba2.3k sqft2043 Dalhart, San Antonio, TX 78253For SaleMLS ID #1999424, Jeramy Touchstone TREC #496675, Weichert, REALTORS - Select. LERA MLS
