Skip main navigation
Sold for $435,000
  • $435,000

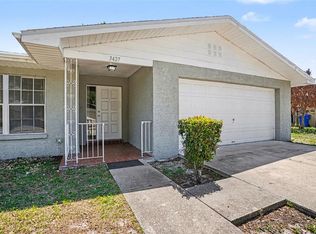
    2206 Cornell Dr, Riverview, FL 33578

    3beds
    2,001sqft
    Single Family Residence
    Built in 1979
    0.27 Acres Lot
    $447,900 Zestimate®
    $217/sqft
    $2,892 Estimated rent

    Home value

    $447,900

    $426,000 - $470,000

    $2,892/mo

    Zestimate® history
    Loading
    Loading...

    Owner options

    List your home for rent

    $2,892/mo

    Rent Zestimate®

    Find your next renter with Zillow Rental Manager. Plus, with online applications, you can quickly screen prospective tenants – for free.

    Learn more

    $2,892/mo

    Rent Zestimate®

    Refinance and save

    $2,968/mo

    Est. payment

    Refinancing to a lower rate could help reduce your monthly payments and save thousands over the life of the loan.

    See today's rates

    $2,968/mo

    Est. payment

    Explore your selling options

    Work with a Zillow partner agent

    Leverage their expertise and Zillow's premium Showcase listings to get your home seen by more buyers.

    Get started

    List with your own agent

    Get your home in front of millions of buyers by listing it on Zillow.

    Learn how to do it

    Sell it yourself

    Take full control of how buyers see your home on Zillow by listing For Sale by Owner (FSBO).

    List your home

    What's special

    HUGE PRICE RECUCTION!!! This home has all the big ticket items and then some already updated for your conveninece. This 3 bedroom 2 bath split plan with an oversidzed garage is just perfect. The updated chief's kitchen has custom wood cabinets and granite countertops along with a center island with a second sink for your convenience. The game room has a woodburning fireplace for your comfort as well.... Oh wait!!! did I mention the outdoor living space? WOW!! you won't believe it! The enclosed solor heated pool and relaxation area is just what you need when you get home. The maticulously kept back yard is full of different types of fruit trees and beautiful flowers. Even a rain barrel system to keep everything natural and healthy.. You will never want to leave once you get home. All your shopping needs are just minutes away. SO WHY WAIT!!!!! AC 2018, roof 2021, watersystem 2021, pool reserfaced and retiled 2020, owned pool solar 2019, owned solar extra large hot water tank 2016. Just too much to mention. Everything has been done for you...all you have to do is move in and enjoy!

    Zillow last checked:

    Listing updated:

    Listed by:

    Connie Johnson 813-363-6300,

    LPT REALTY, LLC 877-366-2213

    Bought with:

    Annay Hernandez, 3442416

    KASA LUXE REALTY, LLC

    Source: Stellar MLS,MLS#: T3514156MLS LogoOriginating MLS: Orlando Regional

    Facts & features

    Interior

    Bedrooms & bathrooms
    • Bedrooms: 3
    • Bathrooms: 2
    • Full bathrooms: 2
    Rooms
    • Room types: Attic, Bonus Room, Florida Room, Living Room
    Primary bedroom
    • Features: Ceiling Fan(s), Walk-In Closet(s)
    • Level: First
    • Dimensions: 13x14
    Bonus room
    • Features: Other, Built-in Closet
    • Level: First
    • Dimensions: 10x11
    Dining room
    • Level: First
    • Dimensions: 9x18
    Florida room
    • Features: Granite Counters
    • Level: First
    • Dimensions: 22x11
    Kitchen
    • Features: Breakfast Bar, Kitchen Island, Pantry
    • Level: First
    • Dimensions: 12x10
    Living room
    • Features: Built-In Shelving
    • Level: First
    • Dimensions: 15x12
    Heating
    • Central, Electric, Exhaust Fan, Heat Pump
    Cooling
    • Central Air
    Appliances
    • Included: Oven, Cooktop, Dishwasher, Disposal, Dryer, Electric Water Heater, Ice Maker, Kitchen Reverse Osmosis System, Microwave, Range, Range Hood, Refrigerator, Solar Hot Water, Solar Hot Water Owned, Washer, Water Softener, Wine Refrigerator
    • Laundry: Electric Dryer Hookup, In Garage, Washer Hookup
    Features
    • Built-in Features, Ceiling Fan(s), Eating Space In Kitchen, Other, Primary Bedroom Main Floor, Solid Wood Cabinets, Split Bedroom, Stone Counters, Walk-In Closet(s)
    • Flooring: Brick/Stone, Carpet, Ceramic Tile, Luxury Vinyl, Porcelain Tile, Tile
    • Doors: French Doors, Sliding Doors
    • Windows: Window Treatments
    • Has fireplace: Yes
    • Fireplace features: Family Room, Wood Burning
    Interior area
    • Total structure area: 2,610
    • Total interior livable area: 2,001 sqft

    Property

    Parking
    • Total spaces: 2
    • Parking features: Garage - Attached
    • Attached garage spaces: 2
    Features
    • Levels: One
    • Stories: 1
    • Patio & porch: Covered, Deck, Enclosed, Front Porch, Screened, Side Porch
    • Exterior features: Garden, Irrigation System, Lighting, Rain Barrel/Cistern(s), Rain Gutters, Sidewalk, Storage
    • Has private pool: Yes
    • Pool features: Gunite, Heated, In Ground, Lighting, Pool Sweep, Screen Enclosure, Solar Heat, Tile
    • Fencing: Board,Chain Link,Vinyl
    • Has view: Yes
    • View description: Pool
    Lot
    • Size: 0.27 Acres
    • Dimensions: 91 x 130
    • Features: In County, Landscaped, Near Public Transit, Private, Unincorporated
    • Residential vegetation: Fruit Trees, Mature Landscaping, Oak Trees, Trees/Landscaped
    Details
    • Additional structures: Shed(s), Storage
    • Parcel number: U0930202OB00000300013.0
    • Zoning: RSC-4
    • Special conditions: None

    Construction

    Type & style
    • Home type: SingleFamily
    • Property subtype: Single Family Residence
    Materials
    • Block
    • Foundation: Block, Slab
    • Roof: Shingle
    Condition
    • Completed
    • New construction: No
    • Year built: 1979

    Utilities & green energy

    • Sewer: Septic Tank
    • Water: None
    • Utilities for property: Cable Connected, Electricity Connected, Fire Hydrant, Public, Solar, Sprinkler Meter, Street Lights, Underground Utilities, Water Connected

    Community & HOA

    Community
    • Pet fee: $0 monthly
    • Subdivision: IVY ESTATES UNIT 2
    HOA
    • Has HOA: No
    Location
    • Region: Riverview

    Financial & listing details

    • Price per square foot: $217/sqft
    • Tax assessed value: $345,183
    • Annual tax amount: $2,297
    • Date on market: 4/2/2024
    • Cumulative days on market: 138 days
    • Listing terms: Cash,Conventional,FHA,VA Loan
    • Ownership: Fee Simple
    • Total actual rent: 0
    • Electric utility on property: Yes
    • Road surface type: Paved

    Price history

    DateEventPrice
    8/15/2024Sold$435,000-3.3%$217/sqft
    Source: Stellar MLS #T3514156 Report a problem
    5/27/2024Pending sale$449,850$225/sqft
    Source: Stellar MLS #T3514156 Report a problem
    5/15/2024Price change$449,850-4.1%$225/sqft
    Source: Stellar MLS #T3514156 Report a problem
    4/29/2024Price change$468,900-1.9%$234/sqft
    Source: Stellar MLS #T3514156 Report a problem
    4/2/2024Listed for sale$478,000-13.1%$239/sqft
    Source: Stellar MLS #T3514156 Report a problem
    2/24/2024Listing removed--
    Source: Stellar MLS #T3487730 Report a problem
    12/2/2023Listed for sale$549,900+350.7%$275/sqft
    Source: Stellar MLS #T3487730 Report a problem
    9/19/2001Sold$122,000$61/sqft
    Source: Public Record Report a problem

    Public tax history

    YearProperty taxesTax assessment
    2025$6,135 +147.7%$345,183 +119.1%
    2024$2,477 +7.8%$157,529 +5.6%
    2023$2,297 +3.3%$149,192 +3%
    2022$2,223 +1.5%$144,847 +3%
    2021$2,189 +4%$140,628 +1.4%
    2020$2,106 +4.6%$138,686 +2.3%
    2019$2,014 $135,568 +1.9%
    2018$2,014 +2.7%$133,040 -16.1%
    2017$1,961 +1.8%$158,640 +24.3%
    2016$1,926 +1.5%$127,624 +6.4%
    2015$1,898 +19%$119,974 +9%
    2014$1,595 $110,022 +1.5%
    2013$1,595 +0.7%$108,396 +1.7%
    2012$1,584 -6.8%$106,584 -4.9%
    2011$1,699 -4%$112,102 -3.8%
    2010$1,770 -15.7%$116,519 -12.2%
    2009$2,099 -29.6%$132,743 -24.7%
    2008$2,982 +41.3%$176,374 +47%
    2007$2,110 -4.5%$119,968 +2.5%
    2006$2,208 +0.4%$117,042 +3%
    2005$2,200 $113,633 +3%
    2004-- $110,323 +1.9%
    2003-- $108,266 +2.4%
    2002-- $105,729 +24.5%
    2001-- $84,912 -11.8%
    2000$1,555 $96,222
    Find assessor info on the county website

    Neighborhood: 33578

    Nearby schools

    GreatSchools rating
    Schools provided by the listing agent
    • Elementary: Symmes-HB
    • Middle: Giunta Middle-HB
    • High: Riverview-HB

    Source: Stellar MLS. This data may not be complete. We recommend contacting the local school district to confirm school assignments for this home.

    Get a cash offer in 3 minutes
    Find out how much your home could sell for in as little as 3 minutes with a no-obligation cash offer.
    Estimated market value
    $447,900
    Get a cash offer in 3 minutes
    Find out how much your home could sell for in as little as 3 minutes with a no-obligation cash offer.
    Estimated market value
    $447,900