Skip main navigation
Sold for $450,000
Street View
  • $450,000

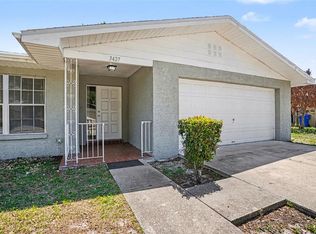
    3429 Yale Cir, Riverview, FL 33578

    4beds
    2,306sqft
    Single Family Residence
    Built in 1975
    0.27 Acres Lot
    $442,900 Zestimate®
    $195/sqft
    $2,985 Estimated rent

    Home value

    $442,900

    Estimated sales range

    Not available

    $2,985/mo

    Zestimate® history
    Loading
    Loading...

    Owner options

    List your home for rent

    $2,985/mo

    Rent Zestimate®

    Find your next renter with Zillow Rental Manager. Plus, with online applications, you can quickly screen prospective tenants – for free.

    Learn more

    $2,985/mo

    Rent Zestimate®

    Refinance and save

    $3,091/mo

    Est. payment

    Refinancing to a lower rate could help reduce your monthly payments and save thousands over the life of the loan.

    See today's rates

    $3,091/mo

    Est. payment

    Explore your selling options

    Work with a Zillow partner agent

    Leverage their expertise and Zillow's premium Showcase listings to get your home seen by more buyers.

    Get started

    List with your own agent

    Get your home in front of millions of buyers by listing it on Zillow.

    Learn how to do it

    Sell it yourself

    Take full control of how buyers see your home on Zillow by listing For Sale by Owner (FSBO).

    List your home

    What's special

    Pool homeHome poolQuartz countertopsBright kitchenAll-new stainless-steel appliances
    Welcome to your dream home! This move-in-ready home is nestled within the beautiful neighborhood of Riverview, FL, featuring 4 bedrooms and 2 bathrooms, a pool home, and a considerably oversized lot with ample space. This stunning, recently remodeled home is a great option. This wonderful home spans over 2306 square feet of heated space. Residence with NO HOA. This fabulous home offers more than enough room for all your family's needs. This home was freshly painted, and upon entering through the front entryway, you will be pleased to find an open concept with plenty of open-concept space, with plenty of room for gatherings in the living area. Also, enjoy family time while working in the kitchen, by overlooking the spacious living area! In the bright kitchen The expansive open floor of this home provides an abundance of space. Gleaming newer tile flooring will guide you through the kitchen and main living areas, while the dining room and bedrooms feature their own flooring. Natural colors create a warm and welcoming atmosphere throughout the home. The kitchen is the heart of your home and features numerous new cabinets, Quartz countertops, all-new stainless-steel appliances, and ample counter space - perfect for whipping up delicious meals. Your kitchen opens perfectly to the spacious living room, offering ample space to relax and unwind. Enjoy the fantastic Florida weather, perfect for entertaining family and friends, with A spacious backyard boasts ample room for summer cookouts and enjoying the home pool This magnificent home is conveniently located, with easy access to I-4 and I-75, providing a quick commute to Tampa. A nice, short drive to the Hard Rock as well as the Florida State Fairgrounds. Only 60 minutes from Florida's top vacation destinations, BUSCH GARDENS in Tampa, Orlando, Disney World, and our top-rated Gulf beaches. This opportunity is just too good to pass up! Schedule your private tour today!

    Zillow last checked:

    Listing updated:

    Listing Provided by:

    Robert Perez 813-750-2000,

    KELLER WILLIAMS SUBURBAN TAMPA 813-684-9500

    Bought with:

    Non-Member Agent

    STELLAR NON-MEMBER OFFICE

    Source: Stellar MLS,MLS#: TB8448256MLS LogoOriginating MLS: Suncoast Tampa

    Facts & features

    Interior

    Bedrooms & bathrooms
    • Bedrooms: 4
    • Bathrooms: 2
    • Full bathrooms: 2
    Primary bedroom
    • Features: Walk-In Closet(s)
    • Level: First
    Bedroom 1
    • Features: Ceiling Fan(s), Built-in Closet
    • Level: First
    Bedroom 2
    • Features: Ceiling Fan(s), Built-in Closet
    • Level: First
    Bedroom 3
    • Features: Ceiling Fan(s), Built-in Closet
    • Level: First
    Primary bathroom
    • Level: First
    Bathroom 1
    • Level: First
    Bathroom 4
    • Features: Ceiling Fan(s)
    • Level: First
    Balcony porch lanai
    • Features: Ceiling Fan(s)
    • Level: First
    Bonus room
    • Features: No Closet
    • Level: First
    Dining room
    • Level: First
    Kitchen
    • Level: First
    Living room
    • Level: First
    Heating
    • Central, Electric, Wall Units / Window Unit
    Cooling
    • Central Air, Ductless, Wall/Window Unit(s)
    Appliances
    • Included: Dishwasher, Disposal, Electric Water Heater, Microwave, Range, Refrigerator
    • Laundry: Electric Dryer Hookup, In Garage, Washer Hookup
    Features
    • Built-in Features, Ceiling Fan(s), Crown Molding, L Dining, Open Floorplan, Primary Bedroom Main Floor, Solid Surface Counters, Solid Wood Cabinets, Stone Counters, Thermostat, Walk-In Closet(s)
    • Flooring: Tile
    • Windows: Blinds, Window Treatments
    • Has fireplace: No
    Interior area
    • Total structure area: 3,152
    • Total interior livable area: 2,306 sqft

    Property

    Parking
    • Total spaces: 2
    • Parking features: Driveway, Garage Door Opener, Open, Other
    • Attached garage spaces: 2
    • Has uncovered spaces: Yes
    Features
    • Levels: One
    • Stories: 1
    • Patio & porch: Covered
    • Exterior features: Lighting, Private Mailbox, Rain Gutters, Sidewalk
    • Has private pool: Yes
    • Pool features: Gunite, In Ground, Lighting
    • Fencing: Vinyl
    Lot
    • Size: 0.27 Acres
    • Dimensions: 89 x 130
    • Features: City Lot, In County, Oversized Lot, Sidewalk
    • Residential vegetation: Mature Landscaping, Trees/Landscaped
    Details
    • Parcel number: U0930202OA00000300009.0
    • Zoning: RSC-4
    • Special conditions: None

    Construction

    Type & style
    • Home type: SingleFamily
    • Architectural style: Traditional
    • Property subtype: Single Family Residence
    Materials
    • Block, Brick, Cement Siding, Concrete, Wood Frame
    • Foundation: Slab
    • Roof: Shingle
    Condition
    • Completed
    • New construction: No
    • Year built: 1975

    Utilities & green energy

    • Sewer: Septic Tank
    • Water: Public, See Remarks
    • Utilities for property: Electricity Available, Electricity Connected, Public, Sewer Available, Underground Utilities, Water Available, Water Connected

    Community & neighborhood

    Location
    • Region: Riverview
    • Subdivision: IVY ESTATES UNIT 1

    HOA & financial

    HOA
    • Has HOA: No
    Other fees
    • Pet fee: $0 monthly
    Other financial information
    • Total actual rent: 0

    Other

    Other facts
    • Listing terms: Cash,Conventional,FHA,VA Loan
    • Ownership: Fee Simple
    • Road surface type: Paved, Asphalt

    Price history

    DateEventPrice
    12/29/2025Sold$450,000$195/sqft
    Source: Stellar MLS #TB8448256 Report a problem
    11/19/2025Pending sale$450,000$195/sqft
    Source: Stellar MLS #TB8448256 Report a problem
    11/14/2025Listed for sale$450,000+148.6%$195/sqft
    Source: Stellar MLS #TB8448256 Report a problem
    2/26/2015Sold$181,000+1.1%$78/sqft
    Source: Stellar MLS #T2736915 Report a problem
    1/27/2015Listed for sale$179,000$78/sqft
    Source: Coldwell Banker Residential Real Estate - Plant City #T2736915 Report a problem

    Public tax history

    YearProperty taxesTax assessment
    2025$3,585 +25%$205,497 +17.3%
    2024$2,869 +4.2%$175,137 +2.8%
    2023$2,753 +6.2%$170,440 +3%
    2022$2,593 +1.4%$165,476 +3%
    2021$2,557 +3.5%$160,656 +1.4%
    2020$2,471 +4.1%$158,438 +2.3%
    2019$2,375 $154,876 +1.9%
    2018$2,375 +2.3%$151,988 +2.1%
    2017$2,321 +1.7%$148,862 +25.1%
    2016$2,283 -9.6%$118,990 +5.6%
    2015$2,525 +91.2%$112,663 +17.3%
    2014$1,320 $96,007 +1.5%
    2013$1,320 +0.8%$94,588 +1.7%
    2012$1,309 -11.9%$93,007 -8.4%
    2011$1,486 +3.2%$101,578 +1.5%
    2010$1,440 +3.9%$100,077 +2.7%
    2009$1,386 +0.6%$97,446 +0.1%
    2008$1,377 -13.9%$97,349 +3%
    2007$1,599 -3.7%$94,514 +2.5%
    2006$1,662 +0.6%$92,209 +3%
    2005$1,651 $89,523 +3%
    2004-- $86,916 +1.9%
    2003-- $85,295 +2.4%
    2002-- $83,296 +1.6%
    2001-- $81,984 -11.8%
    2000$1,486 $92,969

    Find assessor info on the county website

    Neighborhood: 33578

    Nearby schools

    GreatSchools rating
    Get a cash offer in 3 minutes
    Find out how much your home could sell for in as little as 3 minutes with a no-obligation cash offer.
    Estimated market value
    $442,900
    Get a cash offer in 3 minutes
    Find out how much your home could sell for in as little as 3 minutes with a no-obligation cash offer.
    Estimated market value
    $442,900