Skip main navigation
Sold
  • Price Unknown

    2206 Dewey Pt, San Antonio, TX 78251

    5beds
    2,940sqft
    Single Family Residence
    Built in 2007
    6,316 Square Feet Lot
    $322,300 Zestimate®
    $--/sqft
    $2,551 Estimated rent

    Home value

    $322,300

    $303,000 - $345,000

    $2,551/mo

    Zestimate® history
    Loading
    Loading...

    Owner options

    List your home for rent

    $2,551/mo

    Rent Zestimate®

    Find your next renter with Zillow Rental Manager. Plus, with online applications, you can quickly screen prospective tenants – for free.

    Learn more

    $2,551/mo

    Rent Zestimate®

    Refinance and save

    $255/mo

    Est. payment

    Refinancing to a lower rate could help reduce your monthly payments and save thousands over the life of the loan.

    See today's rates

    $255/mo

    Est. payment

    Explore your selling options

    Work with a Zillow partner agent

    Leverage their expertise and Zillow's premium Showcase listings to get your home seen by more buyers.

    Get started

    List with your own agent

    Get your home in front of millions of buyers by listing it on Zillow.

    Learn how to do it

    Sell it yourself

    Take full control of how buyers see your home on Zillow by listing For Sale by Owner (FSBO).

    List your home

    What's special

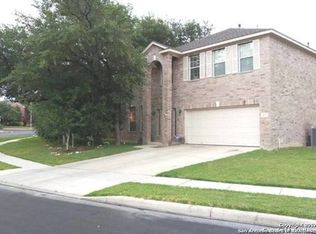
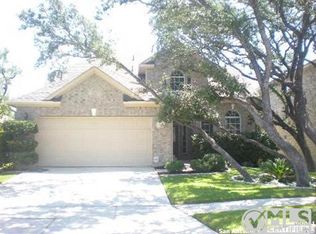
    Welcome to 2206 Dewey Pt a beautifully updated 5 bedroom, 3 bathroom home offering 2,940 SqFt. of spacious living. Home is located in a gated community. Renovated throughout, this home combines modern comfort with timeless style.Downstairs features completely updated flooring (2021), creating a fresh and cohesive flow. The stunning kitchen remodel (2021) includes new Quartz countertops, custom backsplash, sleek cabinetry, and stainless steel appliances perfect for both everyday living and entertaining. All bathrooms were also redone in 2021, bringing a touch of luxury to every level of the home. Enjoy outdoor living on the upgraded back patio, complete with ceiling fans for year-round comfort. Energy efficiency is a major plus, with installed solar panels and a brand new roof (2025) , offering peace of mind and long term savings.This home truly has it all space, style, and smart upgrades. Don't miss your chance to make it yours!

    Zillow last checked:

    Listing updated:

    Listed by:

    Scott Malouff TREC #658231 (210) 365-6192,

    Keller Williams Heritage

    Source: LERA MLS,MLS#: 1879702MLS Logo

    Facts & features

    Interior

    Bedrooms & bathrooms
    • Bedrooms: 5
    • Bathrooms: 3
    • Full bathrooms: 3
    Primary bedroom
    • Features: Walk-In Closet(s), Ceiling Fan(s)
    • Level: Upper
    • Area: 360
    • Dimensions: 20 x 18
    Bedroom 2
    • Area: 144
    • Dimensions: 12 x 12
    Bedroom 3
    • Area: 225
    • Dimensions: 15 x 15
    Bedroom 4
    • Area: 270
    • Dimensions: 18 x 15
    Bedroom 5
    • Area: 196
    • Dimensions: 14 x 14
    Primary bathroom
    • Features: Tub/Shower Separate
    • Area: 130
    • Dimensions: 10 x 13
    Dining room
    • Area: 180
    • Dimensions: 12 x 15
    Kitchen
    • Area: 240
    • Dimensions: 12 x 20
    Living room
    • Area: 150
    • Dimensions: 10 x 15
    Heating
    • Central, Electric
    Cooling
    • Central Air
    Appliances
    • Laundry: Main Level, Washer Hookup, Dryer Connection
    Features
    • Two Living Area, Separate Dining Room, Eat-in Kitchen, Kitchen Island, Breakfast Bar, Pantry, Game Room, Loft, Utility Room Inside, High Ceilings, Open Floorplan, Walk-In Closet(s)
    • Flooring: Ceramic Tile
    • Has basement: No
    • Number of fireplaces: 1
    • Fireplace features: One
    Interior area
    • Total interior livable area: 2,940 sqft

    Property

    Parking
    • Total spaces: 2
    • Parking features: Two Car Garage
    • Garage spaces: 2
    Features
    • Levels: Two
    • Stories: 2
    • Pool features: None, Community
    Lot
    • Size: 6,316 Square Feet
    Details
    • Parcel number: 176420320130

    Construction

    Type & style
    • Home type: SingleFamily
    • Property subtype: Single Family Residence
    Materials
    • 3 Sides Masonry
    • Foundation: Slab
    • Roof: Composition
    Condition
    • Pre-Owned
    • New construction: No
    • Year built: 2007
    Details
    • Builder name: Ryland

    Utilities & green energy

    • Sewer: Sewer System
    • Water: Water System

    Community & HOA

    Community
    • Security: Controlled Access
    • Subdivision: Enclave At Westover Hills
    HOA
    • Has HOA: Yes
    • HOA fee: $256 quarterly
    • HOA name: SPECTRUM MANAGEMENT
    Location
    • Region: San Antonio

    Financial & listing details

    • Tax assessed value: $370,000
    • Annual tax amount: $8,472
    • Date on market: 12/3/2025
    • Cumulative days on market: 67 days
    • Listing terms: Conventional,FHA,VA Loan,Cash

    Price history

    DateEventPrice
    12/1/2025Sold--
    Source: LERA MLS #1879702 Report a problem
    7/29/2025Price change$380,000-1.3%$129/sqft
    Source: LERA MLS #1879702 Report a problem
    7/14/2025Price change$385,000-1.3%$131/sqft
    Source: LERA MLS #1879702 Report a problem
    6/28/2025Listed for sale$390,000+20%$133/sqft
    Source: LERA MLS #1879702 Report a problem
    9/22/2021Sold--
    Source: Agent Provided Report a problem
    7/20/2021Pending sale$325,000$111/sqft
    Source: LERA MLS #1544736 Report a problem
    7/13/2021Contingent$325,000$111/sqft
    Source: LERA MLS #1544736 Report a problem
    7/9/2021Listed for sale$325,000+30.1%$111/sqft
    Source: LERA MLS #1544736 Report a problem
    7/2/2018Listing removed$1,895$1/sqft
    Source: Liberty Management, Inc. #1314442 Report a problem
    6/13/2018Price change$1,895-5%$1/sqft
    Source: Liberty Management, Inc. #1314442 Report a problem
    5/27/2018Listed for rent$1,995$1/sqft
    Source: Liberty Management, Inc. #1314442 Report a problem
    8/25/2016Sold--
    Source: LERA MLS #1184456 Report a problem
    6/16/2016Listed for sale$249,900$85/sqft
    Source: Kuper Sotheby's Int'l Realty #1184456 Report a problem

    Public tax history

    YearProperty taxesTax assessment
    2025$6,229 -6%$370,000
    2024$6,629 +0.6%$370,000 +2.8%
    2023$6,590 -11.3%$360,000 +7.5%
    2022$7,431 +4.8%$335,000 +16.5%
    2021$7,092 $287,440 +4.9%
    2020$7,092 +0.2%$273,940 +1%
    2019$7,077 $271,270 +1.6%
    2018$7,077 +13.3%$267,010 +8.6%
    2017$6,244 +213.3%$245,830 +3.7%
    2016$1,993 -66.4%$237,070 +7.4%
    2015$5,925 $220,670 +0.5%
    2014$5,925 $219,550 +11.5%
    2013-- $196,860 -1.1%
    2012-- $198,970 +0.1%
    2011-- $198,800 -6.3%
    2010-- $212,270 -8.6%
    2009-- $232,130 -8.9%
    2008-- $254,770 +906.2%
    2007-- $25,320
    Find assessor info on the county website

    Neighborhood: 78251

    Nearby schools

    GreatSchools rating
    Schools provided by the listing agent
    • Elementary: Evers
    • Middle: Jordan
    • High: Warren
    • District: Northside

    Source: LERA MLS. This data may not be complete. We recommend contacting the local school district to confirm school assignments for this home.

    Get a cash offer in 3 minutes
    Find out how much your home could sell for in as little as 3 minutes with a no-obligation cash offer.
    Estimated market value
    $322,300
    Get a cash offer in 3 minutes
    Find out how much your home could sell for in as little as 3 minutes with a no-obligation cash offer.
    Estimated market value
    $322,300