Skip main navigation
Sold
  • Price Unknown

    2214 DEWEY PT, San Antonio, TX 78251

    4beds
    2,772sqft
    Single Family Residence
    Built in 2006
    6,403 Square Feet Lot
    $352,900 Zestimate®
    $--/sqft
    $3,071 Estimated rent

    Home value

    $352,900

    $332,000 - $374,000

    $3,071/mo

    Zestimate® history
    Loading
    Loading...

    Owner options

    List your home for rent

    $3,071/mo

    Rent Zestimate®

    Find your next renter with Zillow Rental Manager. Plus, with online applications, you can quickly screen prospective tenants – for free.

    Learn more

    $3,071/mo

    Rent Zestimate®

    Refinance and save

    $225/mo

    Est. payment

    Refinancing to a lower rate could help reduce your monthly payments and save thousands over the life of the loan.

    See today's rates

    $225/mo

    Est. payment

    Explore your selling options

    Work with a Zillow partner agent

    Leverage their expertise and Zillow's premium Showcase listings to get your home seen by more buyers.

    Get started

    List with your own agent

    Get your home in front of millions of buyers by listing it on Zillow.

    Learn how to do it

    Sell it yourself

    Take full control of how buyers see your home on Zillow by listing For Sale by Owner (FSBO).

    List your home

    What's special

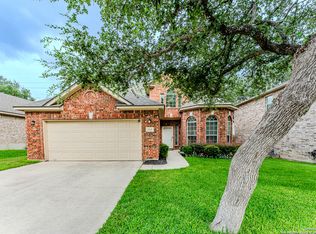
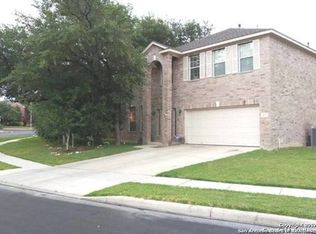
    Welcome to this exquisite 4 bedroom 3 bath home located in the highly sought-after Enclave at Westover Woods, an exclusive gated community! This lot is perfectly situated, backing to greenbelt that provides privacy and views. Step inside and be greeted by an inviting open floor plan flooded with natural light, thanks to an abundance of windows. The main level boasts a formal dining area, living room, and guest suite that also makes perfect space for a home office. The well-appointed kitchen features stainless steel appliances, a walk-in pantry, and breakfast bar. The home also includes a water softener and stylish tile floors throughout, adding both practicality and charm. Plantation shutters enhance the elegance of the home. Upstairs you will find an expansive primary suite with its own ensuite bathroom, offering a private sanctuary to unwind. Two additional well-sized bedrooms provide plenty of space for family or guests, and there is also an upstairs family/game room, perfect for relaxing or engaging in activities. Outside you will find a huge backyard enveloped by mature trees and a lush lawn. Enjoy outdoor living at its finest on the oversized covered patio, ideal for hosting gatherings or simply enjoying the tranquility of the surroundings. The property is equipped with a sprinkler system, ensuring easy maintenance of the yard's beauty. The Enclave at Westover Woods offers a host of amenities for residents to enjoy, including a community pool. Located within the award-winning NISD school district, this home is conveniently situated near shopping, restaurants, schools, Loop 1604, Hwy 151 and SeaWorld, making it a prime location for both work and leisure. Don't miss the opportunity to own this exceptional home, book your showing today!

    Zillow last checked:

    Listing updated:

    Listed by:

    Derrell Skillman TREC #639690 (210) 789-2608,

    Redfin Corporation

    Source: LERA MLS,MLS#: 1694925MLS Logo

    Facts & features

    Interior

    Bedrooms & bathrooms
    • Bedrooms: 4
    • Bathrooms: 3
    • Full bathrooms: 3
    Primary bedroom
    • Features: Walk-In Closet(s), Ceiling Fan(s), Full Bath
    • Level: Upper
    • Area: 330
    • Dimensions: 15 x 22
    Bedroom 2
    • Area: 140
    • Dimensions: 14 x 10
    Bedroom 3
    • Area: 130
    • Dimensions: 13 x 10
    Bedroom 4
    • Area: 132
    • Dimensions: 12 x 11
    Primary bathroom
    • Features: Tub/Shower Separate, Double Vanity
    • Area: 72
    • Dimensions: 9 x 8
    Dining room
    • Area: 182
    • Dimensions: 14 x 13
    Family room
    • Area: 400
    • Dimensions: 20 x 20
    Kitchen
    • Area: 225
    • Dimensions: 15 x 15
    Living room
    • Area: 225
    • Dimensions: 15 x 15
    Heating
    • Central, 1 Unit, Electric
    Cooling
    • Central Air
    Appliances
    • Included: Built-In Oven, Self Cleaning Oven, Microwave, Disposal, Dishwasher, Plumbed For Ice Maker, Water Softener Owned, Gas Water Heater, Electric Cooktop
    • Laundry: Lower Level, In Kitchen, Washer Hookup, Dryer Connection
    Features
    • One Living Area, Breakfast Bar, Game Room, Secondary Bedroom Down, High Ceilings, High Speed Internet, Walk-In Closet(s), Ceiling Fan(s)
    • Flooring: Carpet, Stone
    • Windows: Window Coverings
    • Has basement: No
    • Attic: Access Only,Pull Down Stairs
    • Has fireplace: No
    • Fireplace features: Not Applicable
    Interior area
    • Total structure area: 2,772
    • Total interior livable area: 2,772 sqft

    Property

    Parking
    • Total spaces: 2
    • Parking features: Two Car Garage, Attached, Garage Door Opener
    • Attached garage spaces: 2
    Features
    • Levels: Two
    • Stories: 2
    • Exterior features: Sprinkler System, Rain Gutters
    • Pool features: None, Community
    Lot
    • Size: 6,403 Square Feet
    • Features: Greenbelt
    • Residential vegetation: Mature Trees
    Details
    • Additional structures: Shed(s)
    • Parcel number: 176420320150

    Construction

    Type & style
    • Home type: SingleFamily
    • Property subtype: Single Family Residence
    Materials
    • Brick, 3 Sides Masonry
    • Foundation: Slab
    • Roof: Composition
    Condition
    • Pre-Owned
    • New construction: No
    • Year built: 2006

    Utilities & green energy

    • Electric: CPS
    • Sewer: SAWS
    • Water: SAWS, Water System
    • Utilities for property: Cable Available, City Garbage service

    Community & HOA

    Community
    • Security: Smoke Detector(s), Prewired
    • Subdivision: Westover Woods
    HOA
    • Has HOA: Yes
    • HOA fee: $226 quarterly
    • HOA name: WESTOVER WOODS HOA
    Location
    • Region: San Antonio

    Financial & listing details

    • Tax assessed value: $380,530
    • Annual tax amount: $8,144
    • Date on market: 9/11/2025
    • Cumulative days on market: 116 days
    • Listing terms: Conventional,FHA,VA Loan,Cash

    Price history

    DateEventPrice
    10/25/2023Sold--
    Source: LERA MLS #1694925 Report a problem
    10/17/2023Pending sale$339,950$123/sqft
    Source: LERA MLS #1694925 Report a problem
    9/25/2023Contingent$339,950$123/sqft
    Source: LERA MLS #1694925 Report a problem
    9/13/2023Price change$339,950-2.8%$123/sqft
    Source: LERA MLS #1694925 Report a problem
    8/31/2023Price change$349,777-1.5%$126/sqft
    Source: LERA MLS #1694925 Report a problem
    8/6/2023Price change$354,950-1.4%$128/sqft
    Source: LERA MLS #1694925 Report a problem
    6/23/2023Listed for sale$359,950+41.2%$130/sqft
    Source: LERA MLS #1694925 Report a problem
    10/2/2017Sold--
    Source: LERA MLS #1259502 Report a problem
    8/17/2017Price change$254,900-1.2%$92/sqft
    Source: Belmares Properties, L.L.C. #1259502 Report a problem
    7/29/2017Listed for sale$257,900+20%$93/sqft
    Source: Belmares Properties, L.L.C. #1259502 Report a problem
    8/27/2013Listing removed$215,000$78/sqft
    Source: SellSmart Real Estate #996575 Report a problem
    7/11/2013Listed for sale$215,000$78/sqft
    Source: SellSmart Real Estate #996575 Report a problem
    6/10/2013Sold--
    Source: LERA MLS #44006_996575 Report a problem
    4/26/2013Price change$215,000-4.4%$78/sqft
    Source: Realtour #996575 Report a problem
    2/15/2013Price change$225,000-4.3%$81/sqft
    Source: Keller Willis San Antonio Inc #981220 Report a problem
    1/18/2013Listed for sale$235,000$85/sqft
    Source: Keller Willis San Antonio Inc #981220 Report a problem

    Public tax history

    YearProperty taxesTax assessment
    2025$8,474 -2.8%$380,530 0%
    2024$8,717 +48%$380,690 +15.4%
    2023$5,889 -10.4%$329,846 +10%
    2022$6,569 +2.7%$299,860 +10%
    2021$6,396 $272,600 +4.6%
    2020$6,396 -0.7%$260,600 +0.1%
    2019$6,439 $260,440 +2.5%
    2018$6,439 +8.5%$254,080 +8.5%
    2017$5,932 +2.7%$234,160 +2.8%
    2016$5,773 +2.2%$227,850 +8.3%
    2015$5,650 $210,480 +0.5%
    2014$5,650 $209,360 +10.6%
    2013-- $189,310
    2012-- $189,310 -0.8%
    2011-- $190,780 -7%
    2010-- $205,160 -7.7%
    2009-- $222,320 -8%
    2008-- $241,593 +10%
    2007-- $219,630
    Find assessor info on the county website

    Neighborhood: 78251

    Nearby schools

    GreatSchools rating
    Schools provided by the listing agent
    • Elementary: Evers
    • Middle: Jordan
    • High: Warren
    • District: Northside

    Source: LERA MLS. This data may not be complete. We recommend contacting the local school district to confirm school assignments for this home.

    Get a cash offer in 3 minutes
    Find out how much your home could sell for in as little as 3 minutes with a no-obligation cash offer.
    Estimated market value
    $352,900
    Get a cash offer in 3 minutes
    Find out how much your home could sell for in as little as 3 minutes with a no-obligation cash offer.
    Estimated market value
    $352,900