Located in Conway, within the quaint community of Adirondack Heights, this 3 bedroom, 2 bathroom home is ready for you to move right on in! Sitting on a quiet street, this property offers vibrant curb appeal with its attractive, low-maintenance landscaping and exterior paint job. Stepping through the front door, you are welcomed into a spacious living room where tall ceilings and a window keep the space airy and bright. Continuing through to the kitchen, you’ll find updated appliances and neutral finishes that can easily fit any décor style; there’s even enough space for a small table or rolling island. The window in the kitchen allows for loads of natural light to filter in, while the pass-through to the living room lets the chef be a part of the action when entertaining friends and family. Down the hallway you’ll find 3 roomy bedrooms, including the primary and a secondary guest bathroom. The large primary boasts double-closets and an ensuite with a granite-topped vanity and a refinished tub and shower, affording you the luxury of your own personal retreat. Off of the primary is a set of sliding-glass doors that open up to a beautiful, shaded deck and a fully-fenced backyard. Just picture yourself enjoying a morning cup of coffee before you start your day. The backyard also features a stunning oak tree, which provides tons of shade for your outdoor activities. There’s a small patio off to the side, ideal for a grill. The fire pit is oh-so-cozy for those occasional cool Florida nights, so don’t forget to bring the marshmallows! A shed in the corner provides additional storage for tools, lawn equipment, toys, bikes—you name it. And, the septic & drain field are located in the front of the home so the backyard can certainly accommodate an expanded patio or a playset for the kiddos! Back inside and down the hallway you’ll find two additional bedrooms, one of which has a murphy-bed that will remain with the house, and is perfect for overnight guests. The secondary 3-piece bathroom is easily accessible to all and also has a newly refinished tub/shower combo. Several updates have been made to this adorable home, showing true pride of ownership! Recent upgrades include interior and exterior paint, flooring throughout most of the house, updated toilets, vanities, light fixtures & blinds, and the list goes on! Many of the major items have also been replaced within the last several years, including the AC (2016), roof (2019) and water heater (2019). This fantastic home is convenient to major roadways, Orlando International Airport, Downtown Orlando and area hospitals. Nearby Curry Ford West and The Hourglass District both offer plenty of options for shopping, dining and entertainment. The property is also zoned for the highly rated Lake Como K-8 and Boone High School (Go Braves!). Don’t miss out on your opportunity to see this superb property—it’s sure to go fast! <div style="padding:56.25% 0 0 0;position:relative;"><iframe src="https://my.matterport.com/show/?m=iX14ywCdmVA&mls=1" frameborder="0" allow="autoplay; fullscreen" allowfullscreen style="position:absolute;top:0;left:0;width:100%;height:100%;"></iframe></div>
Sold for $385,500
$385,500
2206 E GRANT AVENUE, ORLANDO, FL 32806
3beds
1,076sqft
Single Family Residence
Built in 2000
6,862 Square Feet Lot
$398,100 Zestimate®
$358/sqft
$1,950 Estimated rent
Home value
$398,100
$378,000 - $418,000
$1,950/mo
Zestimate® history
Owner options
List your home for rent
$1,950/mo
Rent Zestimate®
Find your next renter with Zillow Rental Manager. Plus, with online applications, you can quickly screen prospective tenants – for free.
$1,950/mo
Rent Zestimate®
Refinance and save
$2,787/mo
Est. payment
Refinancing to a lower rate could help reduce your monthly payments and save thousands over the life of the loan.
$2,787/mo
Est. payment
Explore your selling options
Work with a Zillow partner agent
Leverage their expertise and Zillow's premium Showcase listings to get your home seen by more buyers.
Get startedList with your own agent
Get your home in front of millions of buyers by listing it on Zillow.
Learn how to do itSell it yourself
Take full control of how buyers see your home on Zillow by listing For Sale by Owner (FSBO).
List your homeWhat's special
Small tableTall ceilingsRolling islandNeutral finishesDrain fieldLight fixturesFlooring throughout
Zillow last checked:
Listing updated:
Listed by:
Bethanne Baer 407-228-1112,
BEAR TEAM REAL ESTATE 407-228-1112
Bought with:
Erika Garcia, 3395574
CENTURY 21 PROFESSIONAL GROUP
Source: Stellar MLS,MLS#: O6142854 Originating MLS: Orlando Regional
Originating MLS: Orlando Regional
Facts & features
Interior
Bedrooms & bathrooms
- Bedrooms: 3
- Bathrooms: 2
- Full bathrooms: 2
Primary bedroom
- Features: Ceiling Fan(s), En Suite Bathroom, Built-in Closet
- Level: First
- Dimensions: 10x15
Bedroom 2
- Features: Ceiling Fan(s), Built-in Closet
- Level: First
- Dimensions: 10x10
Bedroom 3
- Features: Ceiling Fan(s), Built-in Closet
- Level: First
- Dimensions: 13x10
Primary bathroom
- Features: Exhaust Fan, Single Vanity, Tub With Shower, Window/Skylight in Bath
- Level: First
- Dimensions: 8x6
Bathroom 2
- Features: Exhaust Fan, Single Vanity, Tub With Shower, Window/Skylight in Bath
- Level: First
- Dimensions: 8x5
Foyer
- Level: First
- Dimensions: 4x4
Kitchen
- Features: Ceiling Fan(s)
- Level: First
- Dimensions: 10x12
Living room
- Features: Ceiling Fan(s)
- Level: First
- Dimensions: 14x16
Heating
- Central, Electric
Cooling
- Central Air
Appliances
- Included: Dishwasher, Disposal, Dryer, Microwave, Range, Refrigerator, Washer
- Laundry: In Garage
Features
- Ceiling Fan(s), Chair Rail, Eating Space In Kitchen, Thermostat, Vaulted Ceiling(s)
- Flooring: Carpet, Laminate, Tile
- Doors: Sliding Doors
- Windows: Blinds, Drapes, Rods, Window Treatments
- Has fireplace: No
Interior area
- Total structure area: 1,312
- Total interior livable area: 1,076 sqft
Property
Parking
- Total spaces: 1
- Parking features: Driveway
- Attached garage spaces: 1
- Has uncovered spaces: Yes
- Details: Garage Dimensions: 10x22
Features
- Levels: One
- Stories: 1
- Patio & porch: Covered, Deck, Front Porch, Patio
- Exterior features: Irrigation System, Lighting, Rain Gutters, Sidewalk, Storage
- Fencing: Wood
Lot
- Size: 6,862 Square Feet
- Dimensions: 50 x 137
- Features: In County, Landscaped, Level, Sidewalk, Above Flood Plain
- Residential vegetation: Mature Landscaping, Oak Trees, Trees/Landscaped
Details
- Additional structures: Shed(s)
- Parcel number: 062330002401510
- Zoning: R-3
- Special conditions: None
Construction
Type & style
- Home type: SingleFamily
- Architectural style: Other,Traditional
- Property subtype: Single Family Residence
Materials
- Block, Concrete
- Foundation: Slab
- Roof: Other,Shingle
Condition
- Completed
- New construction: No
- Year built: 2000
Utilities & green energy
- Sewer: Septic Tank
- Water: Public
- Utilities for property: BB/HS Internet Available, Cable Available, Electricity Available, Electricity Connected, Phone Available, Public, Street Lights, Water Available, Water Connected
Green energy
- Water conservation: Fl. Friendly/Native Landscape
Community & HOA
Community
- Features: Sidewalks
- Security: Smoke Detector(s), Fire Resistant Exterior
- Pet fee: $0 monthly
- Subdivision: ADIRONDACK HEIGHTS
HOA
- Has HOA: No
Location
- Region: Orlando
Financial & listing details
- Price per square foot: $358/sqft
- Tax assessed value: $346,362
- Annual tax amount: $1,849
- Date on market: 10/5/2023
- Cumulative days on market: 50 days
- Listing terms: Cash,Conventional,FHA,VA Loan
- Ownership: Fee Simple
- Total actual rent: 0
- Electric utility on property: Yes
- Road surface type: Paved, Asphalt
Price history
| Date | Event | Price |
|---|---|---|
| 2/1/2024 | Sold | $385,500+0.4%$358/sqft |
Source:  Stellar MLS #O6142854 Report a problem Stellar MLS #O6142854 Report a problem | ||
| 11/27/2023 | Pending sale | $384,000$357/sqft |
Source: Stellar MLS #O6142854 Report a problem | ||
| 11/4/2023 | Price change | $384,000-1.5%$357/sqft |
Source: Stellar MLS #O6142854 Report a problem | ||
| 10/5/2023 | Listed for sale | $389,900+333.7%$362/sqft |
Source: Stellar MLS #O6142854 Report a problem | ||
| 5/15/2000 | Sold | $89,900$84/sqft |
Source: Public Record Report a problem | ||
Public tax history
| Year | Property taxes | Tax assessment |
|---|---|---|
| 2024 | $5,877 +203.2% | $346,362 +136.9% |
| 2023 | $1,938 +4.8% | $146,232 +3% |
| 2022 | $1,849 +2.3% | $141,973 +3% |
| 2021 | $1,807 +1.2% | $137,838 +1.4% |
| 2020 | $1,787 +2% | $135,935 +2.3% |
| 2019 | $1,751 +1.1% | $132,879 +1.9% |
| 2018 | $1,732 | $130,401 -20.6% |
| 2017 | $1,732 +2.1% | $164,134 +9.5% |
| 2016 | $1,697 +1.7% | $149,876 +13.7% |
| 2015 | $1,669 -4.1% | $131,828 +7% |
| 2014 | $1,739 +45.7% | $123,236 +24.2% |
| 2013 | $1,194 +1.6% | $99,242 +8.8% |
| 2012 | $1,175 +3.3% | $91,194 -1.6% |
| 2011 | $1,137 +5.6% | $92,644 -31.3% |
| 2010 | $1,076 | $134,848 -15.9% |
| 2009 | -- | $160,400 -11.2% |
| 2008 | $982 -11.7% | $180,594 -11.4% |
| 2007 | $1,112 +11.5% | $203,911 +17.3% |
| 2006 | $997 +1.1% | $173,833 +28.3% |
| 2005 | $987 +5.7% | $135,499 +31.7% |
| 2004 | $934 -41.1% | $102,877 +21.1% |
| 2003 | $1,585 +77.7% | $84,954 +10.8% |
| 2002 | $892 +8.3% | $76,667 +12.9% |
| 2001 | $824 | $67,883 |
Find assessor info on the county website
Neighborhood: 32806
Nearby homes
- $381,6003 bd2 ba1k sqft2210 E Grant Ave, Orlando, FL 32806Off Market

- $323,9003 bd1 ba1.2k sqft2200 E Grant Ave, Orlando, FL 32806Off Market
- $307,3002 bd1 ba877 sqft2209 E Grant Ave, Orlando, FL 32806Off Market
- $331,0003 bd2 ba1.2k sqft2207 Page Ave, Orlando, FL 32806Sold
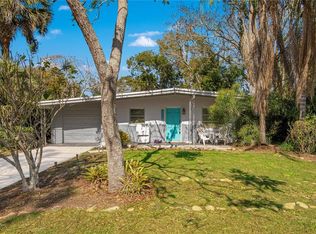
- $133,800-- bd1 ba400 sqft2207 Page Ave #B, Orlando, FL 32806Off Market
- $---- bd1 ba-- sqft2207 Page Ave #3, Orlando, FL 32806Off Market
- $582,2002 bd1 ba937 sqft2201 Page Ave, Orlando, FL 32806Off Market
- $387,7003 bd2 ba1.1k sqft2302 S Bumby Ave, Orlando, FL 32806Off Market
Nearby schools
GreatSchools rating
- 7/10Lake Como Elementary SchoolGrades: PK-8Distance: 1 mi
- 6/10William R Boone High SchoolGrades: 9-12Distance: 0.8 mi
Schools provided by the listing agent
- Elementary: Lake Como Elem
- Middle: Lake Como School K-8
- High: Boone High
Source: Stellar MLS. This data may not be complete. We recommend contacting the local school district to confirm school assignments for this home.
Get a cash offer in 3 minutes
Find out how much your home could sell for in as little as 3 minutes with a no-obligation cash offer.
Estimated market value
$398,100
Get a cash offer in 3 minutes
Find out how much your home could sell for in as little as 3 minutes with a no-obligation cash offer.
Estimated market value
$398,100
- Florida
- Orange County
- Orlando
- 32806
- 2206 E GRANT AVENUE
Nearby cities
Nearby neighborhoods
Nearby zip codes
Other Orlando Topics
